Welcome to your Pocono retreat at 250 Sheridan Drive in Tobyhanna, PA. This 3-bedroom, 2-bath home offers over 1,500 square feet of comfortable living space and is perfectly situated on nearly half an acre in the peaceful Mushroom Farms community. Featuring a cozy fireplace, one-car garage, paved circular driveway with parking for 10+ vehicles, wraparound deck, instant hot water heater, and multiple living areas, this home delivers the space, comfort, and Pocono lifestyle buyers are looking for.
Step inside and enjoy a warm, inviting layout designed for everyday living and entertaining. The spacious living room with fireplace creates the perfect gathering space, while the additional family room offers even more room to relax. The loft adds flexibility and can be used as a home office, reading area, hobby space, or additional area for guests.
Enjoy the beauty of Pocono living from your wraparound deck overlooking the peaceful wooded surroundings. The nearly half-acre property offers a great balance of privacy and outdoor space, ideal for enjoying quiet mornings, outdoor gatherings, or simply relaxing in nature.
Conveniently located near major routes, shopping, dining, and everyday necessities while keeping you close to many of the Pocono Mountains' top attractions. Enjoy easy access to ski resorts, indoor waterparks, lakes, hiking trails, golf courses, casinos, state parks, and year-round entertainment.
Whether you are searching for a primary residence or your own Pocono getaway, 250 Sheridan Drive offers the perfect combination of location, comfort, and mountain charm. This is your opportunity to enjoy everything the Pocono lifestyle has to offer.
For sale
Price cut: $10K (6/8)
$300,000
250 Sheridan Dr, Tobyhanna, PA 18466
3beds
1,532sqft
Single Family Residence
Built in 1990
0.46 Acres Lot
$293,800 Zestimate®
$196/sqft
$70/mo HOA
What's special
Cozy fireplaceOne-car garageAdditional family roomWraparound deckPeaceful wooded surroundingsInstant hot water heater
- 113 days |
- 876 |
- 74 |
Zillow last checked:
Listing updated:
Listed by:
Andelina Katz 570-627-6017,
Real of Pennsylvania-Pocono 570-664-9936
Source: PMAR,MLS#: PM-140830
Facts & features
Interior
Bedrooms & bathrooms
- Bedrooms: 3
- Bathrooms: 2
- Full bathrooms: 2
Primary bedroom
- Level: Second
- Area: 168
- Dimensions: 14 x 12
Primary bathroom
- Level: Second
- Area: 28
- Dimensions: 7 x 4
Bathroom 2
- Level: First
- Area: 126
- Dimensions: 12 x 10.5
Bathroom 2
- Level: First
- Area: 50
- Dimensions: 10 x 5
Bathroom 3
- Level: First
- Area: 120
- Dimensions: 12 x 10
Family room
- Level: Second
- Area: 266
- Dimensions: 19 x 14
Kitchen
- Description: Includes dining area
- Level: First
- Area: 189
- Dimensions: 18 x 10.5
Living room
- Level: First
- Area: 234
- Dimensions: 18 x 13
Heating
- Baseboard, Wood Stove, Electric, Propane
Cooling
- None
Appliances
- Included: Electric Range, Refrigerator, Water Heater, Dishwasher, Stainless Steel Appliance(s)
Features
- Flooring: Carpet, Hardwood, Laminate, Tile
- Basement: Crawl Space
- Number of fireplaces: 1
- Fireplace features: Living Room
- Common walls with other units/homes: No Common Walls
Interior area
- Total structure area: 1,532
- Total interior livable area: 1,532 sqft
- Finished area above ground: 1,532
- Finished area below ground: 0
Property
Parking
- Total spaces: 1
- Parking features: Garage - Attached
- Attached garage spaces: 1
Features
- Stories: 2
- Patio & porch: Deck
Lot
- Size: 0.46 Acres
- Features: Level
Details
- Parcel number: 03.4A.2.38
- Zoning description: Residential
- Special conditions: Standard
Construction
Type & style
- Home type: SingleFamily
- Architectural style: Contemporary
- Property subtype: Single Family Residence
Materials
- T1-11
- Roof: Asphalt,Fiberglass
Condition
- Year built: 1990
Utilities & green energy
- Electric: 200+ Amp Service
- Sewer: Septic Tank
- Water: Public
Community & HOA
Community
- Subdivision: Mushroom Farms
HOA
- Has HOA: Yes
- Amenities included: None
- Services included: None
- HOA fee: $836 annually
Location
- Region: Tobyhanna
Financial & listing details
- Price per square foot: $196/sqft
- Tax assessed value: $90,550
- Annual tax amount: $3,006
- Date on market: 4/30/2026
- Listing terms: Cash,Conventional,FHA
- Exclusions: Washer and Dryer, Glass ceiling light in hallway
- Road surface type: Paved
Estimated market value
$293,800
$279,000 - $308,000
$2,362/mo
Price history
| Date | Event | Price |
|---|---|---|
| 6/8/2026 | Price change | $300,000-3.2%$196/sqft |
Source: PMAR #PM-140830 Report a problem | ||
| 4/30/2026 | Listed for sale | $310,000+6.9%$202/sqft |
Source: PMAR #PM-140830 Report a problem | ||
| 8/1/2023 | Listing removed | -- |
Source: PMAR #PM-102764 Report a problem | ||
| 1/3/2023 | Price change | $290,000-6.5%$189/sqft |
Source: PMAR #PM-102764 Report a problem | ||
| 12/12/2022 | Listed for sale | $310,000+278%$202/sqft |
Source: PMAR #PM-102764 Report a problem | ||
| 1/17/1996 | Sold | $82,000$54/sqft |
Source: Agent Provided Report a problem | ||
Public tax history
| Year | Property taxes | Tax assessment |
|---|---|---|
| 2025 | $2,916 +8.2% | $90,550 |
| 2024 | $2,696 +7.6% | $90,550 |
| 2023 | $2,506 +2.1% | $90,550 |
| 2022 | $2,453 +0.6% | $90,550 |
| 2021 | $2,438 +1.4% | $90,550 |
| 2020 | $2,404 -35.4% | $90,550 +324.1% |
| 2019 | $3,721 +0.6% | $21,350 |
| 2018 | $3,700 +0.1% | $21,350 |
| 2017 | $3,694 +367.7% | $21,350 |
| 2016 | $790 -69.8% | $21,350 |
| 2015 | $2,616 | $21,350 |
| 2014 | $2,616 | $21,350 |
| 2013 | -- | $21,350 |
| 2012 | -- | $21,350 |
| 2011 | -- | $21,350 |
| 2010 | -- | $21,350 |
| 2008 | -- | $21,350 |
| 2007 | -- | $21,350 |
| 2006 | -- | $21,350 |
| 2005 | -- | $21,350 |
| 2004 | -- | $21,350 |
| 2003 | -- | $21,350 |
Find assessor info on the county website
Monthly payment
Est. payment
Payment breakdown
Explore the cost of this home by adjusting the details. Changes won't be saved.Climate risks
Neighborhood: 18466
Nearby schools
GreatSchools rating
- NAClear Run El CenterGrades: K-2Distance: 1.8 mi
- 5/10Pocono Mountain East Junior High SchoolGrades: 7-8Distance: 3.4 mi
- 8/10Pocono Mountain East High SchoolGrades: 9-12Distance: 3.3 mi
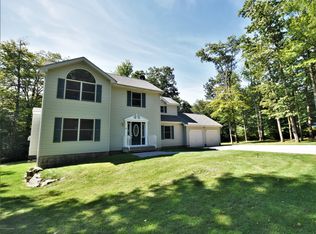
- $395,6004 bd3 ba2.2k sqft67 Old Post Rd, Tobyhanna, PA 18466Off Market
- $247,3003 bd2 ba852 sqft254 Sheridan Dr, Tobyhanna, PA 18466Off Market
- $456,5004 bd2 ba2.7k sqft214 Sheridan Dr, Tobyhanna, PA 18466Off Market
- $266,5003 bd2 ba1.1k sqft249 Sheridan Dr, Tobyhanna, PA 18466Off Market
- $196,8002 bd1 ba816 sqft57 Old Post Rd, Tobyhanna, PA 18466Off Market
- $369,8004 bd3 ba2.1k sqft81 Bradley Rd, Tobyhanna, PA 18466Off Market
- $224,2002 bd2 ba1.2k sqft68 Old Post Rd, Tobyhanna, PA 18466Off Market
- $334,0005 bd2 ba2.3k sqft61 Old Post Rd, Tobyhanna, PA 18466Off Market
A local agent can set up tours, give advice and negotiate with sellers.
A local lender can help you make sure your offer is ready when you are.
Similar homes
- $310,9003 bd2 ba1.3k sqft3125 Robert David Dr, Tobyhanna, PA 18466For Sale
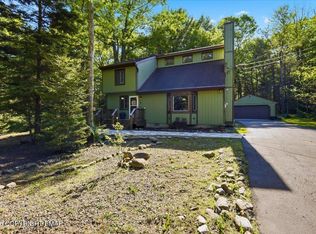 MLS ID #PM-142055, Vinay Hinduja, Redstone Run Realty, LLC - Stroudsburg. PMAR
 - $309,9003 bd2 ba1.4k sqft2127 Onondaga Way, Tobyhanna, PA 18466For Sale
 MLS ID #PM-142889, Miguel Caceres Concepcion, Keller Williams Real Estate - Tannersville. PMAR
 - $299,0003 bd2 ba1.2k sqft1208 Little Billy Ln, Tobyhanna, PA 18466For Sale
 MLS ID #PM-142178, Kimberly A Gay, E-Realty Services - Pocono Summit. PMAR
 - $299,9994 bd2 ba1.5k sqft644 Cayuga Dr, Tobyhanna, PA 18466For Sale
 MLS ID #PM-141790, Kathryn Sartori, Smart Way America Realty. PMAR
 - $305,5003 bd2 ba1.1k sqft3355 Woodland Dr, Tobyhanna, PA 18466For SaleMLS ID #PM-140969, Kimberly A Gay, E-Realty Services - Pocono Summit. PMAR
- $350,0003 bd2 ba2k sqft1055 Hunter Dr, Tobyhanna, PA 18466For SaleMLS ID #PM-143841, LisaMarie Barrientos, Keller Williams Real Estate - Stroudsburg. PMAR
- $283,9003 bd2 ba1.3k sqft4554 Briarcliff Ter, Tobyhanna, PA 18466For SaleMLS ID #PM-140823, Aneta Emilia Grabowska, Pocono Mountains Real Estate, Inc - Brodheadsville. PMAR
- $298,9003 bd2 ba1.4k sqft8943 Deerfield Rd, Tobyhanna, PA 18466For SaleMLS ID #PM-140030, Yessica K Degia, Smart Way America Realty. PMAR
- $349,9006 bd2 ba1.8k sqft3188 Hamlet Dr, Tobyhanna, PA 18466For SaleMLS ID #PM-141477, Irene Santiago, Keller Williams Real Estate - Stroudsburg. PMAR
- $298,9004 bd2 ba2k sqft9807 Deerwood Dr, Tobyhanna, PA 18466For SaleMLS ID #PM-141995, Andelina Katz, Real of Pennsylvania-Pocono. PMAR
- $279,0003 bd2 ba1.3k sqft5009 Woodside Dr, Tobyhanna, PA 18466For SaleMLS ID #PM-140884, Sylwia Sacci, Pocono Mountains Real Estate, Inc - Brodheadsville. PMAR
- $340,0003 bd3 ba1.7k sqft1267 Chandus Way, Tobyhanna, PA 18466For SaleMLS ID #PM-139094, Jennifer-Lynn Amantea, Amantea Real Estate. PMAR
- $274,9004 bd2 ba1.6k sqft7445 Tamara Ln, Tobyhanna, PA 18466For Sale
 MLS ID #SC261292, Gerald Christopher McMyne, The Hub Real Estate Group Scranton. GSBR as distributed by MLS GRID
 - $299,9003 bd1 ba1.9k sqft98 Fairview Ave, Mount Pocono, PA 18344For SaleMLS ID #PM-143148, Tanya L Baez, Amantea Real Estate. PMAR
- $229,0003 bd1 ba1.4k sqft5358 Lockwood Dr, Tobyhanna, PA 18466For SaleMLS ID #PM-143779, Janine Marie Guarriello, Realty Executives - Stroudsburg. PMAR
- $339,0003 bd2 ba1.6k sqft123 Lake In The Clouds Rd, Canadensis, PA 18325For SaleMLS ID #PM-143967, TJ Price, MORE Modern Real Estate LLC. PMAR
- $299,9006 bd2 ba1.7k sqft401 Clearview Dr, Long Pond, PA 18334For SaleMLS ID #PM-142818, Yarrow A. Wilkins, RE/MAX Crossroads. PMAR
- $227,5003 bd2 ba1k sqft8531 Hillcrest Dr, Tobyhanna, PA 18466For SaleMLS ID #PM-140554, Kacey Conaty, Wilkins & Associates Real Estate, Inc.. PMAR
- $275,0003 bd2 ba1.3k sqft5620 Terrapin Trl, East Stroudsburg, PA 18302For SaleMLS ID #PM-143878, Jalitsa E Martinez, Real of Pennsylvania-Brodheadsville. PMAR
- $339,9003 bd2 ba1.5k sqft408 Longview Dr, Stroudsburg, PA 18360For SaleMLS ID #PM-142930, Yarrow A. Wilkins, RE/MAX Crossroads. PMAR
