Very Motivated Seller! Welcome to this stunning, fully renovated 3-bedroom, 2 full bath home nestled in a desirable Pocono Mountains community that allows short-term rentals--making it the perfect primary residence, vacation getaway, or income-producing investment!
Step inside to discover a bright, open-concept layout featuring brand-new flooring, a stylish modern kitchen with sleek cabinetry, stainless steel appliances, and elegant finishes throughout. The spacious living area is highlighted by a cozy fireplace and abundant natural light, creating the perfect space to relax and entertain. Both bathrooms have been tastefully updated with contemporary fixtures and finishes, offering a fresh, move-in-ready feel.
Outside you have Band New Roof, siding and decking! Set on a peaceful, wooded lot, this property offers privacy while still being part of an amenity-filled community. Enjoy access to community features such as pools, lakes, and recreational facilities. Conveniently located near all major Pocono attractions including skiing, waterparks, hiking, shopping, and dining.
With LOW taxes, STR-friendly rules, and a prime location, this property is a rare find offering both lifestyle and investment potential.
Schedule your private tour today--this one won't last!
For sale
Price cut: $12K (6/19)
$283,900
4554 Briarcliff Ter, Tobyhanna, PA 18466
3beds
1,344sqft
:
Get pre-qualified$2,025/mo
Single Family Residence
Built in 1989
0.3 Acres Lot
$278,100 Zestimate®
$211/sqft
$149/mo HOA
What's special
Cozy fireplaceElegant finishes throughoutAbundant natural lightPeaceful wooded lotBright open-concept layoutBrand-new flooringStainless steel appliances
- 88 days |
- 286 |
- 28 |
Zillow last checked:
Listing updated:
Listed by:
Aneta Emilia Grabowska 570-402-7767,
Pocono Mountains Real Estate, Inc - Brodheadsville 570-402-7767
Source: PMAR,MLS#: PM-140823
Facts & features
Interior
Bedrooms & bathrooms
- Bedrooms: 3
- Bathrooms: 2
- Full bathrooms: 2
Primary bedroom
- Level: Upper
- Area: 142.31
- Dimensions: 13.3 x 10.7
Bedroom 2
- Level: Main
- Area: 134.55
- Dimensions: 11.7 x 11.5
Bedroom 3
- Level: Upper
- Area: 140.4
- Dimensions: 11.7 x 12
Primary bathroom
- Level: Upper
- Area: 45.9
- Dimensions: 5.4 x 8.5
Bathroom 2
- Level: Main
- Area: 43.79
- Dimensions: 5.4 x 8.11
Dining room
- Description: sliding door to back deck
- Level: Main
- Area: 75.04
- Dimensions: 6.7 x 11.2
Kitchen
- Level: Main
- Area: 131.04
- Dimensions: 11.7 x 11.2
Laundry
- Level: Main
- Area: 31.17
- Dimensions: 6.1 x 5.11
Living room
- Description: fireplace
- Level: Main
- Area: 199.8
- Dimensions: 18 x 11.1
Heating
- Baseboard, Electric, Zoned
Cooling
- None
Appliances
- Included: Range, Electric Range, Refrigerator, Dishwasher, Microwave, Washer, Dryer
- Laundry: Main Level, Gas Dryer Hookup, Washer Hookup, See Remarks
Features
- Eat-in Kitchen, Kitchen Island, Granite Counters, Beamed Ceilings, High Ceilings, Crown Molding, Chandelier
- Flooring: Tile, Vinyl
- Doors: Sliding Doors
- Basement: Crawl Space
- Number of fireplaces: 1
- Fireplace features: Living Room, Decorative, Electric
- Common walls with other units/homes: No Common Walls
Interior area
- Total structure area: 1,344
- Total interior livable area: 1,344 sqft
- Finished area above ground: 1,344
- Finished area below ground: 0
Property
Parking
- Total spaces: 4
- Parking features: Open
- Uncovered spaces: 4
Features
- Stories: 2
- Patio & porch: Front Porch, Rear Porch, Deck
Lot
- Size: 0.3 Acres
- Features: Level
Details
- Parcel number: 03.8B.2.219
- Zoning description: Residential
- Special conditions: Standard
Construction
Type & style
- Home type: SingleFamily
- Architectural style: Contemporary
- Property subtype: Single Family Residence
Materials
- Vinyl Siding
- Roof: Asphalt,Fiberglass,Shingle
Condition
- Year built: 1989
Utilities & green energy
- Sewer: Public Sewer
- Water: Public
Community & HOA
Community
- Subdivision: A Pocono Country Place
HOA
- Has HOA: Yes
- Amenities included: Security, Gated, Dog Park, Playground, Outdoor Pool, Basketball Court
- Services included: Trash, Maintenance Grounds, Maintenance Road
- HOA fee: $1,788 annually
Location
- Region: Tobyhanna
Financial & listing details
- Price per square foot: $211/sqft
- Tax assessed value: $57,510
- Annual tax amount: $1,909
- Date on market: 4/29/2026
- Listing terms: Cash,Conventional,FHA
- Road surface type: Paved
Estimated market value
$278,100
$264,000 - $292,000
$2,003/mo
Price history
| Date | Event | Price |
|---|---|---|
| 6/19/2026 | Price change | $283,900-4.1%$211/sqft |
Source: PMAR #PM-140823 Report a problem | ||
| 4/29/2026 | Listed for sale | $295,900+195.9%$220/sqft |
Source: PMAR #PM-140823 Report a problem | ||
| 2/1/2021 | Sold | $100,000+11.2%$74/sqft |
Source: PMAR #PM-83815 Report a problem | ||
| 12/17/2020 | Listed for sale | $89,900$67/sqft |
Source: Bairo Real Estate - Allentown #PM-83815 Report a problem | ||
| 6/1/2020 | Listing removed | $89,900$67/sqft |
Source: Bairo Real Estate #PM-74423 Report a problem | ||
| 12/18/2019 | Listed for sale | $89,900$67/sqft |
Source: Bairo Real Estate #PM-74423 Report a problem | ||
Public tax history
| Year | Property taxes | Tax assessment |
|---|---|---|
| 2025 | $1,852 +8.2% | $57,510 |
| 2024 | $1,712 +7.6% | $57,510 |
| 2023 | $1,592 +2.1% | $57,510 |
| 2022 | $1,558 +0.6% | $57,510 |
| 2021 | $1,549 +1.4% | $57,510 |
| 2020 | $1,527 -51.9% | $57,510 +215.8% |
| 2019 | $3,174 +0.6% | $18,210 |
| 2018 | $3,156 +0.1% | $18,210 |
| 2017 | $3,151 +367.7% | $18,210 |
| 2016 | $674 -73.8% | $18,210 |
| 2015 | $2,573 | $18,210 |
| 2014 | $2,573 | $18,210 |
| 2013 | -- | $18,210 |
| 2012 | -- | $18,210 |
| 2011 | -- | $18,210 |
| 2010 | -- | $18,210 |
| 2008 | -- | $18,210 |
| 2007 | -- | $18,210 |
| 2006 | -- | $18,210 |
| 2005 | -- | $18,210 |
| 2004 | -- | $18,210 |
| 2003 | -- | $18,210 |
| 2002 | -- | $18,210 |
| 2000 | -- | $18,210 |
Find assessor info on the county website
Monthly payment
Est. payment
Payment breakdown
Explore the cost of this home by adjusting the details. Changes won't be saved.Climate risks
Neighborhood: 18466
Nearby schools
GreatSchools rating
- 3/10Clear Run Intermediate SchoolGrades: 3-6Distance: 2.7 mi
- 4/10Pocono Mountain West Junior High SchoolGrades: 7-8Distance: 6.5 mi
- 8/10Pocono Mountain East High SchoolGrades: 9-12Distance: 6.4 mi
- $266,5004 bd2 ba1.9k sqft4552 Briarcliff Ter, Tobyhanna, PA 18466Off Market
- $225,4003 bd2 ba968 sqft4605 Burnside Dr, Tobyhanna, PA 18466Off Market
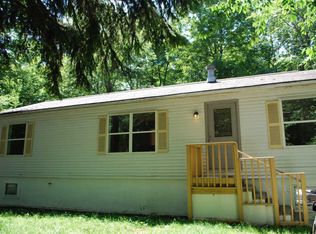
- $259,6003 bd2 ba1.5k sqft4556 Briarcliff Ter, Tobyhanna, PA 18466Off Market
- $211,4003 bd2 ba960 sqft4550 Briarcliff Ter, Tobyhanna, PA 18466Off Market
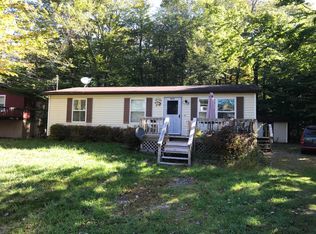
- $160,4002 bd1 ba864 sqft4601 Burnside Dr, Tobyhanna, PA 18466Off Market
- $190,0003 bd2 ba1k sqft4553 Briarcliff Ter, Tobyhanna, PA 18466Sold
- $334,3004 bd2 ba1.7k sqft4609 Burnside Dr, Tobyhanna, PA 18466Off Market
- $235,0003 bd2 ba1.6k sqft4607 Burnside Dr, Tobyhanna, PA 18466Sold
A local agent can set up tours, give advice and negotiate with sellers.
A local lender can help you make sure your offer is ready when you are.
Similar homes
- $305,5003 bd2 ba1.1k sqft3355 Woodland Dr, Tobyhanna, PA 18466For Sale
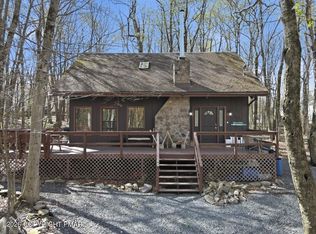 MLS ID #PM-140969, Kimberly A Gay, E-Realty Services - Pocono Summit. PMAR
 - $295,0003 bd2 ba1.3k sqft5009 Woodside Dr, Tobyhanna, PA 18466For Sale
 MLS ID #PM-140884, Sylwia Sacci, Pocono Mountains Real Estate, Inc - Brodheadsville. PMAR
 - $310,0003 bd2 ba1.2k sqft1208 Little Billy Ln, Tobyhanna, PA 18466For Sale
 MLS ID #PM-142178, Kimberly A Gay, E-Realty Services - Pocono Summit. PMAR
 - $309,9003 bd2 ba1.4k sqft2127 Onondaga Way, Tobyhanna, PA 18466For Sale
 MLS ID #PM-142889, Miguel Caceres Concepcion, Keller Williams Real Estate - Tannersville. PMAR
 - $289,9003 bd2 ba1.4k sqft2144 Onondaga Way, Tobyhanna, PA 18466For SaleMLS ID #PM-141742, Don Jordan, Smart Way America Realty. PMAR
- $289,0004 bd2 ba1.4k sqft7430 Ventnor Dr, Tobyhanna, PA 18466For Sale
 MLS ID #PAMR2006798, Michelle Cappabianca, Weichert Realtors Acclaim. Bright MLS
 - $298,9003 bd2 ba1.4k sqft8943 Deerfield Rd, Tobyhanna, PA 18466For SaleMLS ID #PM-140030, Yessica K Degia, Smart Way America Realty. PMAR
- $299,9994 bd2 ba1.5k sqft644 Cayuga Dr, Tobyhanna, PA 18466For SaleMLS ID #PM-141790, Kathryn Sartori, Smart Way America Realty. PMAR
- $300,0003 bd2 ba1.5k sqft250 Sheridan Dr, Tobyhanna, PA 18466For SaleMLS ID #PM-140830, Andelina Katz, Real of Pennsylvania-Pocono. PMAR
- $315,9003 bd2 ba1.3k sqft3125 Robert David Dr, Tobyhanna, PA 18466For SaleMLS ID #PM-142055, Vinay Hinduja, Redstone Run Realty, LLC - Stroudsburg. PMAR
- $315,0003 bd2 ba1.2k sqft9275 Valley View Ct, Tobyhanna, PA 18466For SaleMLS ID #PM-142576, Julia Giambalvo-LaBar, Redstone Run Realty, LLC - Stroudsburg. PMAR
- $285,0004 bd2 ba1.6k sqft3119 Essex Rd, Tobyhanna, PA 18466For SaleMLS ID #PM-136984, Tara Tall, RE/MAX Crossroads. PMAR
- $265,0004 bd2 ba1.6k sqft6302 Ventnor Dr, Tobyhanna, PA 18466For SaleMLS ID #PM-138426, Luz O Quinones, The Collective Real Estate Agency. PMAR
- $289,9003 bd2 ba1.2k sqft1118 Pope Rd, Tobyhanna, PA 18466For SaleMLS ID #PM-141856, Jennifer-Lynn Amantea, Amantea Real Estate. PMAR
- $249,9993 bd1 ba1.1k sqft153 Seminole Trl, Tobyhanna, PA 18466For SaleMLS ID #PM-142690, Nadine Bordsen, Real of Pennsylvania-Brodheadsville. PMAR
- $240,0003 bd2 ba1.1k sqft7550 Eagle Rock Dr, Tobyhanna, PA 18466For SaleMLS ID #PM-140168, Andrew Brensinger, Keller Williams Real Estate - Stroudsburg. PMAR
- $309,0003 bd3 ba1.7k sqft2085 Minqua Trl, Tobyhanna, PA 18466For SaleMLS ID #PM-138870, Emil Craig Hackman, Amantea Real Estate. PMAR
- $227,5003 bd2 ba1k sqft8531 Hillcrest Dr, Tobyhanna, PA 18466For SaleMLS ID #PM-140554, Kacey Conaty, Better Homes and Gardens Real Estate Wilkins & Associates - Stroudsburg. PMAR
- $399,9994 bd3 ba1.7k sqft4172 Brook Ct, Tobyhanna, PA 18466For Sale
 MLS ID #SC262973, Roger G. Sherwood, Real of Pennsylvania. GSBR as distributed by MLS GRID
 - $329,0003 bd2 ba1.6k sqft2802 Fairhaven Dr, Tobyhanna, PA 18466For SaleMLS ID #PM-139402, Thomas M Waslowski - Realtor, Better Homes and Gardens Real Estate Wilkins & Associates - Stroudsburg. PMAR
