4 Bedrooms | 3 Bathrooms | Over 1,700 Sq. Ft. | 1.12 Acres Discover your Pocono retreat at 4172 Brook Ct. in Tobyhanna, PA. This beautifully furnished contemporary-style home offers the perfect combination of privacy, comfort, and investment potential. Located at the end of a quiet cul-de-sac on a rare 1.12-acre lot, this property provides the peaceful wooded setting guests and homeowners desire while remaining just minutes from the lake and Pocono attractions. Designed as a turn-key short-term rental opportunity, this home is ready for its next owner to enjoy as a vacation escape or income-producing investment. Inside, you'll find tasteful contemporary furnishings throughout, spacious living areas, and a warm inviting atmosphere centered around the wood-burning fireplace. With 4 bedrooms and 3 bathrooms, there is plenty of room to gather, relax, and entertain. Three of the bedroom offers its own private deck access, creating the perfect spot to enjoy morning coffee, fresh mountain air, and the surrounding nature. The entertainment features continue with a dedicated game room, relaxing sauna, hot tub, and outdoor fire pit area -- everything needed for a true Pocono getaway experience. Whether you're looking for a primary residence, vacation home, or short-term rental investment, this secluded Pocono retreat offers the space, setting, and features that make mountain living so desirable.
For sale
$399,999
4172 Brook Ct, Tobyhanna, PA 18466
4beds
1,706sqft
Residential, Single Family Residence
Built in 1976
1.12 Acres Lot
$389,400 Zestimate®
$234/sqft
$-- HOA
What's special
Wood-burning fireplaceTasteful contemporary furnishingsRelaxing saunaHot tubDedicated game roomPeaceful wooded settingOutdoor fire pit area
- 119 days
- 452
- 55
Zillow last checked:
Listing updated:
Listed by:
Roger G. Sherwood,
Real of Pennsylvania 855-450-0442
Source: GSBR as distributed by MLS GRID,MLS#: SC262973
Facts & features
Interior
Bedrooms & bathrooms
- Bedrooms: 4
- Bathrooms: 3
- Full bathrooms: 2
- 1/2 bathrooms: 1
Rooms
- Room types: Bathroom 2, Master Bedroom, Master Bathroom, Other Room, Living Room, Kitchen, Dining Room, Bedroom 4, Bedroom 2, Bathroom 3
Primary bedroom
- Area: 177 Square Feet
- Dimensions: 15 x 11.8
Bedroom 2
- Area: 114.46 Square Feet
- Dimensions: 9.7 x 11.8
Bedroom 4
- Area: 108.99 Square Feet
- Dimensions: 12.11 x 9
Primary bathroom
- Area: 12.16 Square Feet
- Dimensions: 3.2 x 3.8
Bathroom 2
- Area: 12.16 Square Feet
- Dimensions: 3.2 x 3.8
Bathroom 3
- Area: 89.28 Square Feet
- Dimensions: 9.11 x 9.8
Dining room
- Area: 115.26 Square Feet
- Dimensions: 11.3 x 10.2
Kitchen
- Area: 114.46 Square Feet
- Dimensions: 9.7 x 11.8
Living room
- Area: 243.32 Square Feet
- Dimensions: 15.8 x 15.4
Other
- Area: 12.16 Square Feet
- Dimensions: 3.2 x 3.8
Other
- Area: 12.16 Square Feet
- Dimensions: 3.2 x 3.8
Other
- Area: 10.24 Square Feet
- Dimensions: 3.2 x 3.2
Heating
- Baseboard, Electric
Cooling
- None
Appliances
- Included: Dishwasher, Range, Washer, Stainless Steel Appliance(s), Refrigerator, Microwave, Electric Range, Dryer
- Laundry: Main Level
Features
- Granite Counters, Vaulted Ceiling(s), Kitchen Island
- Flooring: Bamboo, Vinyl, Laminate, Hardwood, Ceramic Tile
- Doors: Sliding Doors
- Basement: Full
- Attic: None
- Number of fireplaces: 1
- Fireplace features: Living Room
- Common walls with other units/homes: No Common Walls
Interior area
- Total structure area: 1,706
- Total interior livable area: 1,706 sqft
- Finished area above ground: 1,706
- Finished area below ground: 0
Property
Parking
- Parking features: Off Street
Features
- Stories: 2
- Patio & porch: Patio, Wrap Around, Porch
- Exterior features: Fire Pit, Private Yard
- Pool features: Community
- Fencing: None
Lot
- Size: 1.12 Acres
- Dimensions: 48,787
- Features: Back Yard, Wooded, Cul-De-Sac
Details
- Parcel number: 03.8B.2.89
- Zoning: Residential
Construction
Type & style
- Home type: SingleFamily
- Architectural style: Contemporary
- Property subtype: Residential, Single Family Residence
Materials
- Vinyl Siding
- Foundation: None
- Roof: Asphalt
Condition
- New construction: No
- Year built: 1976
Utilities & green energy
- Electric: 200+ Amp Service
- Sewer: Public Sewer
- Water: Public
- Utilities for property: Cable Connected, Phone Connected
Community & HOA
Community
- Features: Clubhouse, Tennis Court(s), Playground, Pool, Gated
- Security: 24 Hour Security
Location
- Region: Tobyhanna
Financial & listing details
- Price per square foot: $234/sqft
- Tax assessed value: $76,730
- Annual tax amount: $2,547
- Date on market: 6/24/2026
- Listing terms: Cash,VA Loan,USDA Loan,FHA,Conventional
- Road surface type: Paved
Estimated market value
$389,400
$370,000 - $409,000
$2,626/mo
Price history
| Date | Event | Price |
|---|---|---|
| 6/23/2026 | Listed for sale | $399,999-19.8%$234/sqft |
Source: PMAR #PM-142437 Report a problem | ||
| 9/4/2025 | Listing removed | $499,000$292/sqft |
Source: PMAR #PM-130016 Report a problem | ||
| 3/3/2025 | Listed for sale | $499,000+232.7%$292/sqft |
Source: PMAR #PM-130016 Report a problem | ||
| 8/12/2024 | Sold | $150,000$88/sqft |
Source: PMAR #PM-116236 Report a problem | ||
| 6/19/2024 | Listed for sale | $150,000+275%$88/sqft |
Source: PMAR #PM-116236 Report a problem | ||
| 7/15/2014 | Sold | $40,000$23/sqft |
Source: Public Record Report a problem | ||
Public tax history
| Year | Property taxes | Tax assessment |
|---|---|---|
| 2026 | $2,551 +3.3% | $76,730 |
| 2025 | $2,471 +8.2% | $76,730 |
| 2024 | $2,284 +7.6% | $76,730 |
| 2023 | $2,124 +2.1% | $76,730 |
| 2022 | $2,079 +0.6% | $76,730 |
| 2021 | $2,066 +1.4% | $76,730 |
| 2020 | $2,037 -13.9% | $76,730 +465% |
| 2019 | $2,367 +0.6% | $13,580 |
| 2018 | $2,353 +0.1% | $13,580 |
| 2017 | $2,350 +367.7% | $13,580 |
| 2016 | $502 -82% | $13,580 |
| 2015 | $2,789 | $13,580 -39.8% |
| 2014 | $2,789 | $22,570 |
| 2013 | -- | $22,570 |
| 2012 | -- | $22,570 |
| 2011 | -- | $22,570 |
| 2010 | -- | $22,570 |
| 2008 | -- | $22,570 |
| 2007 | -- | $22,570 |
| 2006 | -- | $22,570 |
| 2005 | -- | $22,570 |
| 2004 | -- | $22,570 |
| 2003 | -- | $22,570 |
Find assessor info on the county website
Monthly payment
Est. payment
Payment breakdown
Explore the cost of this home by adjusting the details. Changes won't be saved.Climate risks
Neighborhood: 18466
Similar homes
- $429,0004 bd2 ba1.8k sqft108 Black Bear Ln, Tobyhanna, PA 18466For Sale
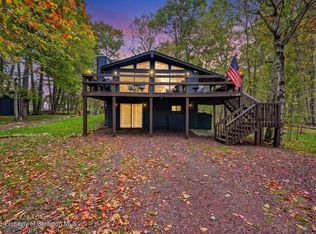
 MLS ID #SC265232, Heather Kishel Team, Coldwell Banker Town & Country Properties Moscow. GSBR as distributed by MLS GRID
 - $340,0003 bd3 ba1.7k sqft1267 Chandus Way, Tobyhanna, PA 18466For Sale
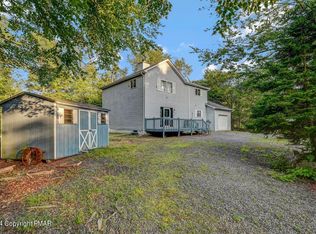 MLS ID #PM-139094, Jennifer-Lynn Amantea, Amantea Real Estate. PMAR
 - $329,0004 bd3 ba1.8k sqft5384 Vine Ter, Tobyhanna, PA 18466For Sale
 MLS ID #PM-143565, Kimberly A Gay, E-Realty Services - Pocono Summit. PMAR
 - $369,0003 bd2 ba1.5k sqft605 Quail Ln, Tobyhanna, PA 18466For Sale
 MLS ID #SC264474, Sunita Arora, ERA One Source Realty. GSBR as distributed by MLS GRID
 - $284,0004 bd2 ba1.4k sqft7430 Ventnor Dr, Tobyhanna, PA 18466For Sale
 MLS ID #PAMR2006798, Michelle Cappabianca, Weichert Realtors Acclaim. Bright MLS
