Showcasing lakeview luxury townhome in picturesque Pinecrest Lake amidst a peaceful setting. This preferred end unit design has been nicely updated throughout. Appealing features with private primary first floor bedroom with deck access. 2nd floor bedroom with lake views, bath and open loft. Open great room with lake views, stone fireplace, deck access and luxury vinyl. Tasteful kitchen with cheerful breakfast nook, stainless appliances and quartz counters. Stylish baths. Comfortable ductless air conditioning. Relax to the deck to relish the tranquil aura of the lake and the splendor of nature. Closeby to tennis, pickleball, lake, beach and the new gorgeous pool. Impressive clubhouse and private 18 hole golf course too. More time to play with easy living with Pinecrest's year-round services which include trash, ground maintenance and snow removal. Come discover the good life!
Sold for $300,000
$300,000
1061 Crestwoods Dr, Pocono Pines, PA 18350
2beds
1,631sqft
Townhouse
Built in 1985
871 Square Feet Lot
$303,800 Zestimate®
$184/sqft
$2,405 Estimated rent
Home value
$303,800
Estimated sales range
Not available
$2,405/mo
Zestimate® history
Owner options
List your home for rent
$2,405/mo
Rent Zestimate®
Find your next renter with Zillow Rental Manager. Plus, with online applications, you can quickly screen prospective tenants – for free.
$2,405/mo
Rent Zestimate®
Refinance and save
$12,239/mo
Est. payment
Refinancing to a lower rate could help reduce your monthly payments and save thousands over the life of the loan.
$12,239/mo
Est. payment
Explore your selling options
Work with a Zillow partner agent
Leverage their expertise and Zillow's premium Showcase listings to get your home seen by more buyers.
Get startedList with your own agent
Get your home in front of millions of buyers by listing it on Zillow.
Learn how to do itSell it yourself
Take full control of how buyers see your home on Zillow by listing For Sale by Owner (FSBO).
List your homeWhat's special
Stone fireplaceOpen loftQuartz countersStylish bathsLuxury vinylCheerful breakfast nookDeck access
Zillow last checked:
Listing updated:
Listed by:
Claire Dembinski 570-646-7463,
Dembinski Realty Company
Bought with:
Nicole Drivon, RS225460L
CENTURY 21 Select Group - Blakeslee
Source: PMAR,MLS#: PM-134305
Facts & features
Interior
Bedrooms & bathrooms
- Bedrooms: 2
- Bathrooms: 3
- Full bathrooms: 2
- 1/2 bathrooms: 1
Primary bedroom
- Description: Private,Opens to Deck
- Level: First
- Area: 160
- Dimensions: 10 x 16
Bedroom 2
- Description: Lakeview
- Level: Second
- Area: 110
- Dimensions: 10 x 11
Primary bathroom
- Description: Shower
- Level: First
- Area: 90
- Dimensions: 9 x 10
Bathroom 2
- Description: Tub and Shower
- Level: Second
- Area: 40
- Dimensions: 5 x 8
Bathroom 3
- Description: Powder Room
- Level: First
- Area: 24
- Dimensions: 4 x 6
Kitchen
- Description: Breakfast Nook, Quartz, Stainless
- Level: First
- Area: 160
- Dimensions: 10 x 16
Living room
- Description: Stone Fireplace
- Level: First
- Area: 357
- Dimensions: 17 x 21
Loft
- Description: Overlooking Living
- Level: Second
- Area: 240
- Dimensions: 12 x 20
Heating
- Baseboard, Electric
Cooling
- Ceiling Fan(s), Ductless
Appliances
- Included: Self Cleaning Oven, Electric Range, Refrigerator, Water Heater, Dishwasher, Microwave, Stainless Steel Appliance(s), Washer/Dryer Stacked
- Laundry: Main Level, In Kitchen, Laundry Closet
Features
- Pantry, Eat-in Kitchen, Wet Bar, Cathedral Ceiling(s), Open Floorplan, Recessed Lighting
- Flooring: Carpet, Luxury Vinyl, Tile
- Doors: Storm Door(s)
- Windows: Insulated Windows, Screens
- Basement: Crawl Space
- Number of fireplaces: 1
- Fireplace features: Living Room, Wood Burning
- Furnished: Yes
- Common walls with other units/homes: End Unit
Interior area
- Total structure area: 1,631
- Total interior livable area: 1,631 sqft
- Finished area above ground: 1,631
- Finished area below ground: 0
Property
Parking
- Total spaces: 2
- Parking features: Open
- Uncovered spaces: 2
Features
- Stories: 2
- Patio & porch: Deck
- Exterior features: Private Entrance
- Has view: Yes
- View description: See Remarks
Lot
- Size: 871 Square Feet
- Features: Cul-De-Sac, Wooded
Details
- Parcel number: 19.7A.1.71
- Zoning: RR
- Zoning description: Residential
- Special conditions: Standard
Construction
Type & style
- Home type: Townhouse
- Architectural style: Contemporary
- Property subtype: Townhouse
- Attached to another structure: Yes
Materials
- Wood Siding
- Roof: Shingle,Wood
Condition
- Year built: 1985
Utilities & green energy
- Electric: Circuit Breakers
- Sewer: Public Sewer
- Water: Public
- Utilities for property: Cable Available
Community & HOA
Community
- Subdivision: Pinecrest Lake Golf & CC
HOA
- Has HOA: Yes
- Amenities included: Clubhouse, Restaurant, Street Lights, Golf Carts Allowed, Golf Course, Outdoor Ice Skating, Outdoor Pool, Fitness Center, Trail(s), Tennis Court(s), Pickleball
- Services included: Trash, Snow Removal, Maintenance Road
- HOA fee: $10,256 annually
Location
- Region: Pocono Pines
Financial & listing details
- Price per square foot: $184/sqft
- Tax assessed value: $96,100
- Annual tax amount: $2,904
- Date on market: 7/26/2025
- Listing terms: Cash,Conventional
- Road surface type: Paved
Price history
| Date | Event | Price |
|---|---|---|
| 2/19/2026 | Sold | $300,000-4.5%$184/sqft |
Source: PMAR #PM-134305 Report a problem | ||
| 1/14/2026 | Pending sale | $314,000$193/sqft |
Source: PMAR #PM-134305 Report a problem | ||
| 11/12/2025 | Price change | $314,000-4.6%$193/sqft |
Source: PMAR #PM-134305 Report a problem | ||
| 7/26/2025 | Listed for sale | $329,000+195.8%$202/sqft |
Source: PMAR #PM-134305 Report a problem | ||
| 8/28/2020 | Sold | $111,234-27.3%$68/sqft |
Source: PMAR #PM-73212 Report a problem | ||
| 10/24/2019 | Listed for sale | $153,000+45.7%$94/sqft |
Source: Dembinski Realty Company #PM-73212 Report a problem | ||
| 10/20/2014 | Sold | $105,000$64/sqft |
Source: Public Record Report a problem | ||
Public tax history
| Year | Property taxes | Tax assessment |
|---|---|---|
| 2025 | $2,905 +8.3% | $96,100 |
| 2024 | $2,683 +9.4% | $96,100 |
| 2023 | $2,452 +1.8% | $96,100 |
| 2022 | $2,409 | $96,100 |
| 2021 | $2,409 | $96,100 |
| 2020 | $2,409 -57.4% | $96,100 +191.5% |
| 2019 | $5,662 | $32,970 |
| 2018 | $5,662 | $32,970 |
| 2017 | $5,662 +371.3% | $32,970 |
| 2016 | $1,201 | $32,970 |
| 2015 | -- | $32,970 |
| 2014 | -- | $32,970 |
| 2013 | -- | $32,970 |
| 2012 | -- | $32,970 |
| 2011 | -- | $32,970 |
| 2010 | -- | $32,970 |
| 2008 | -- | $32,970 |
| 2007 | -- | $32,970 |
| 2006 | -- | $32,970 |
| 2005 | -- | $32,970 |
| 2004 | -- | $32,970 |
| 2003 | -- | $32,970 |
Find assessor info on the county website
Neighborhood: 18350
Nearby homes
- $240,9003 bd3 ba1.4k sqft1063 Crestwoods Dr, Pocono Pines, PA 18350Off Market
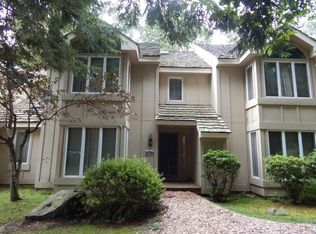
- $289,0003 bd3 ba1.4k sqft1065 Crestwoods Dr, Pocono Pines, PA 18350Pending

- $248,9003 bd3 ba1.4k sqft29 Crestwood Dr, Pocono Pines, PA 18350Off Market
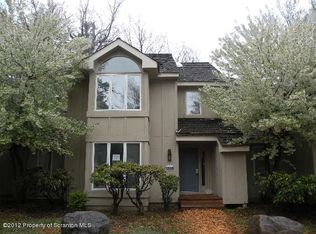
- $326,8002 bd3 ba1.6k sqft1057 Crestwoods Dr, Pocono Pines, PA 18350Off Market
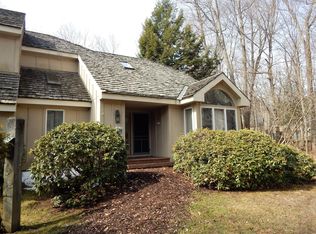
- $318,1002 bd2 ba1.5k sqft1067 Crestwoods Dr, Pocono Pines, PA 18350Off Market
- $270,0003 bd3 ba1.4k sqft1055 Crestwoods Dr, Pocono Pines, PA 18350Sold
- $342,4003 bd3 ba1.4k sqft1043 Crestwoods Dr, Pocono Pines, PA 18350Off Market
- $331,9003 bd3 ba1.4k sqft1045 Crestwoods Dr, Pocono Pines, PA 18350Off Market
Nearby schools
GreatSchools rating
- 5/10Tobyhanna El CenterGrades: K-6Distance: 1 mi
- 4/10Pocono Mountain West Junior High SchoolGrades: 7-8Distance: 1.7 mi
- 7/10Pocono Mountain West High SchoolGrades: 9-12Distance: 1.9 mi


Get pre-qualified for a loan
At Zillow Home Loans, we can pre-qualify you in as little as 5 minutes with no impact to your credit score.An equal housing lender. NMLS #10287.
Sell for more on Zillow
Get a Zillow Showcase℠ listing at no additional cost and you could sell for .
$303,800
2% more
+$6,076
With Zillow Showcase(estimated)
$309,876
- Pennsylvania
- Monroe County
- Pocono Pines
- 18350
- 1061 Crestwoods Dr
Nearby cities
Nearby zip codes
Other Pocono Pines Topics
