Active with Contract. back up offers only !LAKEFRONT LIVING IN PRESTIGIOUS PINECREST LAKE GOLF & COUNTRY CLUB! This BEAUTIFULLY MAINTAINED 3-bedroom, 2.5-bath townhome offers SERENE WATER VIEWS and easy access to an UNMATCHED LIFESTYLE. Enjoy a spacious layout, perfect for entertaining or relaxing after a day on the course. The community features a STUNNING CLUBHOUSE, CHAMPIONSHIP GOLF COURSE, BRAND-NEW INGROUND POOL, TENNIS/PICKLEBALL COURTS—all in a PRISTINE, private setting. Whether you're looking for a weekend retreat or full-time residence, this is POCONO LIVING at its FINEST!
Sold for $270,000
$270,000
1055 Crestwoods Dr, Pocono Pines, PA 18350
3beds
1,440sqft
Townhouse
Built in 1984
435 Square Feet Lot
$278,500 Zestimate®
$188/sqft
$2,357 Estimated rent
Home value
$278,500
$231,000 - $334,000
$2,357/mo
Zestimate® history
Owner options
List your home for rent
$2,357/mo
Rent Zestimate®
Find your next renter with Zillow Rental Manager. Plus, with online applications, you can quickly screen prospective tenants – for free.
$2,357/mo
Rent Zestimate®
Refinance and save
$11,601/mo
Est. payment
Refinancing to a lower rate could help reduce your monthly payments and save thousands over the life of the loan.
$11,601/mo
Est. payment
Explore your selling options
Work with a Zillow partner agent
Leverage their expertise and Zillow's premium Showcase listings to get your home seen by more buyers.
Get startedList with your own agent
Get your home in front of millions of buyers by listing it on Zillow.
Learn how to do itSell it yourself
Take full control of how buyers see your home on Zillow by listing For Sale by Owner (FSBO).
List your homeWhat's special
Lakefront livingSerene water viewsSpacious layout
Zillow last checked:
Listing updated:
Listed by:
Michelle DeLuca 570-580-5295,
Keller Williams Real Estate - Albrightsville
Bought with:
Michelle DeLuca, RS331724
Keller Williams Real Estate - Albrightsville
Source: PMAR,MLS#: PM-132698
Facts & features
Interior
Bedrooms & bathrooms
- Bedrooms: 3
- Bathrooms: 3
- Full bathrooms: 2
- 1/2 bathrooms: 1
Primary bedroom
- Level: Second
- Area: 180
- Dimensions: 15 x 12
Bedroom 3
- Level: Second
- Area: 99
- Dimensions: 11 x 9
Primary bathroom
- Level: Second
- Area: 48
- Dimensions: 8 x 6
Bathroom 2
- Level: First
- Area: 15
- Dimensions: 5 x 3
Bathroom 3
- Level: Second
- Area: 40
- Dimensions: 8 x 5
Dining room
- Level: First
- Area: 104
- Dimensions: 13 x 8
Kitchen
- Level: First
- Area: 238
- Dimensions: 17 x 14
Living room
- Level: First
- Area: 210
- Dimensions: 15 x 14
Heating
- Baseboard, Electric
Cooling
- Electric
Appliances
- Included: Electric Range, Refrigerator, Dishwasher, Microwave
Features
- Open Floorplan
- Flooring: Carpet, Tile, Vinyl
- Basement: Crawl Space
- Number of fireplaces: 2
- Fireplace features: Bedroom, Living Room
Interior area
- Total structure area: 1,440
- Total interior livable area: 1,440 sqft
- Finished area above ground: 1,440
- Finished area below ground: 0
Property
Parking
- Total spaces: 2
- Parking features: Open
- Uncovered spaces: 2
Features
- Stories: 2
- Patio & porch: Deck
Lot
- Size: 435 Square Feet
Details
- Parcel number: 19.7A.1.73
- Zoning description: Residential
- Special conditions: Standard
Construction
Type & style
- Home type: Townhouse
- Architectural style: Contemporary
- Property subtype: Townhouse
Materials
- Wood Siding
- Roof: Shingle,Wood
Condition
- Year built: 1984
Utilities & green energy
- Electric: 200+ Amp Service, Circuit Breakers
- Sewer: Private Sewer
- Water: Private
- Utilities for property: Cable Available
Community & HOA
Community
- Subdivision: Pinecrest Lake Golf & CC
HOA
- Has HOA: Yes
- Amenities included: Clubhouse, Golf Course, Outdoor Pool, Tennis Court(s), Basketball Court
- Services included: Trash, Snow Removal, Maintenance Road
- HOA fee: $9,816 annually
Location
- Region: Pocono Pines
Financial & listing details
- Price per square foot: $188/sqft
- Tax assessed value: $143,540
- Annual tax amount: $4,338
- Date on market: 5/30/2025
- Listing terms: Cash,Conventional
- Exclusions: Barstools, wood stump end table, kitchen buffet, red chair, bench in the primary bedroom.
- Road surface type: Paved
Price history
| Date | Event | Price |
|---|---|---|
| 8/15/2025 | Sold | $270,000-5.3%$188/sqft |
Source: PMAR #PM-132698 Report a problem | ||
| 5/30/2025 | Listed for sale | $285,000$198/sqft |
Source: PMAR #PM-132698 Report a problem | ||
Public tax history
| Year | Property taxes | Tax assessment |
|---|---|---|
| 2025 | $4,339 +8.3% | $143,540 |
| 2024 | $4,007 +9.4% | $143,540 |
| 2023 | $3,663 +1.8% | $143,540 |
| 2022 | $3,599 | $143,540 |
| 2021 | $3,599 | $143,540 |
| 2020 | $3,599 -44.5% | $143,540 +280.1% |
| 2019 | $6,485 | $37,760 |
| 2018 | $6,485 | $37,760 |
| 2017 | $6,485 +371.3% | $37,760 |
| 2016 | $1,376 | $37,760 |
| 2015 | -- | $37,760 |
| 2014 | -- | $37,760 |
| 2013 | -- | $37,760 |
| 2012 | -- | $37,760 |
| 2011 | -- | $37,760 |
| 2010 | -- | $37,760 |
| 2008 | -- | $37,760 |
| 2007 | -- | $37,760 |
| 2006 | -- | $37,760 |
| 2005 | -- | $37,760 |
| 2004 | -- | $37,760 |
| 2003 | -- | $37,760 |
Find assessor info on the county website
Neighborhood: 18350
Nearby homes
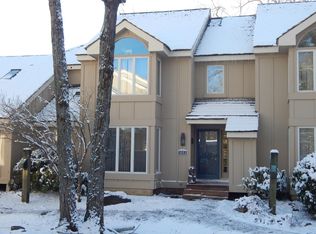
- $309,6003 bd3 ba1.4k sqft1053 Crestwoods Dr, Pocono Pines, PA 18350Off Market
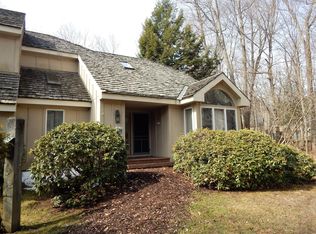
- $322,6002 bd3 ba1.6k sqft1057 Crestwoods Dr, Pocono Pines, PA 18350Off Market
- $298,8002 bd2 ba1.6k sqft1051 Crestwoods Dr, Pocono Pines, PA 18350Off Market
- $300,9002 bd2 ba1.5k sqft1047 Crestwoods Dr, Pocono Pines, PA 18350Off Market
- $326,7003 bd3 ba1.4k sqft1045 Crestwoods Dr, Pocono Pines, PA 18350Off Market
- $300,0002 bd3 ba1.6k sqft1061 Crestwoods Dr, Pocono Pines, PA 18350Sold
- $336,6003 bd3 ba1.4k sqft1043 Crestwoods Dr, Pocono Pines, PA 18350Off Market
- $235,6003 bd3 ba1.4k sqft1063 Crestwoods Dr, Pocono Pines, PA 18350Off Market
Nearby schools
GreatSchools rating
- 5/10Tobyhanna El CenterGrades: K-6Distance: 1 mi
- 4/10Pocono Mountain West Junior High SchoolGrades: 7-8Distance: 1.7 mi
- 7/10Pocono Mountain West High SchoolGrades: 9-12Distance: 1.9 mi


Get pre-qualified for a loan
At Zillow Home Loans, we can pre-qualify you in as little as 5 minutes with no impact to your credit score.An equal housing lender. NMLS #10287.
Sell for more on Zillow
Get a Zillow Showcase℠ listing at no additional cost and you could sell for .
$278,500
2% more
+$5,570
With Zillow Showcase(estimated)
$284,070
- Pennsylvania
- Monroe County
- Pocono Pines
- 18350
- 1055 Crestwoods Dr
Nearby cities
Nearby zip codes
Other Pocono Pines Topics
