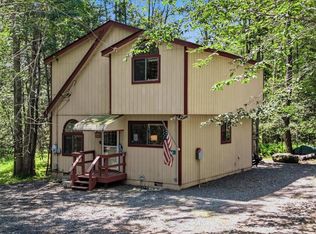
Welcome to Crestwoods Village, a lovely townhouse community in PINECREST LAKE GOLF AND COUNTRY CLUB. You will be ideally situated for escaping the crowds yet have easy access to all the fun Pocono activities like skiing, hiking, casino & waterparks. The private community offers manicured roadways for meandering, biking, or riding to the various 1st class amenities. You are steps away from a pristine lake and private beach. With a short walk are the outdoor pool, tennis courts, fitness center, golf & pickle ball. This townhome is lovingly maintained and is being offered fully furnished. The main floor features an open floor plan w/beautiful stone fireplace & wet bar in the living room, stainless steel appliance package in the kitchen, and a deck off of the dining area for enjoying the outdoors and the woods behind the home. The upstairs bedrooms are light & bright. The primary bedroom has an ensuite bath and its own fireplace too. Come to play and relax where you have no outside maintenance to care for and distract from all resort living has to offer.
*****************************************************All measurements are approximate. Some Photos have been edited to feature Virtual Fire, TV, Staging, or Twilight Effects.
For sale
$249,000
525 Rondaxe Ln, Pocono Pines, PA 18350
3beds
1,488sqft
Townhouse
Built in 1984
435 Square Feet Lot
$241,800 Zestimate®
$167/sqft
$855/mo HOA
What's special
Outdoor poolTennis courtsOpen floor planGolf and pickle ballBeautiful stone fireplace
- 76 days
- 462
- 9
Zillow last checked:
Listing updated:
Listed by:
Robert M. Baxter 570-646-2222,
Lake Naomi Real Estate 570-646-2222
Source: PMAR,MLS#: PM-142861
Facts & features
Interior
Bedrooms & bathrooms
- Bedrooms: 3
- Bathrooms: 3
- Full bathrooms: 2
- 1/2 bathrooms: 1
Primary bedroom
- Description: wall to wall carpet
- Level: Upper
- Area: 244.76
- Dimensions: 21.1 x 11.6
Bedroom 2
- Level: Upper
- Area: 107.38
- Dimensions: 9.1 x 11.8
Bedroom 3
- Level: Upper
- Area: 159.6
- Dimensions: 10.5 x 15.2
Primary bathroom
- Description: tile floors
- Level: Main
- Area: 36.26
- Dimensions: 4.9 x 7.4
Bathroom 2
- Description: tile floor
- Level: Main
- Area: 18.36
- Dimensions: 2.7 x 6.8
Bathroom 3
- Description: tile floors
- Level: Upper
- Area: 47.88
- Dimensions: 8.4 x 5.7
Dining room
- Description: comb. with Living Room
- Level: Main
- Area: 95.46
- Dimensions: 8.6 x 11.1
Kitchen
- Description: Ceramic tile floors
- Level: Main
- Area: 282.68
- Dimensions: 14.8 x 19.1
Living room
- Description: Wall to wall carpeting
- Level: Main
- Area: 204.24
- Dimensions: 14.8 x 13.8
Heating
- Baseboard, Electric
Cooling
- Ceiling Fan(s)
Appliances
- Included: Electric Oven, Electric Range, Refrigerator, Dishwasher, Microwave, Stainless Steel Appliance(s), Washer, Dryer, Washer/Dryer Stacked
- Laundry: Upper Level, In Hall, Electric Dryer Hookup, Washer Hookup, Laundry Closet
Features
- Eat-in Kitchen, Bar, Wet Bar, Vaulted Ceiling(s), Open Floorplan, Chandelier, Ceiling Fan(s), Natural Woodwork
- Flooring: Carpet, Ceramic Tile
- Doors: Mirrored Closet Door(s)
- Windows: Skylight(s), Insulated Windows, Blinds
- Basement: Crawl Space
- Number of fireplaces: 2
- Fireplace features: Living Room, Primary Bedroom, Stone, Glass Doors, Raised Hearth
- Furnished: Yes
- Common walls with other units/homes: 2+ Common Walls,No One Above,No One Below
Interior area
- Total structure area: 1,488
- Total interior livable area: 1,488 sqft
- Finished area above ground: 1,488
- Finished area below ground: 0
Property
Parking
- Total spaces: 2
- Parking features: Open
- Uncovered spaces: 2
Features
- Stories: 2
- Patio & porch: Front Porch, Deck, Covered
- Exterior features: Outdoor Grill
Lot
- Size: 435 Square Feet
- Features: Greenbelt, Zero Lot Line, Landscaped
Details
- Parcel number: 19.7A.1.32
- Zoning: Resi
- Zoning description: Residential
- Special conditions: Standard
Construction
Type & style
- Home type: Townhouse
- Architectural style: Contemporary
- Property subtype: Townhouse
Materials
- Cedar, Board & Batten Siding, Wood Siding
- Foundation: Block
- Roof: Shake,Shingle,Wood
Condition
- Year built: 1984
Utilities & green energy
- Electric: 200+ Amp Service, Circuit Breakers
- Sewer: Private Sewer
- Water: Private
- Utilities for property: Phone Connected, Cable Connected
Community & HOA
Community
- Subdivision: Pinecrest Lake Golf & CC
HOA
- Has HOA: Yes
- Amenities included: Clubhouse, Picnic Area, Restaurant, Recreation Facilities, Golf Course, Outdoor Ice Skating, Outdoor Pool, Fitness Center, Trail(s), Tennis Court(s), Pickleball
- Services included: Trash, Snow Removal, Security, Maintenance Grounds, Maintenance Road
- HOA fee: $10,256 annually
Location
- Region: Pocono Pines
Financial & listing details
- Price per square foot: $167/sqft
- Tax assessed value: $94,050
- Annual tax amount: $2,936
- Date on market: 7/8/2026
- Listing terms: Cash,Conventional,FHA,USDA Loan,VA Loan,1031 Exchange
- Road surface type: Paved, Asphalt
Estimated market value
$241,800
$230,000 - $254,000
$2,347/mo
Price history
| Date | Event | Price |
|---|---|---|
| 7/8/2026 | Listed for sale | $249,000+163.5%$167/sqft |
Source: PMAR #PM-142861 Report a problem | ||
| 12/3/2019 | Sold | $94,500-26.7%$64/sqft |
Source: Public Record Report a problem | ||
| 7/17/2019 | Price change | $129,000-13.4%$87/sqft |
Source: CENTURY 21 Select Group - Pocono Pines #PM-66563 Report a problem | ||
| 7/3/2019 | Price change | $149,000-6.3%$100/sqft |
Source: CENTURY 21 Select Group - Pocono Pines #PM-66563 Report a problem | ||
| 4/5/2019 | Listed for sale | $159,000+2.6%$107/sqft |
Source: CENTURY 21 Select Group - Pocono Pines #PM-66563 Report a problem | ||
| 10/5/2009 | Sold | $155,000$104/sqft |
Source: Public Record Report a problem | ||
Public tax history
| Year | Property taxes | Tax assessment |
|---|---|---|
| 2026 | $2,937 +3.3% | $94,050 |
| 2025 | $2,843 +8.3% | $94,050 |
| 2024 | $2,626 +9.4% | $94,050 |
| 2023 | $2,400 +1.8% | $94,050 |
| 2022 | $2,358 | $94,050 |
| 2021 | $2,358 | $94,050 |
| 2020 | $2,358 -59.6% | $94,050 +176.5% |
| 2019 | $5,841 | $34,010 |
| 2018 | $5,841 | $34,010 |
| 2017 | $5,841 +371.3% | $34,010 |
| 2016 | $1,239 | $34,010 |
| 2015 | -- | $34,010 |
| 2014 | -- | $34,010 |
| 2013 | -- | $34,010 |
| 2012 | -- | $34,010 |
| 2011 | -- | $34,010 |
| 2010 | -- | $34,010 |
| 2008 | -- | $34,010 |
| 2007 | -- | $34,010 |
| 2006 | -- | $34,010 |
| 2005 | -- | $34,010 |
| 2004 | -- | $34,010 |
| 2003 | -- | $34,010 |
Find assessor info on the county website
Monthly payment
Est. payment
Payment breakdown
Explore the cost of this home by adjusting the details. Changes won't be saved.Climate risks
Neighborhood: 18350
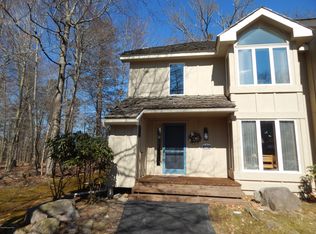
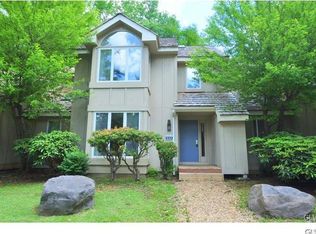
Similar homes
- $255,0003 bd3 ba1.4k sqft129 Cross Country Ln, Tannersville, PA 18372For Sale
 MLS ID #PM-142985, Andrew Brensinger, Keller Williams Real Estate - Stroudsburg. PMAR
 - $249,0004 bd1 ba1.1k sqft5262 Holiday Dr, Pocono Summit, PA 18346For Sale
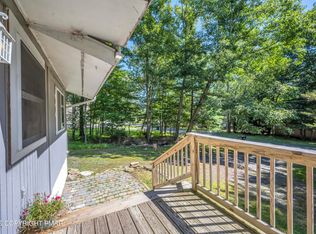 MLS ID #PM-144621, Cindy L Knecht, Carr Realty of the Poconos. PMAR
 - $339,0003 bd2 ba1k sqft128 Long View Ln, Pocono Pines, PA 18350For Sale
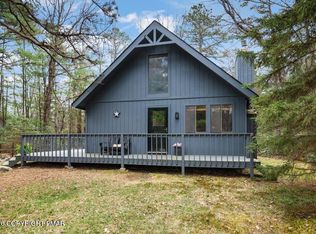 MLS ID #PM-140511, John Dale Briggs, CENTURY 21 Select Group - Blakeslee. PMAR
 - $254,9003 bd2 ba1k sqft456 Maxatawny Dr, Pocono Lake, PA 18347For Sale
 MLS ID #782910, Xander Weidenbaum, Redstone Run Realty. GLVR
