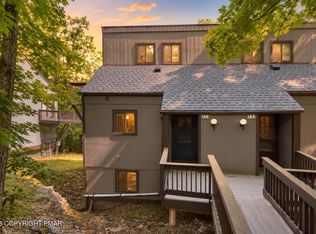
TURNKEY CAMELBACK TOWNHOME WITH SKI SLOPE ACCESS! Don't miss this incredible opportunity to own a beautifully maintained 3 Bedroom, 2.5 Bath townhome in The Village At Camelback, perfectly situated on the desirable Parking Deck Level with an easy walk to the ski slopes. One of the larger floor plans in the community, this multi-level home offers a warm and inviting atmosphere featuring Hardwood Floors, a cozy Upgraded Wood Stove, Skylights, and sliding glass doors leading to a private deck with peaceful mountain views. The spacious loft-style primary suite includes an updated full bath, providing added privacy for owners or guests. Offered Fully Furnished, this home is truly move-in ready and ideal as a primary residence, vacation getaway, or income-producing investment. Short-Term Rentals Are Permitted, making this an outstanding opportunity for those looking to generate rental income while enjoying everything the Pocono Mountains have to offer. Located just steps from Camelback Ski Resort, you'll also be minutes from Camelbeach Outdoor Waterpark, Aquatopia Indoor Waterpark, Mountain Adventures, Zip Lines, The Mountain Coaster, Mount Airy Casino, shopping, dining, and all the attractions of Tannersville. Whether you're skiing in the winter, hiking in the summer, or simply relaxing in the mountains year-round, this property offers the perfect blend of comfort, convenience, and investment potential. Schedule your private showing today!
For sale
$265,000
129 Cross Country Ln, Tannersville, PA 18372
3beds
1,425sqft
:
Get pre-qualified$2,250/mo
Townhouse
Built in 1979
435 Square Feet Lot
$257,800 Zestimate®
$186/sqft
$499/mo HOA
What's special
Multi-level homeSpacious loft-style primary suiteHardwood floorsCozy upgraded wood stove
- 18 days |
- 686 |
- 34 |
Likely to sell faster than
Zillow last checked:
Listing updated:
Listed by:
Andrew Brensinger 570-234-5119,
Keller Williams Real Estate - Stroudsburg 570-421-2890
Source: PMAR,MLS#: PM-142985
Facts & features
Interior
Bedrooms & bathrooms
- Bedrooms: 3
- Bathrooms: 3
- Full bathrooms: 2
- 1/2 bathrooms: 1
Primary bedroom
- Description: En-Suite Bathroom, Vaulted Ceiling, Ceiling Fan
- Level: Upper
- Area: 158.76
- Dimensions: 13.42 x 11.83
Bedroom 2
- Description: Carpeted Flooring
- Level: Lower
- Area: 134.04
- Dimensions: 11.17 x 12
Bedroom 3
- Description: Carpeted Flooring, Walk-In Closet
- Level: Lower
- Area: 205.19
- Dimensions: 12.25 x 16.75
Primary bathroom
- Description: En-Suite, Granite Counters
- Level: Upper
- Area: 35.1
- Dimensions: 3.9 x 9
Bathroom 2
- Description: Powder Room, Granite Counter
- Level: Main
- Area: 12.9
- Dimensions: 4.83 x 2.67
Bathroom 3
- Description: Full Bathroom, Tile Flooring
- Level: Lower
- Area: 50.41
- Dimensions: 6.17 x 8.17
Kitchen
- Description: Eat-In Kitchen, Open Floorplan, Recessed Lighting
- Level: Main
- Area: 144.36
- Dimensions: 17.67 x 8.17
Living room
- Description: Hardwood Flooring, Wood Burning Stove, Sliders to Balcony, Skylights
- Level: Main
- Area: 318.06
- Dimensions: 17.67 x 18
Heating
- Baseboard, Electric
Cooling
- Ceiling Fan(s), Wall/Window Unit(s)
Appliances
- Included: Self Cleaning Oven, Electric Range, Refrigerator, Water Heater, Dishwasher, Microwave, Washer, Dryer
- Laundry: Lower Level, Laundry Closet
Features
- Eat-in Kitchen, Laminate Counters, Granite Counters, Vaulted Ceiling(s), Open Floorplan, Recessed Lighting, Built-in Features, Ceiling Fan(s), Hand-held Shower Head
- Flooring: Carpet, Hardwood, Laminate, Tile
- Doors: Sliding Doors
- Windows: Skylight(s), Blinds, Screens
- Has fireplace: No
- Furnished: Yes
Interior area
- Total structure area: 1,425
- Total interior livable area: 1,425 sqft
- Finished area above ground: 1,425
- Finished area below ground: 0
Video & virtual tour
Property
Parking
- Total spaces: 2
- Parking features: Open
- Uncovered spaces: 2
Features
- Stories: 3
- Exterior features: Balcony
Lot
- Size: 435 Square Feet
Details
- Parcel number: 08.6A.4.35
- Zoning description: Residential
- Special conditions: Standard
Construction
Type & style
- Home type: Townhouse
- Architectural style: Contemporary,Other
- Property subtype: Townhouse
- Attached to another structure: Yes
Materials
- T1-11
- Roof: Asphalt,Shingle
Condition
- Year built: 1979
Utilities & green energy
- Electric: 200+ Amp Service
- Sewer: Public Sewer
- Water: Public
Community & HOA
Community
- Subdivision: Village At Camelback
HOA
- Has HOA: Yes
- Amenities included: Security, Clubhouse, Playground, Ski Accessible, Indoor Pool, Fitness Center, Tennis Court(s), Indoor Tennis Court(s)
- Services included: Maintenance Grounds, Maintenance Structure, Maintenance Road
- HOA fee: $5,988 annually
Location
- Region: Tannersville
Financial & listing details
- Price per square foot: $186/sqft
- Tax assessed value: $162,260
- Annual tax amount: $4,959
- Date on market: 7/13/2026
- Listing terms: Cash,Conventional,FHA,USDA Loan,VA Loan
- Road surface type: Paved, Asphalt
Estimated market value
$257,800
$245,000 - $271,000
$2,720/mo
Price history
| Date | Event | Price |
|---|---|---|
| 7/13/2026 | Listed for sale | $265,000-1.5%$186/sqft |
Source: PMAR #PM-142985 Report a problem | ||
| 7/12/2026 | Listing removed | $269,000$189/sqft |
Source: PMAR #PM-136419 Report a problem | ||
| 5/3/2026 | Price change | $269,000-0.4%$189/sqft |
Source: PMAR #PM-136419 Report a problem | ||
| 4/9/2026 | Price change | $270,000-6.3%$189/sqft |
Source: PMAR #PM-136419 Report a problem | ||
| 3/11/2026 | Price change | $288,000-3.7%$202/sqft |
Source: PMAR #PM-136419 Report a problem | ||
| 11/4/2025 | Price change | $299,000-2%$210/sqft |
Source: PMAR #PM-136419 Report a problem | ||
| 10/11/2025 | Listed for sale | $305,000+10.9%$214/sqft |
Source: PMAR #PM-136419 Report a problem | ||
| 9/9/2025 | Listing removed | $274,900$193/sqft |
Source: PMAR #PM-130106 Report a problem | ||
| 5/3/2025 | Price change | $274,900-3.5%$193/sqft |
Source: PMAR #PM-130106 Report a problem | ||
| 3/6/2025 | Listed for sale | $284,9000%$200/sqft |
Source: PMAR #PM-130106 Report a problem | ||
| 3/1/2025 | Listing removed | $285,000$200/sqft |
Source: PMAR #PM-112845 Report a problem | ||
| 11/10/2024 | Price change | $285,000-4.7%$200/sqft |
Source: PMAR #PM-112845 Report a problem | ||
| 10/13/2024 | Price change | $299,000-0.3%$210/sqft |
Source: PMAR #PM-112845 Report a problem | ||
| 9/1/2024 | Price change | $299,999-7.7%$211/sqft |
Source: PMAR #PM-112845 Report a problem | ||
| 7/20/2024 | Price change | $325,000-7.1%$228/sqft |
Source: PMAR #PM-112845 Report a problem | ||
| 5/2/2024 | Price change | $350,000-3.3%$246/sqft |
Source: PMAR #PM-112845 Report a problem | ||
| 2/16/2024 | Listed for sale | $361,900-0.8%$254/sqft |
Source: PMAR #PM-112845 Report a problem | ||
| 2/15/2024 | Listing removed | -- |
Source: PMAR #PM-104992 Report a problem | ||
| 10/4/2022 | Price change | $364,900-2.7%$256/sqft |
Source: PMAR #PM-100833 Report a problem | ||
| 9/15/2022 | Listed for sale | $374,900+11.9%$263/sqft |
Source: PMAR #PM-100833 Report a problem | ||
| 2/4/2022 | Sold | $335,000-2.9%$235/sqft |
Source: PMAR #PM-92848 Report a problem | ||
| 11/9/2021 | Listed for sale | $345,000$242/sqft |
Source: PMAR #PM-92848 Report a problem | ||
Public tax history
| Year | Property taxes | Tax assessment |
|---|---|---|
| 2025 | $4,797 +8.5% | $162,260 |
| 2024 | $4,422 +12% | $162,260 +4.3% |
| 2023 | $3,949 +1.8% | $155,500 |
| 2022 | $3,880 | $155,500 |
| 2021 | $3,880 +0.5% | $155,500 |
| 2020 | $3,860 +22.7% | $155,500 +724.1% |
| 2019 | $3,145 | $18,870 |
| 2018 | $3,145 | $18,870 |
| 2017 | $3,145 +431.5% | $18,870 |
| 2016 | $592 | $18,870 |
| 2015 | -- | $18,870 |
| 2014 | -- | $18,870 |
| 2013 | -- | $18,870 |
| 2012 | -- | $18,870 |
| 2011 | -- | $18,870 |
| 2010 | -- | $18,870 |
| 2008 | -- | $18,870 |
| 2007 | -- | $18,870 |
| 2006 | -- | $18,870 |
| 2005 | -- | $18,870 |
| 2004 | -- | $18,870 |
| 2003 | -- | $18,870 |
Find assessor info on the county website
Monthly payment
Est. payment
Payment breakdown
Explore the cost of this home by adjusting the details. Changes won't be saved.Climate risks
Neighborhood: 18372
Nearby schools
GreatSchools rating
- 5/10Swiftwater Intermediate SchoolGrades: 4-6Distance: 4.1 mi
- 5/10Pocono Mountain East Junior High SchoolGrades: 7-8Distance: 4.1 mi
- 8/10Pocono Mountain East High SchoolGrades: 9-12Distance: 4.2 mi
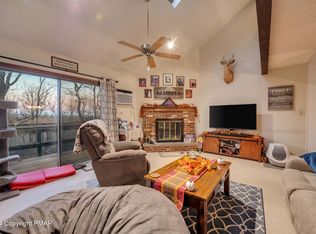
- $280,0003 bd3 ba1.3k sqft131 Cross Country Ln, Tannersville, PA 18372For Sale
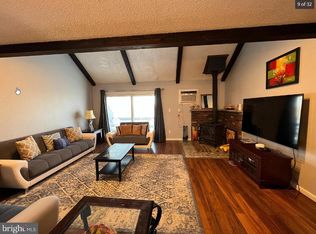
- $335,7003 bd3 ba1.3k sqft127 Cross Country Ln, Tannersville, PA 18372Off Market
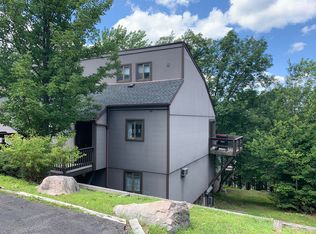
- $336,1003 bd2 ba1.3k sqft125 Cross Country Ln, Tannersville, PA 18372Off Market
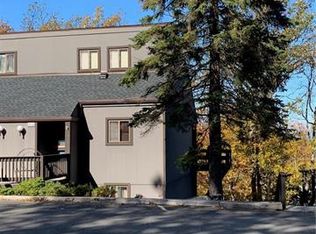
- $275,0003 bd2 ba1.3k sqft133 Cross Country Ln, Tannersville, PA 18372Off Market
- $273,0003 bd3 ba1.3k sqft130 Cross Country Ln, Tannersville, PA 18372Sold
- $278,5003 bd2 ba1.3k sqft128 Cross Country Ln, Tannersville, PA 18372Off Market
- $314,1003 bd2 ba1.3k sqft135 Cross Country Ln, Tannersville, PA 18372Off Market
- $292,7003 bd2 ba1.4k sqft132 Cross Country Ln, Tannersville, PA 18372Off Market
A local agent can set up tours, give advice and negotiate with sellers.
A local lender can help you make sure your offer is ready when you are.
Similar homes
- $274,9003 bd3 ba1.3k sqft248 High Pass Way, Tannersville, PA 18372For Sale
 MLS ID #PM-143069, Loretta Taormina, AB, Carr Realty of the Poconos. PMAR
 - $290,0003 bd3 ba1.3k sqft244 High Pass Way, Tannersville, PA 18372For Sale
 MLS ID #PM-142369, Cindy L Knecht, Carr Realty of the Poconos. PMAR
 - $280,0003 bd3 ba1.3k sqft131 Cross Country Ln, Tannersville, PA 18372For SaleMLS ID #PM-120368, Cindy L Knecht, Carr Realty of the Poconos. PMAR
- $339,0003 bd3 ba1.4k sqft168 Upper Village Way, Tannersville, PA 18372For Sale
 MLS ID #PM-142703, Breanne Taylor Olwan, Keller Williams Real Estate - Stroudsburg. PMAR
 - $319,0003 bd3 ba1.4k sqft243 High Pass Way, Tannersville, PA 18372For SaleMLS ID #PM-139865, Cindy L Knecht, Carr Realty of the Poconos. PMAR
- $315,9003 bd2 ba1.4k sqft115 Cross Country Ln, Tannersville, PA 18372For SaleMLS ID #PM-119210, Cindy L Knecht, Carr Realty of the Poconos. PMAR
- $275,0002 bd2 ba1.2k sqft411 Hickory Dr, Tannersville, PA 18372For SaleMLS ID #PM-131642, Cindy L Knecht, Carr Realty of the Poconos. PMAR
- $327,0003 bd3 ba1.3k sqft87 Cross Country Ln, Tannersville, PA 18372For SaleMLS ID #PM-139284, Cindy L Knecht, Carr Realty of the Poconos. PMAR
- $329,0003 bd3 ba1.3k sqft54 Slalom Way, Tannersville, PA 18372For SaleMLS ID #PM-134048, Cindy L Knecht, Carr Realty of the Poconos. PMAR
- $318,0003 bd2 ba1.4k sqft163 Pine Ct, Tannersville, PA 18372For SaleMLS ID #PM-142090, Carol Serrano, Coldwell Banker Real Estate Services, LLC. PMAR
- $359,0003 bd3 ba1.3k sqft28 Middle Village Way, Tannersville, PA 18372For SaleMLS ID #PM-141072, Loretta Taormina, AB, Carr Realty of the Poconos. PMAR
- $359,0003 bd3 ba1.3k sqft25 Middle Village Way, Tannersville, PA 18372For SaleMLS ID #PM-139812, Cindy L Knecht, Carr Realty of the Poconos. PMAR
- $365,0003 bd3 ba1.3k sqft39 Slalom Way, Tannersville, PA 18372For SaleMLS ID #PM-138928, Cindy L Knecht, Carr Realty of the Poconos. PMAR
- $308,0003 bd2 ba1.3k sqft187 Hawthorne Ct, Tannersville, PA 18372For SaleMLS ID #PM-140906, Loretta Taormina, AB, Carr Realty of the Poconos. PMAR
- $335,9003 bd2 ba1.3k sqft144 Pine Ct, Tannersville, PA 18372For SaleMLS ID #PM-140323, Maxine Andre Foster, Keller Williams Real Estate - Stroudsburg. PMAR
- $339,3003 bd2 ba1.3k sqft417 Hickory Dr, Tannersville, PA 18372For SaleMLS ID #PM-140885, Alla Leybinsky, Axen Realty LLC. PMAR
- $249,0003 bd3 ba1.4k sqft525 Rondaxe Ln, Pocono Pines, PA 18350For SaleMLS ID #PM-142861, Robert M. Baxter, Lake Naomi Real Estate. PMAR
- $269,9003 bd2 ba1.5k sqft2059 Candlewood Dr, East Stroudsburg, PA 18301For SaleMLS ID #PM-142030, Charlie Carmella, Keller Williams Real Estate - Stroudsburg 803 Main. PMAR
- $289,9003 bd2 ba1.2k sqft249 Hyland Dr, East Stroudsburg, PA 18301For SaleMLS ID #PM-142481, Charlie Carmella, Keller Williams Real Estate - Stroudsburg 803 Main. PMAR
- $275,0003 bd3 ba2k sqft7 Castagnolia Dr, Lake Harmony, PA 18624For SaleMLS ID #26-237, Jason Giomboni Team, eXp Realty- Scranton/Wilkes-Barre. Luzerne County AOR
