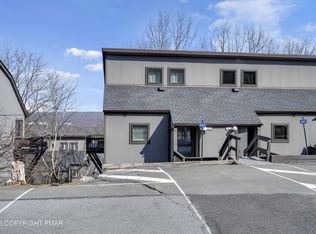
Welcome to your perfect Pocono Mountains retreat--where comfort, convenience, and lifestyle come together in one exceptional opportunity. Nestled in the heart of Tannersville, this inviting home offers the ideal blend of year-round living, vacation escape, or income-producing investment. Welcome to your Pocono Mountains retreat! This beautifully fully renovated 3-bedroom, 2-bath home offers the perfect blend of comfort, style, and investment potential. Featuring updated interiors and a functional layout, the home is ideal for both relaxing getaways and entertaining.
Conveniently located just minutes from Camelback Resort and shopping at The Crossings Premium Outlets, with easy access to Pennsylvania Route 611, this property is perfectly positioned for year-round enjoyment.
For sale
Price cut: $19.7K (7/15)
$339,300
417 Hickory Dr, Tannersville, PA 18372
3beds
1,391sqft
:
Get pre-qualified$2,658/mo
Single Family Residence
Built in 1995
1,306 Square Feet Lot
$330,900 Zestimate®
$244/sqft
$394/mo HOA
What's special
Updated interiorsFunctional layout
- 92 days |
- 354 |
- 14 |
Zillow last checked:
Listing updated:
Listed by:
Alla Leybinsky 347-512-6819,
Axen Realty LLC 610-395-3334
Source: PMAR,MLS#: PM-140885
Facts & features
Interior
Bedrooms & bathrooms
- Bedrooms: 3
- Bathrooms: 2
- Full bathrooms: 2
Bedroom 2
- Level: Third
- Area: 132.68
- Dimensions: 12.4 x 10.7
Primary bathroom
- Level: Third
- Area: 148.8
- Dimensions: 12.4 x 12
Primary bathroom
- Level: Third
- Area: 52.29
- Dimensions: 6.3 x 8.3
Other
- Level: Second
- Area: 64.07
- Dimensions: 7.9 x 8.11
Kitchen
- Level: Second
- Area: 81.91
- Dimensions: 10.1 x 8.11
Kitchen
- Level: Basement
- Area: 80
- Dimensions: 10 x 8
Laundry
- Level: Second
- Area: 6.56
- Dimensions: 3.11 x 2.11
Living room
- Level: Second
- Area: 305.9
- Dimensions: 19 x 16.1
Heating
- Baseboard, Electric
Cooling
- None
Appliances
- Included: Electric Range, Refrigerator, Water Heater, Washer, Dryer
Features
- Flooring: Laminate, Tile
- Basement: Full
- Number of fireplaces: 1
- Fireplace features: Living Room, Gas
- Common walls with other units/homes: No Common Walls
Interior area
- Total structure area: 1,391
- Total interior livable area: 1,391 sqft
- Finished area above ground: 1,018
- Finished area below ground: 0
Property
Parking
- Total spaces: 2
- Parking features: Association
- Uncovered spaces: 2
Features
- Stories: 3
- Patio & porch: Porch, Deck
Lot
- Size: 1,306 Square Feet
Details
- Parcel number: 8.111196
- Zoning description: Residential
Construction
Type & style
- Home type: SingleFamily
- Architectural style: Contemporary
- Property subtype: Single Family Residence
Materials
- Asphalt, Vinyl Siding
- Foundation: Concrete Perimeter
- Roof: Asphalt
Condition
- Year built: 1995
Utilities & green energy
- Electric: 200+ Amp Service, Circuit Breakers
- Sewer: Public Sewer
- Water: Public
Community & HOA
Community
- Subdivision: Northridge Station
HOA
- Has HOA: Yes
- Amenities included: Security, Clubhouse, Laundry, Sidewalks, Street Lights, Parking
- Services included: Maintenance Grounds
- HOA fee: $4,727 annually
Location
- Region: Tannersville
Financial & listing details
- Price per square foot: $244/sqft
- Tax assessed value: $119,330
- Annual tax amount: $3,348
- Date on market: 5/1/2026
- Listing terms: Cash,Conventional
- Road surface type: Paved
Estimated market value
$330,900
$314,000 - $347,000
$2,177/mo
Price history
| Date | Event | Price |
|---|---|---|
| 7/15/2026 | Price change | $339,300-5.5%$244/sqft |
Source: PMAR #PM-140885 Report a problem | ||
| 5/1/2026 | Listed for sale | $359,000+124.4%$258/sqft |
Source: PMAR #PM-140885 Report a problem | ||
| 9/29/2025 | Sold | $160,000-11.1%$115/sqft |
Source:  GLVR #759365 Report a problem GLVR #759365 Report a problem | ||
| 9/2/2025 | Pending sale | $179,900$129/sqft |
Source: PMAR #PM-120836 Report a problem | ||
| 8/29/2025 | Price change | $179,900-12.2%$129/sqft |
Source: GLVR #759365 Report a problem | ||
| 8/22/2025 | Pending sale | $205,000$147/sqft |
Source: PMAR #PM-120836 Report a problem | ||
| 7/31/2025 | Price change | $205,000-2.4%$147/sqft |
Source: PMAR #PM-120836 Report a problem | ||
| 7/16/2025 | Price change | $210,000-4.5%$151/sqft |
Source: PMAR #PM-120836 Report a problem | ||
| 6/13/2025 | Price change | $220,000-2.2%$158/sqft |
Source: GLVR #759365 Report a problem | ||
| 5/13/2025 | Price change | $225,000-4.3%$162/sqft |
Source: PMAR #PM-120836 Report a problem | ||
| 4/18/2025 | Price change | $235,000-9.6%$169/sqft |
Source: PMAR #PM-120836 Report a problem | ||
| 3/25/2025 | Price change | $259,900-5.5%$187/sqft |
Source: PMAR #PM-120836 Report a problem | ||
| 1/24/2025 | Price change | $274,900-1.8%$198/sqft |
Source: PMAR #PM-120836 Report a problem | ||
| 1/14/2025 | Price change | $279,900-1.8%$201/sqft |
Source: PMAR #PM-120836 Report a problem | ||
| 12/12/2024 | Listed for sale | $284,900+469.8%$205/sqft |
Source: PMAR #PM-120836 Report a problem | ||
| 9/5/2012 | Sold | $50,000$36/sqft |
Source: Public Record Report a problem | ||
Public tax history
| Year | Property taxes | Tax assessment |
|---|---|---|
| 2025 | $3,528 +8.5% | $119,330 |
| 2024 | $3,252 +7.3% | $119,330 |
| 2023 | $3,031 +1.8% | $119,330 |
| 2022 | $2,977 | $119,330 |
| 2021 | $2,977 +0.5% | $119,330 |
| 2020 | $2,962 -39.6% | $119,330 +305.6% |
| 2019 | $4,903 | $29,420 |
| 2018 | $4,903 | $29,420 |
| 2017 | $4,903 +431.5% | $29,420 |
| 2016 | $922 | $29,420 |
| 2015 | -- | $29,420 +194.2% |
| 2014 | -- | $10,000 |
| 2013 | -- | $10,000 -66% |
| 2012 | -- | $29,430 |
| 2011 | -- | $29,430 |
| 2010 | -- | $29,430 |
| 2008 | -- | $29,430 |
| 2007 | -- | $29,430 |
| 2006 | -- | $29,430 |
| 2005 | -- | $29,430 |
| 2004 | -- | $29,430 |
| 2003 | -- | $29,430 |
Find assessor info on the county website
Monthly payment
Est. payment
Payment breakdown
Explore the cost of this home by adjusting the details. Changes won't be saved.Climate risks
Neighborhood: 18372
Nearby schools
GreatSchools rating
- 5/10Swiftwater Intermediate SchoolGrades: 4-6Distance: 4 mi
- 5/10Pocono Mountain East Junior High SchoolGrades: 7-8Distance: 4 mi
- 8/10Pocono Mountain East High SchoolGrades: 9-12Distance: 4.1 mi
- $24,780-- bd-- ba-- sqft420 Hickory Dr, Tannersville, PA 18372Off Market
- $275,0002 bd2 ba1.2k sqft411 Hickory Dr, Tannersville, PA 18372For Sale
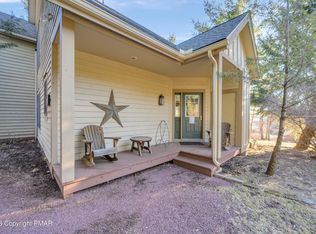
- $360,0003 bd2 ba1.4k sqft427 Oak Ct, Tannersville, PA 18372Sold
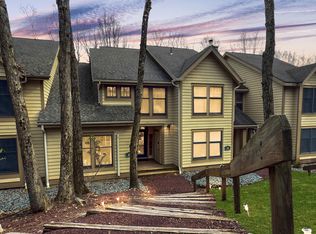
- $280,0002 bd2 ba1.2k sqft419 Hickory Dr, Tannersville, PA 18372Sold
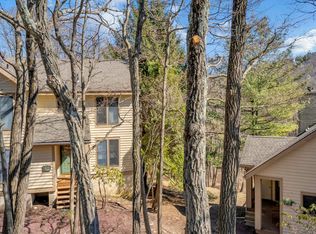
- $220,0002 bd2 ba1.2k sqft422 Oak Ct, Tannersville, PA 18372Sold
- $255,0003 bd2 ba950 sqft423 Oak Ct, Tannersville, PA 18372Off Market
- $257,6002 bd2 ba1.2k sqft424 Oak Ct, Tannersville, PA 18372Off Market
- $247,4002 bd2 ba1k sqft421 Oak Ct, Tannersville, PA 18372Off Market
A local agent can set up tours, give advice and negotiate with sellers.
A local lender can help you make sure your offer is ready when you are.
Similar homes
- $339,0003 bd3 ba1.4k sqft168 Upper Village Way, Tannersville, PA 18372For Sale
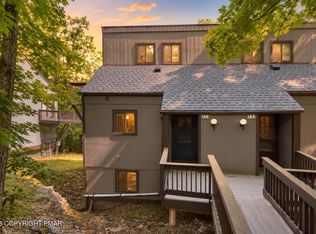 MLS ID #PM-142703, Breanne Taylor Olwan, Keller Williams Real Estate - Stroudsburg. PMAR
 - $318,0003 bd2 ba1.4k sqft163 Pine Ct, Tannersville, PA 18372For Sale
 MLS ID #PM-142090, Carol Serrano, Coldwell Banker Real Estate Services, LLC. PMAR
 - $308,0003 bd2 ba1.3k sqft187 Hawthorne Ct, Tannersville, PA 18372For Sale
 MLS ID #PM-140906, Loretta Taormina, AB, Carr Realty of the Poconos. PMAR
 - $319,0003 bd3 ba1.4k sqft243 High Pass Way, Tannersville, PA 18372For Sale
 MLS ID #PM-139865, Cindy L Knecht, Carr Realty of the Poconos. PMAR
 - $359,0003 bd3 ba1.3k sqft25 Middle Village Way, Tannersville, PA 18372For SaleMLS ID #PM-139812, Cindy L Knecht, Carr Realty of the Poconos. PMAR
- $327,0003 bd3 ba1.3k sqft87 Cross Country Ln, Tannersville, PA 18372For SaleMLS ID #PM-139284, Cindy L Knecht, Carr Realty of the Poconos. PMAR
- $334,9993 bd2 ba1.3k sqft319 Hyland Dr, East Stroudsburg, PA 18301For SaleMLS ID #PM-143518, Tiffanie Bailey-Romey, Axen Realty LLC. PMAR
- $329,0003 bd3 ba1.3k sqft54 Slalom Way, Tannersville, PA 18372For SaleMLS ID #PM-134048, Cindy L Knecht, Carr Realty of the Poconos. PMAR
- $265,0003 bd3 ba1.4k sqft129 Cross Country Ln, Tannersville, PA 18372For SaleMLS ID #PM-142985, Andrew Brensinger, Keller Williams Real Estate - Stroudsburg. PMAR
- $290,0003 bd3 ba1.3k sqft244 High Pass Way, Tannersville, PA 18372For SaleMLS ID #PM-142369, Cindy L Knecht, Carr Realty of the Poconos. PMAR
- $495,0004 bd4 ba1.8k sqft150 Upper Deer Valley Rd, Tannersville, PA 18372For SaleMLS ID #PM-140500, Cindy L Knecht, Carr Realty of the Poconos. PMAR
- $275,0002 bd2 ba1.2k sqft411 Hickory Dr, Tannersville, PA 18372For SaleMLS ID #PM-131642, Cindy L Knecht, Carr Realty of the Poconos. PMAR
- $410,0004 bd3 ba1.7k sqft227 Cross Country Ln, Tannersville, PA 18372For SaleMLS ID #PM-137898, Dawn Eilber, Jeffrey L Thomas Real Estate. PMAR
- $329,9003 bd2 ba1.4k sqft453 Cedar Dr, Long Pond, PA 18334For SaleMLS ID #PM-141982, Marta Cholewa, RE/MAX Crossroads. PMAR
- $325,0003 bd2 ba1.4k sqft6228 Willowicke Ter, East Stroudsburg, PA 18301For SaleMLS ID #PM-143234, Lisa M. Sanderson, Keller Williams Real Estate - Stroudsburg. PMAR
- $449,0003 bd3 ba2k sqft274 Big Pocono Pass, Tannersville, PA 18372For SaleMLS ID #PM-140410, Cindy L Knecht, Carr Realty of the Poconos. PMAR
- $468,4004 bd4 ba1.9k sqft132 Laurel Ct, Tannersville, PA 18372For SaleMLS ID #PM-138093, Alexis Dinger, USA Realty. PMAR
- $399,0003 bd2 ba1.5k sqft1126 Incline Vlg, Tannersville, PA 18372For SaleMLS ID #PM-137815, Cindy L Knecht, Carr Realty of the Poconos. PMAR
- $319,9003 bd2 ba1.2k sqft405 Skyline Dr, Blakeslee, PA 18610For SaleMLS ID #PM-141792, Marta Cholewa, RE/MAX Crossroads. PMAR
- $329,8003 bd2 ba1.8k sqft621 Glen Circle Dr, Tobyhanna, PA 18466For SaleMLS ID #PM-142384, Bob Kelly, Keller Williams Real Estate - Stroudsburg 637 Main. PMAR
