POCONOS CAMELBACK MOUNTAIN VIEW TOWNHOME Absolutely Charming, Meticulously Maintained & Upgraded TURNKEY Modern Farmhouse Country Style 3BR 2BA Townhouse Offers 2 Master Bedroom Suites & Stylishly Decorated Tucked in the Mountain Treetops w/ Stunning Camelback Mountain Views! Main Level Features Open Modern Country Kitchen w/ White Subway Tile Backsplash & SS Appliances Open to Dining Area & Great Room w/ 17' Vaulted Ceilings, Oversized Modern Iron Chandelier & Access to Deck Overlooking Amazing Views! Main Level Master Bedroom w/ Adjoining Jack & Jill Bathroom Upgraded w/ Granite Dual Vanity & His/Her Closets Plus Heat Pump/Mini Split Unit Ideal for Both Heating & Air Conditioning! Upstairs Features Eagle Eye View of Open Layout! 2nd Master Suite Bedroom Upstairs Features Portrait Window w/ the Best Mountain Views! Plus, 3rd Generous Sized Bedroom, Easy Maintenance Waterproof Lux Vinyl Laminate Plank Flooring Throughout w/ Jack & Jill Bathroom! Enjoy All Seasons Overlooking Scenic Woods, Wildlife & Mountain Views from the Treetop Deck! True POCONO MOUNTAIN Style Living to Enjoy Skiing in the Winters & Outdoor Waterpark in the Summers! New Northridge Pool Renovation Coming Soon! STR-Friendly Poconos Area! Close to All Major Poconos Attractions Including Big Pocono State Park! Call Today for Your Private Showing!
Sold for $360,000
$360,000
427 Oak Ct, Tannersville, PA 18372
3beds
1,400sqft
Townhouse, Row House
Built in 1992
1,306 Square Feet Lot
$377,600 Zestimate®
$257/sqft
$2,233 Estimated rent
Home value
$377,600
$310,000 - $461,000
$2,233/mo
Zestimate® history
Owner options
List your home for rent
$2,233/mo
Rent Zestimate®
Find your next renter with Zillow Rental Manager. Plus, with online applications, you can quickly screen prospective tenants – for free.
$2,233/mo
Rent Zestimate®
Refinance and save
$8,127/mo
Est. payment
Refinancing to a lower rate could help reduce your monthly payments and save thousands over the life of the loan.
$8,127/mo
Est. payment
Explore your selling options
Work with a Zillow partner agent
Leverage their expertise and Zillow's premium Showcase listings to get your home seen by more buyers.
Get startedList with your own agent
Get your home in front of millions of buyers by listing it on Zillow.
Learn how to do itSell it yourself
Take full control of how buyers see your home on Zillow by listing For Sale by Owner (FSBO).
List your homeWhat's special
Mountain viewsTreetop deckWhite subway tile backsplashDeck overlooking amazing viewsSs appliancesOversized modern iron chandelierVaulted ceilings
Zillow last checked:
Listing updated:
Listed by:
Samantha Bonnett 973-487-8872,
RE/MAX of the Poconos
Bought with:
Syad Gobin, RS362752
Keller Williams Real Estate - Stroudsburg
Source: PMAR,MLS#: PM-130602
Facts & features
Interior
Bedrooms & bathrooms
- Bedrooms: 3
- Bathrooms: 2
- Full bathrooms: 2
Primary bedroom
- Description: MASTER BEDROOM 1 | His & Her Closets | En-Suite Jack & Jill Bathroom
- Level: First
- Area: 146.26
- Dimensions: 14.2 x 10.3
Bedroom 2
- Description: MASTER BEDROOM 2 | His & Her Closets | Portrait Window w/ Mountain Views
- Level: Second
- Area: 168.19
- Dimensions: 13.9 x 12.1
Bedroom 3
- Description: Full Closet | Lux Plank Laminate Floors
- Level: Second
- Area: 139.2
- Dimensions: 12 x 11.6
Primary bathroom
- Description: MAIN BATH | Jack & Jill | Dual Vanity | Bathtub/Shower Combo
- Level: First
- Area: 55
- Dimensions: 11 x 5
Bathroom 2
- Description: Full Bath 2 | Bathtub/Shower Combo
- Level: Second
- Area: 57
- Dimensions: 11.4 x 5
Dining room
- Description: Dining Area | Chandelier | Lux Vinyl Plank Laminate Floors
- Level: First
- Area: 98.4
- Dimensions: 12 x 8.2
Other
- Description: Foyer Entry | Coat Closet | Laundry Closet
- Level: First
- Area: 101.85
- Dimensions: 10.5 x 9.7
Kitchen
- Description: Modern Country Kitchen | Subway Tile Backsplash | SS Appliances
- Level: First
- Area: 136.17
- Dimensions: 15.3 x 8.9
Living room
- Description: Vaulted 17' Ceilings | Modern Chandelier | Access to Deck
- Level: First
- Area: 218.5
- Dimensions: 19 x 11.5
Heating
- Baseboard, Heat Pump, Electric
Cooling
- Heat Pump
Appliances
- Included: Electric Oven, Refrigerator, Dishwasher, Microwave, Stainless Steel Appliance(s), Washer, Dryer
- Laundry: Main Level, Laundry Closet
Features
- Double Vanity, Cathedral Ceiling(s), High Ceilings, Open Floorplan, Chandelier, Storage
- Flooring: Laminate, Luxury Vinyl
- Number of fireplaces: 1
- Fireplace features: Living Room, Wood Burning, Stone
- Furnished: Yes
Interior area
- Total structure area: 1,400
- Total interior livable area: 1,400 sqft
- Finished area above ground: 1,400
- Finished area below ground: 0
Property
Parking
- Total spaces: 2
- Parking features: Open
- Uncovered spaces: 2
Features
- Stories: 2
- Patio & porch: Deck
- Has private pool: Yes
Lot
- Size: 1,306 Square Feet
- Features: Wooded
Details
- Parcel number: 8.111206
- Zoning description: Other
- Special conditions: Standard
Construction
Type & style
- Home type: Townhouse
- Architectural style: Contemporary
- Property subtype: Townhouse, Row House
Materials
- Wood Siding
- Roof: Shingle
Condition
- Year built: 1992
Utilities & green energy
- Sewer: Public Sewer
- Water: Public
Community & HOA
Community
- Security: Other
- Subdivision: Northridge Station
HOA
- Has HOA: Yes
- Amenities included: Security, Clubhouse, Playground, Indoor Pool, Fitness Center, Tennis Court(s)
- Services included: None
- HOA fee: $5,761 annually
Location
- Region: Tannersville
Financial & listing details
- Price per square foot: $257/sqft
- Tax assessed value: $143,180
- Annual tax amount: $4,232
- Date on market: 3/23/2025
- Listing terms: Cash,Conventional
- Road surface type: Paved
Price history
| Date | Event | Price |
|---|---|---|
| 4/22/2025 | Sold | $360,000-2.7%$257/sqft |
Source: PMAR #PM-130602 Report a problem | ||
| 4/2/2025 | Pending sale | $369,900$264/sqft |
Source: PMAR #PM-130602 Report a problem | ||
| 3/23/2025 | Listed for sale | $369,900+25.4%$264/sqft |
Source: PMAR #PM-130602 Report a problem | ||
| 11/16/2021 | Sold | $295,000$211/sqft |
Source: PMAR #PM-91619 Report a problem | ||
| 9/21/2021 | Listed for sale | $295,000+64%$211/sqft |
Source: PMAR #PM-91619 Report a problem | ||
| 8/22/2020 | Listing removed | $179,900$129/sqft |
Source: Carr Realty of the Poconos #PM-74182 Report a problem | ||
| 12/4/2019 | Listed for sale | $179,900+20.7%$129/sqft |
Source: Carr Realty of the Poconos #PM-74182 Report a problem | ||
| 7/25/2016 | Sold | $149,000$106/sqft |
Source: PMAR #PM-25447 Report a problem | ||
| 4/14/2016 | Price change | $149,000-3.2%$106/sqft |
Source: Pocono Mountains Real Estate, Inc #PM-25447 Report a problem | ||
| 1/26/2016 | Price change | $154,000-6.1%$110/sqft |
Source: Pocono Mountains Real Estate, Inc #PM-25447 Report a problem | ||
| 10/20/2015 | Price change | $164,000-2.4%$117/sqft |
Source: Pocono Mountains Real Estate, Inc #PM-25447 Report a problem | ||
| 8/28/2015 | Price change | $168,000-5.1%$120/sqft |
Source: Pocono Mountains Real Estate, Inc #PM-25447 Report a problem | ||
| 7/3/2015 | Price change | $177,000-3%$126/sqft |
Source: Pocono Mountains Real Estate, Inc #PM-25447 Report a problem | ||
| 5/13/2015 | Price change | $182,500-2.4%$130/sqft |
Source: Camelback Real Estate #PM-19090 Report a problem | ||
| 4/16/2015 | Price change | $187,000-4.1%$134/sqft |
Source: Camelback Real Estate #PM-19090 Report a problem | ||
| 12/20/2014 | Listed for sale | $194,900+1%$139/sqft |
Source: CAME - Camelback Real Estate #PM-19090 Report a problem | ||
| 5/25/2010 | Sold | $192,920$138/sqft |
Source: Public Record Report a problem | ||
Public tax history
| Year | Property taxes | Tax assessment |
|---|---|---|
| 2025 | $4,233 +8.5% | $143,180 |
| 2024 | $3,902 +7.3% | $143,180 |
| 2023 | $3,636 +6.5% | $143,180 +4.6% |
| 2022 | $3,415 | $136,850 |
| 2021 | $3,415 +0.5% | $136,850 |
| 2020 | $3,397 -39.2% | $136,850 +308.1% |
| 2019 | $5,587 | $33,530 |
| 2018 | $5,587 | $33,530 |
| 2017 | $5,587 +431.5% | $33,530 |
| 2016 | $1,051 | $33,530 |
| 2015 | -- | $33,530 |
| 2014 | -- | $33,530 |
| 2013 | -- | $33,530 |
| 2012 | -- | $33,530 |
| 2011 | -- | $33,530 |
| 2010 | -- | $33,530 |
| 2008 | -- | $33,530 |
| 2007 | -- | $33,530 |
| 2006 | -- | $33,530 |
| 2005 | -- | $33,530 |
| 2004 | -- | $33,530 |
| 2003 | -- | $33,530 |
Find assessor info on the county website
Neighborhood: 18372
Nearby homes
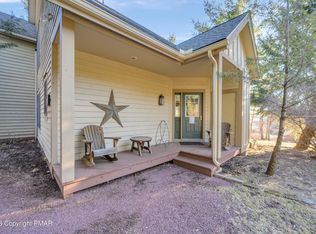
- $275,0002 bd2 ba1.2k sqft411 Hickory Dr, Tannersville, PA 18372For Sale
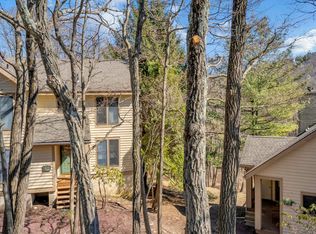
- $280,0002 bd2 ba1.2k sqft419 Hickory Dr, Tannersville, PA 18372Sold
- $24,780-- bd-- ba-- sqft420 Hickory Dr, Tannersville, PA 18372Off Market
- $339,3003 bd2 ba1.3k sqft417 Hickory Dr, Tannersville, PA 18372For Sale

- $220,0002 bd2 ba1.2k sqft422 Oak Ct, Tannersville, PA 18372Sold
- $255,0003 bd2 ba950 sqft423 Oak Ct, Tannersville, PA 18372Off Market
- $257,6002 bd2 ba1.2k sqft424 Oak Ct, Tannersville, PA 18372Off Market
- $247,4002 bd2 ba1k sqft421 Oak Ct, Tannersville, PA 18372Off Market
Nearby schools
GreatSchools rating
- 5/10Swiftwater Intermediate SchoolGrades: 4-6Distance: 4 mi
- 5/10Pocono Mountain East Junior High SchoolGrades: 7-8Distance: 4 mi
- 8/10Pocono Mountain East High SchoolGrades: 9-12Distance: 4.1 mi


Get pre-qualified for a loan
At Zillow Home Loans, we can pre-qualify you in as little as 5 minutes with no impact to your credit score.An equal housing lender. NMLS #10287.
Sell for more on Zillow
Get a Zillow Showcase℠ listing at no additional cost and you could sell for .
$377,600
2% more
+$7,552
With Zillow Showcase(estimated)
$385,152
Nearby cities
Nearby zip codes
Other Tannersville Topics
