***PRICE ADJUSMENT!
FRESHLY PAINTED!!! Worry free home - HOA does it all! The outside maintenance including the roof!
Charming Townhouse steps from Camelback Resort -- perfect for vacation, full time living, or STR investment!
Located just steps away from one of the Poconos' top year-round attractions - Camelback Resort - this two bedrooms, 2 bathrooms townhouse in desirable Northridge Station is your gateway to four seasons fun!
As you enter, you are welcomed by a bright, high - ceiling living room with a cozy wood - burning fireplace - perfect for relaxing after a day on the slopes, in the waterpark or on the trails. The open concept kitchen and dining area features sliding glass doors leading to a Trex deck, offering peaceful views of nature - ideal for your morning coffee or evening gatherings.
The main floor offers convenience with a bedroom and a full bathroom, while the second level boasts a spacious primary suite and a versatile loft with an oversized closet - perfect for additional sleeping space, a home office or reading nook.
Whether you are looking for a vacation retreat, full time residence, or income generating short term rental, this property checks all the boxes.
Nestled in the heart of the Poconos, you are just minutes from skiing, water parks, shopping, dining, hiking and more!
Sold for $220,000
$220,000
422 Oak Ct, Tannersville, PA 18372
2beds
1,239sqft
Townhouse, Row House
Built in 1993
1,306 Square Feet Lot
$307,800 Zestimate®
$178/sqft
$2,054 Estimated rent
Home value
$307,800
$283,000 - $332,000
$2,054/mo
Zestimate® history
Owner options
List your home for rent
$2,054/mo
Rent Zestimate®
Find your next renter with Zillow Rental Manager. Plus, with online applications, you can quickly screen prospective tenants – for free.
$2,054/mo
Rent Zestimate®
Refinance and save
$6,806/mo
Est. payment
Refinancing to a lower rate could help reduce your monthly payments and save thousands over the life of the loan.
$6,806/mo
Est. payment
Explore your selling options
Work with a Zillow partner agent
Leverage their expertise and Zillow's premium Showcase listings to get your home seen by more buyers.
Get startedList with your own agent
Get your home in front of millions of buyers by listing it on Zillow.
Learn how to do itSell it yourself
Take full control of how buyers see your home on Zillow by listing For Sale by Owner (FSBO).
List your homeWhat's special
Cozy wood-burning fireplaceVersatile loftPeaceful views of natureSliding glass doorsTrex deckOpen concept kitchenOversized closet
Zillow last checked:
Listing updated:
Listed by:
Katarzyna (Kathy) Ewa Bernatowicz 570-236-3936,
Pocono Mountains Real Estate, Inc - Brodheadsville
Bought with:
Alla Leybinsky, RS338253
Bairo Real Estate - Bartonsville
Source: PMAR,MLS#: PM-132739
Facts & features
Interior
Bedrooms & bathrooms
- Bedrooms: 2
- Bathrooms: 2
- Full bathrooms: 2
Primary bedroom
- Level: Upper
- Area: 217.74
- Dimensions: 19.1 x 11.4
Bedroom 2
- Level: Main
- Area: 100
- Dimensions: 10 x 10
Primary bathroom
- Level: Upper
- Area: 39
- Dimensions: 7.8 x 5
Bathroom 2
- Level: Main
- Area: 45
- Dimensions: 9 x 5
Dining room
- Level: Main
- Area: 82.77
- Dimensions: 9.3 x 8.9
Kitchen
- Level: Main
- Area: 97.76
- Dimensions: 10.4 x 9.4
Living room
- Level: Main
- Area: 281.4
- Dimensions: 21 x 13.4
Loft
- Level: Upper
- Area: 104.16
- Dimensions: 11.2 x 9.3
Loft
- Description: loft closet
- Level: Upper
- Area: 35
- Dimensions: 7 x 5
Other
- Description: hallway
- Level: Upper
- Area: 44.08
- Dimensions: 7.6 x 5.8
Heating
- Baseboard, Ductless, Heat Pump, Electric
Cooling
- Ceiling Fan(s), Ductless, Electric
Appliances
- Included: Range, Electric Range, Refrigerator, Water Heater, Dishwasher, Microwave
- Laundry: Main Level
Features
- Breakfast Bar, Pantry, Eat-in Kitchen, Laminate Counters, Cathedral Ceiling(s), High Ceilings, Vaulted Ceiling(s), Walk-In Closet(s), Ceiling Fan(s)
- Flooring: Carpet, Linoleum, Tile
- Windows: Storm Window(s), Wood Frames, Blinds
- Basement: Crawl Space
- Number of fireplaces: 1
- Fireplace features: Living Room, Wood Burning
- Common walls with other units/homes: 1 Common Wall
Interior area
- Total structure area: 1,239
- Total interior livable area: 1,239 sqft
- Finished area above ground: 1,239
- Finished area below ground: 0
Property
Parking
- Total spaces: 2
- Parking features: Open
- Uncovered spaces: 2
Features
- Stories: 1
- Patio & porch: Front Porch, Deck
- Exterior features: Rain Gutters, Storage
Lot
- Size: 1,306 Square Feet
Details
- Parcel number: 08.111201
- Zoning: RC
- Zoning description: Other
- Special conditions: Standard
Construction
Type & style
- Home type: Townhouse
- Architectural style: Contemporary
- Property subtype: Townhouse, Row House
- Attached to another structure: Yes
Materials
- Wood Siding
- Roof: Asphalt,Shingle
Condition
- Year built: 1993
Utilities & green energy
- Electric: Circuit Breakers
- Sewer: Private Sewer
- Water: Private
Community & HOA
Community
- Security: Smoke Detector(s)
- Subdivision: Northridge Station
HOA
- Has HOA: Yes
- Amenities included: Security, Outdoor Pool, Fitness Center, Tennis Court(s), Pickleball
- Services included: Sewer, Water, Trash, Snow Removal, Security, Maintenance Grounds, Maintenance Structure, Maintenance Road
- HOA fee: $5,260 annually
Location
- Region: Tannersville
Financial & listing details
- Price per square foot: $178/sqft
- Tax assessed value: $132,660
- Annual tax amount: $3,921
- Date on market: 6/1/2025
- Listing terms: Cash,Conventional,FHA,USDA Loan,VA Loan
- Road surface type: Paved
Price history
| Date | Event | Price |
|---|---|---|
| 10/3/2025 | Sold | $220,000-4.3%$178/sqft |
Source: PMAR #PM-132739 Report a problem | ||
| 9/1/2025 | Pending sale | $230,000$186/sqft |
Source: PMAR #PM-132739 Report a problem | ||
| 8/10/2025 | Price change | $230,000-2.1%$186/sqft |
Source: PMAR #PM-132739 Report a problem | ||
| 6/1/2025 | Listed for sale | $235,000$190/sqft |
Source: PMAR #PM-132739 Report a problem | ||
Public tax history
| Year | Property taxes | Tax assessment |
|---|---|---|
| 2025 | $3,922 +8.5% | $132,660 |
| 2024 | $3,615 +7.3% | $132,660 |
| 2023 | $3,369 +1.8% | $132,660 |
| 2022 | $3,310 | $132,660 |
| 2021 | $3,310 +0.5% | $132,660 |
| 2020 | $3,293 -31.1% | $132,660 +362.9% |
| 2019 | $4,776 | $28,660 |
| 2018 | $4,776 | $28,660 |
| 2017 | $4,776 +431.5% | $28,660 |
| 2016 | $899 | $28,660 |
| 2015 | -- | $28,660 |
| 2014 | -- | $28,660 |
| 2013 | -- | $28,660 |
| 2012 | -- | $28,660 |
| 2011 | -- | $28,660 |
| 2010 | -- | $28,660 |
| 2008 | -- | $28,660 |
| 2007 | -- | $28,660 |
| 2006 | -- | $28,660 |
| 2005 | -- | $28,660 |
| 2004 | -- | $28,660 |
| 2003 | -- | $28,660 |
Find assessor info on the county website
Neighborhood: 18372
Nearby homes
- $247,4002 bd2 ba1k sqft421 Oak Ct, Tannersville, PA 18372Off Market
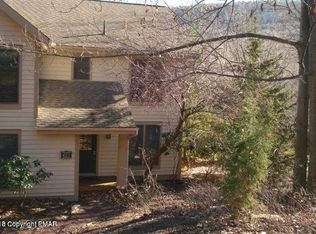
- $253,5003 bd2 ba950 sqft423 Oak Ct, Tannersville, PA 18372Off Market
- $256,6002 bd2 ba1.2k sqft424 Oak Ct, Tannersville, PA 18372Off Market
- $339,3003 bd2 ba1.3k sqft417 Hickory Dr, Tannersville, PA 18372For Sale

- $24,780-- bd-- ba-- sqft420 Hickory Dr, Tannersville, PA 18372Off Market
- $275,0002 bd2 ba1.2k sqft411 Hickory Dr, Tannersville, PA 18372For Sale
- $360,0003 bd2 ba1.4k sqft427 Oak Ct, Tannersville, PA 18372Sold
- $280,0002 bd2 ba1.2k sqft419 Hickory Dr, Tannersville, PA 18372Sold
Nearby schools
GreatSchools rating
- 5/10Swiftwater Intermediate SchoolGrades: 4-6Distance: 4 mi
- 5/10Pocono Mountain East Junior High SchoolGrades: 7-8Distance: 4 mi
- 8/10Pocono Mountain East High SchoolGrades: 9-12Distance: 4.1 mi


Get pre-qualified for a loan
At Zillow Home Loans, we can pre-qualify you in as little as 5 minutes with no impact to your credit score.An equal housing lender. NMLS #10287.
Sell for more on Zillow
Get a Zillow Showcase℠ listing at no additional cost and you could sell for .
$307,800
2% more
+$6,156
With Zillow Showcase(estimated)
$313,956
Nearby cities
Nearby zip codes
Other Tannersville Topics
