Nestled in the heart of the Poconos, just minutes from Camelback Resort, this charming and cozy townhouse offers the perfect blend of comfort and convenience for year-round enjoyment. Whether you're seeking a weekend getaway, a full-time residence, or an investment property, this home is a fantastic opportunity. Step inside to find a warm and inviting living space with an open-concept design, featuring a fireplace in the LR, perfect for those chilly mountain evenings. The dining area flows seamlessly into the cozy living room, leading out to a private deck where you can relax and take in the serene wooded surroundings. Upstairs, you'll find two spacious bedrooms with two full baths. Full-size walk out basement ideal for extra living space, game room, or extra storage. Located in a desirable community with access to amenities such as a pool, tennis courts, and hiking trails, this townhouse is just minutes from skiing, water parks, outlet shopping, and dining. Whether you're hitting the slopes in the winter or exploring the great outdoors in the summer, this home offers year-round recreation at your doorstep.
Sold for $280,000
$280,000
419 Hickory Dr, Tannersville, PA 18372
2beds
1,236sqft
Townhouse, Duplex
Built in 1994
1,306 Square Feet Lot
$291,800 Zestimate®
$227/sqft
$2,097 Estimated rent
Home value
$291,800
$239,000 - $353,000
$2,097/mo
Zestimate® history
Owner options
List your home for rent
$2,097/mo
Rent Zestimate®
Find your next renter with Zillow Rental Manager. Plus, with online applications, you can quickly screen prospective tenants – for free.
$2,097/mo
Rent Zestimate®
Refinance and save
$6,382/mo
Est. payment
Refinancing to a lower rate could help reduce your monthly payments and save thousands over the life of the loan.
$6,382/mo
Est. payment
Explore your selling options
Work with a Zillow partner agent
Leverage their expertise and Zillow's premium Showcase listings to get your home seen by more buyers.
Get startedList with your own agent
Get your home in front of millions of buyers by listing it on Zillow.
Learn how to do itSell it yourself
Take full control of how buyers see your home on Zillow by listing For Sale by Owner (FSBO).
List your homeWhat's special
Private deckWalk out basementSerene wooded surroundingsFireplace in the lrOpen-concept designSpacious bedrooms
Zillow last checked:
Listing updated:
Listed by:
Cindy L Knecht 570-856-0120,
Carr Realty of the Poconos
Bought with:
Katherine Ann Huff, RS345690
Carr Realty of the Poconos
Source: PMAR,MLS#: PM-130793
Facts & features
Interior
Bedrooms & bathrooms
- Bedrooms: 2
- Bathrooms: 2
- Full bathrooms: 2
Primary bedroom
- Level: Second
- Area: 132
- Dimensions: 12 x 11
Bedroom 2
- Level: Second
- Area: 168
- Dimensions: 14 x 12
Primary bathroom
- Level: Second
- Area: 56
- Dimensions: 8 x 7
Bathroom 2
- Level: Second
- Area: 40
- Dimensions: 8 x 5
Basement
- Description: walk out
- Level: Third
- Area: 418
- Dimensions: 22 x 19
Kitchen
- Level: First
- Area: 88
- Dimensions: 11 x 8
Living room
- Description: stone fireplace, views, deck
- Level: First
- Area: 285
- Dimensions: 19 x 15
Heating
- Ductless, Heat Pump, Electric
Cooling
- Ceiling Fan(s), Ductless, Multi Units
Appliances
- Included: Electric Range, Refrigerator, Water Heater, Dishwasher, Microwave, Washer/Dryer Stacked
- Laundry: Main Level, In Kitchen
Features
- Eat-in Kitchen, Cathedral Ceiling(s)
- Flooring: Laminate, Vinyl
- Doors: Storm Door(s)
- Basement: Full,Walk-Out Access,Heated
- Has fireplace: Yes
- Fireplace features: Living Room
- Common walls with other units/homes: 1 Common Wall
Interior area
- Total structure area: 1,236
- Total interior livable area: 1,236 sqft
- Finished area above ground: 1,236
- Finished area below ground: 0
Property
Parking
- Total spaces: 2
- Parking features: Open
- Uncovered spaces: 2
Features
- Stories: 3
- Patio & porch: Deck
Lot
- Size: 1,306 Square Feet
- Features: Corner Lot, Sloped, Other
Details
- Parcel number: 8.111198
- Zoning description: Residential
- Special conditions: Standard
Construction
Type & style
- Home type: Townhouse
- Architectural style: Traditional
- Property subtype: Townhouse, Duplex
- Attached to another structure: Yes
Materials
- Wood Siding
- Roof: Asphalt
Condition
- Year built: 1994
Utilities & green energy
- Sewer: Private Sewer
- Water: Private
Community & HOA
Community
- Security: Smoke Detector(s)
- Subdivision: Northridge Station
HOA
- Has HOA: Yes
- Amenities included: Outdoor Pool, Fitness Center, Tennis Court(s)
- Services included: Sewer, Water, Trash, Snow Removal, Security, Maintenance Structure
- HOA fee: $4,544 annually
Location
- Region: Tannersville
Financial & listing details
- Price per square foot: $227/sqft
- Tax assessed value: $138,640
- Annual tax amount: $4,098
- Date on market: 3/30/2025
- Listing terms: Cash,Conventional
- Road surface type: Paved
Price history
| Date | Event | Price |
|---|---|---|
| 7/2/2025 | Sold | $280,000-6.4%$227/sqft |
Source: PMAR #PM-130793 Report a problem | ||
| 6/9/2025 | Pending sale | $299,000$242/sqft |
Source: PMAR #PM-130793 Report a problem | ||
| 3/30/2025 | Listed for sale | $299,000+3.5%$242/sqft |
Source: PMAR #PM-130793 Report a problem | ||
| 2/11/2022 | Sold | $289,000$234/sqft |
Source: PMAR #PM-93844 Report a problem | ||
| 1/7/2022 | Listed for sale | $289,000$234/sqft |
Source: PMAR #PM-93844 Report a problem | ||
Public tax history
| Year | Property taxes | Tax assessment |
|---|---|---|
| 2025 | $4,099 +8.5% | $138,640 |
| 2024 | $3,778 +7.3% | $138,640 |
| 2023 | $3,521 +1.8% | $138,640 |
| 2022 | $3,459 | $138,640 |
| 2021 | $3,459 +0.5% | $138,640 |
| 2020 | $3,441 -28.8% | $138,640 +378.2% |
| 2019 | $4,831 | $28,990 |
| 2018 | $4,831 | $28,990 |
| 2017 | $4,831 +431.5% | $28,990 |
| 2016 | $909 | $28,990 |
| 2015 | -- | $28,990 |
| 2014 | -- | $28,990 |
| 2013 | -- | $28,990 |
| 2012 | -- | $28,990 |
| 2011 | -- | $28,990 |
| 2010 | -- | $28,990 |
| 2008 | -- | $28,990 |
| 2007 | -- | $28,990 |
| 2006 | -- | $28,990 |
| 2005 | -- | $28,990 |
| 2004 | -- | $28,990 |
| 2003 | -- | $28,990 |
Find assessor info on the county website
Neighborhood: 18372
Nearby homes
- $360,0003 bd2 ba1.4k sqft427 Oak Ct, Tannersville, PA 18372Sold
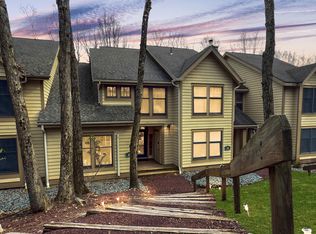
- $24,780-- bd-- ba-- sqft420 Hickory Dr, Tannersville, PA 18372Off Market
- $323,0003 bd2 ba1.3k sqft417 Hickory Dr, Tannersville, PA 18372For Sale

- $220,0002 bd2 ba1.2k sqft422 Oak Ct, Tannersville, PA 18372Sold
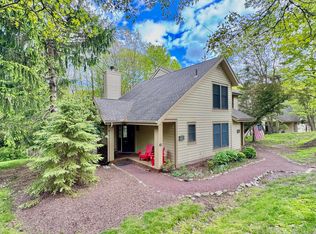
- $256,0003 bd2 ba950 sqft423 Oak Ct, Tannersville, PA 18372Off Market
- $258,2002 bd2 ba1.2k sqft424 Oak Ct, Tannersville, PA 18372Off Market
- $248,0002 bd2 ba1k sqft421 Oak Ct, Tannersville, PA 18372Off Market
- $339,2003 bd2 ba1.6k sqft420 Hickory Dr, Tannersville, PA 18372Off Market
Nearby schools
GreatSchools rating
- 5/10Swiftwater Intermediate SchoolGrades: 4-6Distance: 4 mi
- 5/10Pocono Mountain East Junior High SchoolGrades: 7-8Distance: 4 mi
- 8/10Pocono Mountain East High SchoolGrades: 9-12Distance: 4.1 mi


Get pre-qualified for a loan
At Zillow Home Loans, we can pre-qualify you in as little as 5 minutes with no impact to your credit score.An equal housing lender. NMLS #10287.
Sell for more on Zillow
Get a Zillow Showcase℠ listing at no additional cost and you could sell for .
$291,800
2% more
+$5,836
With Zillow Showcase(estimated)
$297,636
- Pennsylvania
- Monroe County
- Tannersville
- 18372
- 419 Hickory Dr
Nearby cities
Nearby zip codes
Other Tannersville Topics
