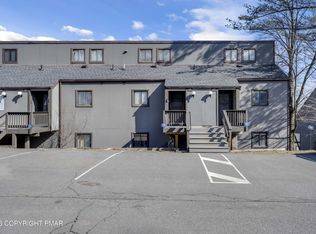
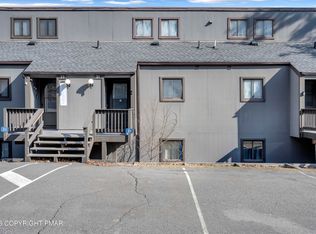
Welcome to this beautifully positioned three-bedroom townhouse in the sought-after Village at Camelback Mountain Resort. This desirable corner unit at parking level offers both convenience and privacy, making it an ideal mountain retreat.
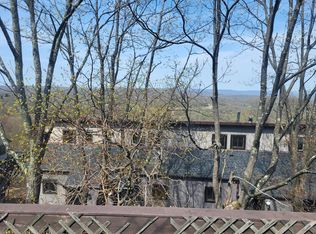
Step inside to find a bright and inviting layout filled with natural light, enhanced by large sliding glass doors unique to a corner location. The open-concept living space is perfect for relaxing after a day on the slopes, while large sliders and outdoor areas showcase stunning mountain views.
Enjoy the ultimate Poconos lifestyle with walkable access to the ski slopes at Camelback Ski area.
Whether you're hitting the trails in winter or enjoying summer adventures, this location truly has it all.
Proudly family-owned since 2001, this home has been well cared for and offers a rare opportunity for personal enjoyment.
Featuring three spacious bedrooms, two and a half baths, ample living space, and unbeatable proximity to everything the Poconos has to offer, this townhouse is not to be missed.
For sale
$319,000
243 High Pass Way, Tannersville, PA 18372
3beds
1,425sqft
Townhouse, Quadruplex
Built in 1982
435 Square Feet Lot
$308,300 Zestimate®
$224/sqft
$499/mo HOA
What's special
Stunning mountain viewsThree spacious bedroomsAmple living spaceOpen-concept living spaceThree-bedroom townhouse
- 200 days
- 149
- 12
Zillow last checked:
Listing updated:
Listed by:
Cindy L Knecht 570-856-0120,
Carr Realty of the Poconos 570-629-3661
Source: PMAR,MLS#: PM-139865
Facts & features
Interior
Bedrooms & bathrooms
- Bedrooms: 3
- Bathrooms: 3
- Full bathrooms: 2
- 1/2 bathrooms: 1
Primary bedroom
- Description: loft
- Level: Upper
- Area: 168
- Dimensions: 14 x 12
Bedroom 2
- Level: Lower
- Area: 168
- Dimensions: 14 x 12
Bedroom 3
- Level: Lower
- Area: 120
- Dimensions: 12 x 10
Primary bathroom
- Description: loft bathroom
- Level: Upper
- Area: 48
- Dimensions: 8 x 6
Bathroom 2
- Level: Lower
- Area: 48
- Dimensions: 8 x 6
Kitchen
- Level: Main
- Area: 180
- Dimensions: 15 x 12
Living room
- Level: Main
- Area: 288
- Dimensions: 18 x 16
Heating
- Baseboard, Electric
Cooling
- Ceiling Fan(s)
Appliances
- Included: Electric Range, Refrigerator, Dishwasher, Microwave, Trash Compactor, Washer, Dryer
- Laundry: Lower Level
Features
- Eat-in Kitchen, Cathedral Ceiling(s), Open Floorplan
- Flooring: Carpet, Vinyl
- Basement: Crawl Space
- Has fireplace: Yes
- Fireplace features: Living Room, Free Standing, Wood Burning
- Furnished: Yes
- Common walls with other units/homes: 1 Common Wall
Interior area
- Total structure area: 1,425
- Total interior livable area: 1,425 sqft
- Finished area above ground: 1,425
- Finished area below ground: 0
Property
Parking
- Total spaces: 2
- Parking features: Open
- Uncovered spaces: 2
Features
- Stories: 3
Lot
- Size: 435 Square Feet
- Features: Corner Lot, Sloped
Details
- Parcel number: 08.6A.7.24
- Zoning description: Residential
- Special conditions: Standard
Construction
Type & style
- Home type: Townhouse
- Architectural style: Traditional
- Property subtype: Townhouse, Quadruplex
Materials
- Fiber Cement, T1-11
- Roof: Asphalt
Condition
- Year built: 1982
Utilities & green energy
- Sewer: Private Sewer
- Water: Private
Community & HOA
Community
- Security: 24 Hour Security
- Subdivision: Village At Camelback
HOA
- Has HOA: Yes
- Amenities included: Security, Gated, Sauna, Indoor Pool, Spa/Hot Tub, Fitness Center, Tennis Court(s), Indoor Tennis Court(s), Pickleball
- Services included: Sewer, Water, Trash, Snow Removal, Security, Maintenance Grounds, Maintenance Structure
- HOA fee: $5,988 annually
Location
- Region: Tannersville
Financial & listing details
- Price per square foot: $224/sqft
- Tax assessed value: $142,080
- Annual tax amount: $4,342
- Date on market: 3/28/2026
- Listing terms: Cash,Conventional
- Road surface type: Paved
Estimated market value
$308,300
$293,000 - $324,000
$2,750/mo
Price history
| Date | Event | Price |
|---|---|---|
| 3/28/2026 | Listed for sale | $319,000$224/sqft |
Source: PMAR #PM-139865 Report a problem | ||
Public tax history
| Year | Property taxes | Tax assessment |
|---|---|---|
| 2026 | $4,342 +3.4% | $142,080 |
| 2025 | $4,200 +8.5% | $142,080 |
| 2024 | $3,872 +7.3% | $142,080 |
| 2023 | $3,608 +1.8% | $142,080 |
| 2022 | $3,545 | $142,080 |
| 2021 | $3,545 +0.5% | $142,080 |
| 2020 | $3,527 +0.3% | $142,080 +573.4% |
| 2019 | $3,516 | $21,100 |
| 2018 | $3,516 | $21,100 |
| 2017 | $3,516 +431.5% | $21,100 |
| 2016 | $661 | $21,100 |
| 2015 | -- | $21,100 |
| 2014 | -- | $21,100 |
| 2013 | -- | $21,100 |
| 2012 | -- | $21,100 |
| 2011 | -- | $21,100 |
| 2010 | -- | $21,100 |
| 2008 | -- | $21,100 |
| 2007 | -- | $21,100 |
| 2006 | -- | $21,100 |
| 2005 | -- | $21,100 |
| 2004 | -- | $21,100 |
| 2003 | -- | $21,100 |
Find assessor info on the county website
Monthly payment
Est. payment
Payment breakdown
Explore the cost of this home by adjusting the details. Changes won't be saved.Climate risks
Neighborhood: 18372

Similar homes
- $289,0003 bd3 ba1.3k sqft19 Middle Village Way, Tannersville, PA 18372For Sale
 MLS ID #PM-145341, Cindy L Knecht, Carr Realty of the Poconos. PMAR
 - $315,0003 bd3 ba1.4k sqft168 Upper Village Way, Tannersville, PA 18372For Sale
 MLS ID #PM-142703, Breanne Taylor Olwan, Keller Williams Real Estate - Stroudsburg. PMAR
 - $327,0003 bd3 ba1.3k sqft87 Cross Country Ln, Tannersville, PA 18372For Sale
 MLS ID #PM-139284, Cindy L Knecht, Carr Realty of the Poconos. PMAR
 - $279,0003 bd2 ba1.3k sqft21 Middle Village Way, Tannersville, PA 18372For Sale
 MLS ID #PM-145342, Cindy L Knecht, Carr Realty of the Poconos. PMAR
