Tucked into the sought-after Northridge at Camelback community, this 4-bedroom, 2-bath townhome offers 1,626 finished square feet across three levels - ideal as a full-time home, weekend getaway, or short-term rental investment. The main level features an open living room with fireplace, dining area, kitchen, plus a bedroom and full bath. Upstairs offers a primary bedroom, second bedroom, full bath, and a flexible office/loft space. The finished lower level adds a spacious recreation room and a fourth bedroom or flex space. Efficient mini-split heating and central air conditioning. Minutes to Camelback Mountain skiing, Camelbeach, Kalahari Resort, and The Crossings Premium Outlets, with quick I-80 access.
For sale
Price cut: $19K (6/25)
$439,000
416 Hickory Dr, Tannersville, PA 18372
4beds
1,626sqft
:
Get pre-qualified$3,310/mo
Townhouse, Row House
Built in 1994
1,306 Square Feet Lot
$427,000 Zestimate®
$270/sqft
$441/mo HOA
What's special
Spacious recreation roomDining area
- 56 days |
- 107 |
- 6 |
Zillow last checked:
Listing updated:
Listed by:
Paul London 484-469-5070,
Smart Way America Realty 570-371-5173
Source: PMAR,MLS#: PM-142067
Facts & features
Interior
Bedrooms & bathrooms
- Bedrooms: 4
- Bathrooms: 2
- Full bathrooms: 2
Primary bedroom
- Description: Size Estimated
- Level: Upper
- Area: 143
- Dimensions: 13 x 11
Bedroom 2
- Description: Size Estimated
- Level: Upper
- Area: 72
- Dimensions: 9 x 8
Bedroom 2
- Description: Size Estimated
- Level: Lower
- Area: 45
- Dimensions: 9 x 5
Bedroom 3
- Description: Size Estimated
- Level: Lower
- Area: 90
- Dimensions: 10 x 9
Bedroom 4
- Description: Size Estimated
- Level: Basement
- Area: 132
- Dimensions: 12 x 11
Primary bathroom
- Description: Size Estimated
- Level: Upper
- Area: 40
- Dimensions: 8 x 5
Dining room
- Description: Size Estimated
- Level: Lower
- Area: 90
- Dimensions: 9 x 10
Game room
- Description: Size Estimated
- Level: Basement
- Area: 270
- Dimensions: 9 x 30
Kitchen
- Description: Size Estimated
- Level: Lower
- Area: 90
- Dimensions: 9 x 10
Living room
- Description: Size Estimated
- Level: Lower
- Area: 169
- Dimensions: 13 x 13
Utility room
- Description: Size Estimated
- Level: Basement
- Area: 54
- Dimensions: 9 x 6
Heating
- Ductless, Heat Pump, Electric
Cooling
- Heat Pump, Wall Unit(s)
Appliances
- Included: Range, Refrigerator, Dishwasher, Washer, Dryer
- Laundry: Lower Level
Features
- Open Floorplan, High Speed Internet
- Flooring: Tile, Vinyl
- Doors: Sliding Doors
- Windows: Skylight(s), Vinyl Frames
- Basement: Full,Interior Entry,Exterior Entry,Walk-Out Access,Finished,Heated
- Number of fireplaces: 1
- Fireplace features: Living Room
- Common walls with other units/homes: 1 Common Wall,No One Above,No One Below,End Unit
Interior area
- Total structure area: 1,626
- Total interior livable area: 1,626 sqft
- Finished area above ground: 1,080
- Finished area below ground: 546
Property
Parking
- Total spaces: 2
- Parking features: Association
- Uncovered spaces: 2
Features
- Stories: 2
- Entry location: Front Door
- Patio & porch: Deck
Lot
- Size: 1,306 Square Feet
Details
- Parcel number: 08.111195
- Zoning description: Residential
- Special conditions: Standard
Construction
Type & style
- Home type: Townhouse
- Architectural style: Shingle
- Property subtype: Townhouse, Row House
- Attached to another structure: Yes
Materials
- Asphalt
- Roof: Shingle
Condition
- Year built: 1994
Utilities & green energy
- Electric: 200+ Amp Service
- Sewer: Private Sewer
- Water: Private
- Utilities for property: Phone Available, Cable Available
Community & HOA
Community
- Security: 24 Hour Security
- Subdivision: Northridge Station
HOA
- Has HOA: Yes
- Amenities included: Security, Parking, Outdoor Pool, Fitness Center
- Services included: Trash, Snow Removal, Maintenance Structure, Maintenance Road
- HOA fee: $5,296 annually
Location
- Region: Tannersville
Financial & listing details
- Price per square foot: $270/sqft
- Tax assessed value: $165,170
- Annual tax amount: $5,048
- Date on market: 6/10/2026
- Listing terms: Cash,Conventional,FHA,USDA Loan
- Road surface type: Paved
Estimated market value
$427,000
$406,000 - $448,000
$2,384/mo
Price history
| Date | Event | Price |
|---|---|---|
| 6/25/2026 | Price change | $439,000-4.1%$270/sqft |
Source: PMAR #PM-142067 Report a problem | ||
| 6/10/2026 | Listed for sale | $458,000+40.9%$282/sqft |
Source: PMAR #PM-142067 Report a problem | ||
| 10/30/2024 | Sold | $325,000$200/sqft |
Source: PMAR #PM-118725 Report a problem | ||
| 9/16/2024 | Listed for sale | $325,000-18.7%$200/sqft |
Source: PMAR #PM-118725 Report a problem | ||
| 9/9/2024 | Listing removed | $399,900$246/sqft |
Source:  Bright MLS #PAMR2003622 Report a problem Bright MLS #PAMR2003622 Report a problem | ||
| 7/17/2024 | Listed for sale | $399,900+28.2%$246/sqft |
Source: Bright MLS #PAMR2003622 Report a problem | ||
| 7/1/2021 | Sold | $312,000-4%$192/sqft |
Source: PMAR #PM-87050 Report a problem | ||
| 4/30/2021 | Listed for sale | $325,000+91.2%$200/sqft |
Source: PMAR #PM-87050 Report a problem | ||
| 4/19/2019 | Sold | $170,000-2.2%$105/sqft |
Source: PMAR #PM-65106 Report a problem | ||
| 2/13/2019 | Listed for sale | $173,800+12.9%$107/sqft |
Source: Keller Williams Real Estate - Stroudsburg #PM-65106 Report a problem | ||
| 4/6/2016 | Sold | $154,000$95/sqft |
Source: Public Record Report a problem | ||
Public tax history
| Year | Property taxes | Tax assessment |
|---|---|---|
| 2025 | $4,883 +8.5% | $165,170 |
| 2024 | $4,501 +7.3% | $165,170 |
| 2023 | $4,195 +1.8% | $165,170 |
| 2022 | $4,121 | $165,170 |
| 2021 | $4,121 +0.5% | $165,170 |
| 2020 | $4,100 -21.5% | $165,170 +427.2% |
| 2019 | $5,221 | $31,330 |
| 2018 | $5,221 | $31,330 |
| 2017 | $5,221 +431.5% | $31,330 |
| 2016 | $982 | $31,330 |
| 2015 | -- | $31,330 |
| 2014 | -- | $31,330 |
| 2013 | -- | $31,330 |
| 2012 | -- | $31,330 |
| 2011 | -- | $31,330 |
| 2010 | -- | $31,330 |
| 2008 | -- | $31,330 |
| 2007 | -- | $31,330 |
| 2006 | -- | $31,330 |
| 2005 | -- | $31,330 |
| 2004 | -- | $31,330 |
| 2003 | -- | $31,330 |
Find assessor info on the county website
Monthly payment
Est. payment
Payment breakdown
Explore the cost of this home by adjusting the details. Changes won't be saved.Climate risks
Neighborhood: 18372
Nearby schools
GreatSchools rating
- 5/10Swiftwater Intermediate SchoolGrades: 4-6Distance: 4 mi
- 5/10Pocono Mountain East Junior High SchoolGrades: 7-8Distance: 4 mi
- 8/10Pocono Mountain East High SchoolGrades: 9-12Distance: 4.1 mi
- $295,9002 bd2 ba1.2k sqft415 Hickory Dr, Tannersville, PA 18372Off Market
- $292,5003 bd2 ba1.3k sqft414 Hickory Dr, Tannersville, PA 18372Off Market
- $272,2002 bd2 ba1k sqft413 Hickory Dr, Tannersville, PA 18372Off Market
- $342,3003 bd2 ba1.6k sqft418 Hickory Dr, Tannersville, PA 18372Off Market

- $377,0004 bd3 ba1.3k sqft407 Hickory Dr, Tannersville, PA 18372Off Market
- $373,4004 bd2 ba1.3k sqft407 Hickory Dr, Tannersville, PA 18372Off Market
- $335,7003 bd2 ba1.6k sqft420 Hickory Dr, Tannersville, PA 18372Off Market
- $384,0003 bd2 ba1.9k sqft416 Hickory Dr, Tannersville, PA 18372Off Market
A local agent can set up tours, give advice and negotiate with sellers.
A local lender can help you make sure your offer is ready when you are.
Similar homes
- $419,0004 bd4 ba2.3k sqft276 Overlook Way, Tannersville, PA 18372For Sale
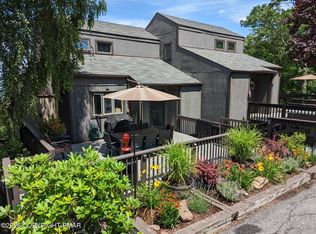 MLS ID #PM-139672, Cindy L Knecht, Carr Realty of the Poconos. PMAR
 - $410,0004 bd3 ba1.7k sqft227 Cross Country Ln, Tannersville, PA 18372For Sale
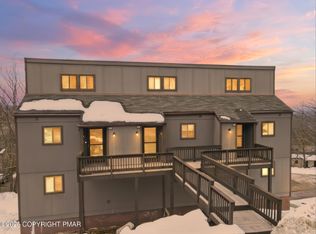 MLS ID #PM-137898, Dawn Eilber, Jeffrey L Thomas Real Estate. PMAR
 - $449,0003 bd3 ba2k sqft274 Big Pocono Pass, Tannersville, PA 18372For Sale
 MLS ID #PM-140410, Cindy L Knecht, Carr Realty of the Poconos. PMAR
 - $495,0004 bd4 ba1.8k sqft150 Upper Deer Valley Rd, Tannersville, PA 18372For Sale
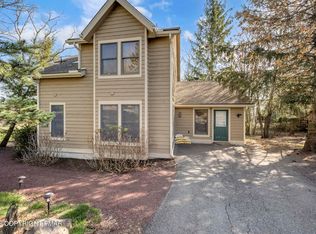 MLS ID #PM-140500, Cindy L Knecht, Carr Realty of the Poconos. PMAR
 - $359,0003 bd3 ba1.3k sqft25 Middle Village Way, Tannersville, PA 18372For SaleMLS ID #PM-139812, Cindy L Knecht, Carr Realty of the Poconos. PMAR
- $339,0003 bd3 ba1.4k sqft168 Upper Village Way, Tannersville, PA 18372For SaleMLS ID #PM-142703, Breanne Taylor Olwan, Keller Williams Real Estate - Stroudsburg. PMAR
- $399,0003 bd2 ba1.5k sqft1126 Incline Vlg, Tannersville, PA 18372For SaleMLS ID #PM-137815, Cindy L Knecht, Carr Realty of the Poconos. PMAR
- $359,0003 bd3 ba1.3k sqft28 Middle Village Way, Tannersville, PA 18372For SaleMLS ID #PM-141072, Loretta Taormina, AB, Carr Realty of the Poconos. PMAR
- $318,0003 bd2 ba1.4k sqft163 Pine Ct, Tannersville, PA 18372For SaleMLS ID #PM-142090, Carol Serrano, Coldwell Banker Real Estate Services, LLC. PMAR
- $265,0003 bd3 ba1.4k sqft129 Cross Country Ln, Tannersville, PA 18372For SaleMLS ID #PM-142985, Andrew Brensinger, Keller Williams Real Estate - Stroudsburg. PMAR
- $319,0003 bd3 ba1.4k sqft243 High Pass Way, Tannersville, PA 18372For SaleMLS ID #PM-139865, Cindy L Knecht, Carr Realty of the Poconos. PMAR
- $327,0003 bd3 ba1.3k sqft87 Cross Country Ln, Tannersville, PA 18372For SaleMLS ID #PM-139284, Cindy L Knecht, Carr Realty of the Poconos. PMAR
- $275,0002 bd2 ba1.2k sqft411 Hickory Dr, Tannersville, PA 18372For SaleMLS ID #PM-131642, Cindy L Knecht, Carr Realty of the Poconos. PMAR
- $589,0004 bd3 ba2k sqft199 Sunbird Way, Tannersville, PA 18372For SaleMLS ID #PM-142173, Loretta Taormina, AB, Carr Realty of the Poconos. PMAR
- $304,0003 bd2 ba1.3k sqft187 Hawthorne Ct, Tannersville, PA 18372For SaleMLS ID #PM-140906, Loretta Taormina, AB, Carr Realty of the Poconos. PMAR
- $--3 bd3 ba1.8k sqft2607 Ramon Dr, Blakeslee, PA 18610AuctionAuction.com 2
- $399,5003 bd3 ba1.6k sqft4116 Low Ridge Rd, Pocono Summit, PA 18346For SaleMLS ID #PM-143582, Samantha Bonnett, RE/MAX of the Poconos. PMAR
- $449,0003 bd2 ba1.5k sqft328 Miller Dr, Pocono Pines, PA 18350For SaleMLS ID #PM-142401, Heidi A Pickard, Lake Naomi Real Estate. PMAR
- $439,9004 bd2 ba2.1k sqft2083 Scarborough Way, Bushkill, PA 18324For SaleMLS ID #PM-143544, Michael Klein, exp Realty, LLC - Philadelphia. PMAR
- $465,0004 bd3 ba1.6k sqft1108 Colt Ln, Pocono Summit, PA 18346For SaleMLS ID #PM-141275, Alexa Sanchez, Smart Way America Realty. PMAR
