This spacious townhouse in the heart of the Pocono Mountains offers an inviting open-concept design with soaring ceilings and expansive windows that fill the home with natural light while showcasing beautiful views. The main level features a well-appointed kitchen with an island, a cozy breakfast nook, a convenient wet bar, and a warm living room anchored by a charming brick fireplace.
Sliding glass doors lead to a large wraparound deck--perfect for relaxing or entertaining while taking in the scenic surroundings. With four generously sized bedrooms, 3.5 bathrooms, and a fully finished basement, there's plenty of space for hosting family and friends.
Located within a gated community with access to recreational amenities, this townhouse is an ideal retreat for enjoying all that the Pocono Mountains have to offer.
For sale
Price cut: $20K (7/13)
$419,000
276 Overlook Way, Tannersville, PA 18372
4beds
2,320sqft
Townhouse, Duplex
Built in 1982
435 Square Feet Lot
$405,000 Zestimate®
$181/sqft
$499/mo HOA
What's special
Fully finished basementLarge wraparound deckExpansive windowsSliding glass doorsNatural lightConvenient wet barSoaring ceilings
- 163 days
- 189
- 4
Zillow last checked:
Listing updated:
Listed by:
Cindy L Knecht 570-856-0120,
Carr Realty of the Poconos 570-629-3661
Source: PMAR,MLS#: PM-139672
Facts & features
Interior
Bedrooms & bathrooms
- Bedrooms: 4
- Bathrooms: 4
- Full bathrooms: 3
- 1/2 bathrooms: 1
Primary bedroom
- Level: Second
- Area: 154
- Dimensions: 14 x 11
Bedroom 2
- Level: Second
- Area: 234
- Dimensions: 18 x 13
Bedroom 3
- Level: Third
- Area: 200
- Dimensions: 20 x 10
Bedroom 4
- Description: loft bedroom
- Level: Upper
- Area: 168
- Dimensions: 14 x 12
Primary bathroom
- Level: Second
- Area: 40
- Dimensions: 8 x 5
Bathroom 2
- Level: Third
- Area: 42
- Dimensions: 7 x 6
Bathroom 3
- Description: loft bathroom
- Level: Upper
- Area: 40
- Dimensions: 8 x 5
Dining room
- Level: First
- Area: 110
- Dimensions: 11 x 10
Kitchen
- Level: First
- Area: 160
- Dimensions: 16 x 10
Living room
- Level: First
- Area: 400
- Dimensions: 20 x 20
Heating
- Baseboard, Ductless, Electric
Cooling
- Ceiling Fan(s), Ductless
Appliances
- Included: Electric Range, Refrigerator, Water Heater, Dishwasher, Microwave, Washer, Dryer
- Laundry: Lower Level
Features
- Eat-in Kitchen, Kitchen Island, Wet Bar, Cathedral Ceiling(s), Open Floorplan
- Flooring: Carpet, Ceramic Tile, Vinyl
- Doors: Storm Door(s)
- Basement: Heated
- Has fireplace: Yes
- Fireplace features: Living Room, Brick
- Furnished: Yes
- Common walls with other units/homes: 1 Common Wall
Interior area
- Total structure area: 2,320
- Total interior livable area: 2,320 sqft
- Finished area above ground: 1,820
- Finished area below ground: 500
Property
Parking
- Total spaces: 2
- Parking features: Open
- Uncovered spaces: 2
Features
- Stories: 4
- Patio & porch: Wrap Around, Deck
- Exterior features: Outdoor Grill
Lot
- Size: 435 Square Feet
- Features: Corner Lot, Sloped, Other
Details
- Parcel number: 08.6B.1.17
- Zoning description: Residential
- Special conditions: Standard
Construction
Type & style
- Home type: Townhouse
- Architectural style: Traditional
- Property subtype: Townhouse, Duplex
- Attached to another structure: Yes
Materials
- Fiber Cement, T1-11
- Roof: Asphalt
Condition
- Year built: 1982
Utilities & green energy
- Sewer: Private Sewer
- Water: Private
Community & HOA
Community
- Security: Security Guard
- Subdivision: Village At Camelback
HOA
- Has HOA: Yes
- Amenities included: Gated, Indoor Pool, Spa/Hot Tub, Fitness Center, Tennis Court(s), Indoor Tennis Court(s)
- Services included: Sewer, Water, Trash, Snow Removal, Security, Maintenance Grounds, Maintenance Structure
- HOA fee: $5,988 annually
Location
- Region: Tannersville
Financial & listing details
- Price per square foot: $181/sqft
- Tax assessed value: $231,740
- Annual tax amount: $7,082
- Date on market: 3/21/2026
- Listing terms: Cash,Conventional
- Road surface type: Paved
Estimated market value
$405,000
$385,000 - $425,000
$3,012/mo
Price history
| Date | Event | Price |
|---|---|---|
| 7/13/2026 | Price change | $419,000-4.6%$181/sqft |
Source: PMAR #PM-139672 Report a problem | ||
| 5/22/2026 | Price change | $439,000-4.4%$189/sqft |
Source: PMAR #PM-139672 Report a problem | ||
| 3/21/2026 | Listed for sale | $459,000-8%$198/sqft |
Source: PMAR #PM-139672 Report a problem | ||
| 2/15/2026 | Listing removed | $499,000$215/sqft |
Source: PMAR #PM-117136 Report a problem | ||
| 10/22/2025 | Price change | $499,000+2%$215/sqft |
Source: PMAR #PM-117136 Report a problem | ||
| 12/5/2024 | Price change | $489,000-5.8%$211/sqft |
Source: PMAR #PM-117136 Report a problem | ||
| 10/6/2024 | Price change | $519,000-5.5%$224/sqft |
Source: PMAR #PM-117136 Report a problem | ||
| 7/19/2024 | Listed for sale | $549,000+222.9%$237/sqft |
Source: PMAR #PM-117136 Report a problem | ||
| 10/30/2014 | Sold | $170,000-40.1%$73/sqft |
Source: Public Record Report a problem | ||
| 3/19/2014 | Listing removed | $284,000$122/sqft |
Source: Jeffrey L. Thomas #PM-6044 Report a problem | ||
| 10/5/2013 | Listed for sale | $284,000$122/sqft |
Source: Jeffrey L Thomas Real Estate #PM-6044 Report a problem | ||
Public tax history
| Year | Property taxes | Tax assessment |
|---|---|---|
| 2026 | $7,083 +3.4% | $231,740 |
| 2025 | $6,851 +8.5% | $231,740 |
| 2024 | $6,316 +7.3% | $231,740 |
| 2023 | $5,885 +5.3% | $231,740 +3.5% |
| 2022 | $5,589 | $223,990 |
| 2021 | $5,589 +0.5% | $223,990 |
| 2020 | $5,560 +21.5% | $223,990 +715.4% |
| 2019 | $4,578 | $27,470 |
| 2018 | $4,578 | $27,470 |
| 2017 | $4,578 +431.5% | $27,470 |
| 2016 | $861 | $27,470 |
| 2015 | -- | $27,470 |
| 2014 | -- | $27,470 |
| 2013 | -- | $27,470 |
| 2012 | -- | $27,470 |
| 2011 | -- | $27,470 |
| 2010 | -- | $27,470 |
| 2008 | -- | $27,470 |
| 2007 | -- | $27,470 |
| 2006 | -- | $27,470 |
| 2005 | -- | $27,470 |
| 2004 | -- | $27,470 |
| 2003 | -- | $27,470 |
Find assessor info on the county website
Monthly payment
Est. payment
Payment breakdown
Explore the cost of this home by adjusting the details. Changes won't be saved.Climate risks
Neighborhood: 18372
- $516,5003 bd2 ba1.7k sqft275 Overlook Way, Tannersville, PA 18372Off Market
- $501,3004 bd4 ba2.3k sqft277 Overlook Way, Tannersville, PA 18372Off Market

- $383,2004 bd4 ba1.7k sqft278 Overlook Way, Tannersville, PA 18372Off Market
- $420,5004 bd4 ba2.3k sqft279 Overlook Way, Tannersville, PA 18372Off Market

Similar homes
- $449,0003 bd3 ba2k sqft274 Big Pocono Pass, Tannersville, PA 18372For Sale
 MLS ID #PM-140410, Cindy L Knecht, Carr Realty of the Poconos. PMAR
 - $410,0004 bd3 ba1.7k sqft227 Cross Country Ln, Tannersville, PA 18372For Sale
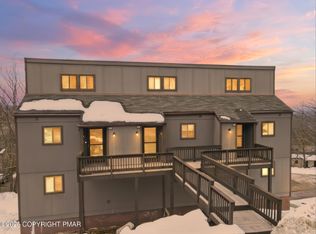 MLS ID #PM-137898, Dawn Eilber, Jeffrey L Thomas Real Estate. PMAR
 - $359,0003 bd3 ba1.3k sqft25 Middle Village Way, Tannersville, PA 18372For Sale
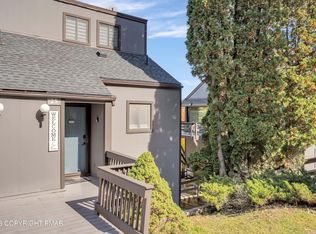 MLS ID #PM-139812, Cindy L Knecht, Carr Realty of the Poconos. PMAR
 - $365,0003 bd3 ba1.3k sqft39 Slalom Way, Tannersville, PA 18372For Sale
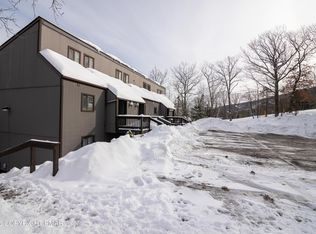 MLS ID #PM-138928, Cindy L Knecht, Carr Realty of the Poconos. PMAR
