Great Location ! 4 level Townhouse with Mountain Views, located close to slopes, 4 bedrooms, 3 baths, Living room with skylights, Free standing wood fireplace, and sliding door to deck, second floor loft bedroom with full bath, lower level family room with outside access, Comes Furnished and ready to use. This Townhouse would make and excellent vacation getaway or rental property ( Airbnb ). Located in the amenity filled gated community of The Village At Camelback offering indoor swimming pool and hot tub, basketball court, fitness center, game room and tennis courts. All sit along side Camelback Ski Mountain with access to slopes, Only minutes to Pocono Premium Outlets, Mount Airy Casino, Great Wolf Resort, and Kalahari Water Park, Major Highways and so much more....
For sale
$410,000
227 Cross Country Ln, Tannersville, PA 18372
4beds
1,737sqft
:
Get pre-qualified$3,249/mo
Townhouse
Built in 1988
1,306 Square Feet Lot
$396,700 Zestimate®
$236/sqft
$499/mo HOA
What's special
Free standing wood fireplaceMountain viewsSliding door to deck
- 223 days |
- 124 |
- 7 |
Zillow last checked:
Listing updated:
Listed by:
Dawn Eilber 570-350-2045,
Jeffrey L Thomas Real Estate 570-629-1950
Source: PMAR,MLS#: PM-137898
Facts & features
Interior
Bedrooms & bathrooms
- Bedrooms: 4
- Bathrooms: 3
- Full bathrooms: 2
- 1/2 bathrooms: 1
Primary bedroom
- Description: Loft
- Level: Upper
- Area: 175.5
- Dimensions: 13.5 x 13
Bedroom 2
- Level: Lower
- Area: 141
- Dimensions: 10 x 14.1
Bedroom 3
- Level: Lower
- Area: 124.35
- Dimensions: 10.11 x 12.3
Bedroom 4
- Description: 4th lower level
- Level: Lower
- Area: 194.18
- Dimensions: 14.6 x 13.3
Primary bathroom
- Level: Lower
- Area: 65.45
- Dimensions: 8.5 x 7.7
Bathroom 2
- Description: off kitchen area
- Level: Main
- Area: 21
- Dimensions: 3 x 7
Bathroom 3
- Description: Loft Bathroom
- Level: Upper
- Area: 39.2
- Dimensions: 4 x 9.8
Eating area
- Description: Dining area
- Level: Main
- Area: 141.41
- Dimensions: 17.9 x 7.9
Family room
- Description: 4th lower level with outside entrance
- Level: Lower
- Area: 230.91
- Dimensions: 17.9 x 12.9
Kitchen
- Description: with 1/2 bath
- Level: Main
- Area: 113.23
- Dimensions: 10.11 x 11.2
Laundry
- Description: Laundry Closet
- Level: Lower
- Area: 13.93
- Dimensions: 6.6 x 2.11
Living room
- Description: wood burning free standing fireplace
- Level: Main
- Area: 186.16
- Dimensions: 17.9 x 10.4
Heating
- Baseboard, Electric
Cooling
- Wall Unit(s)
Appliances
- Included: Electric Range, Refrigerator, Dishwasher, Exhaust Fan, Microwave, Washer, Dryer
- Laundry: Lower Level, Laundry Closet
Features
- Eat-in Kitchen, Walk-In Closet(s), High Speed Internet, Ceiling Fan(s)
- Flooring: Carpet, Laminate, Linoleum
- Doors: French Doors, Sliding Doors
- Basement: Heated
- Has fireplace: Yes
- Fireplace features: Living Room, Free Standing, Wood Burning, Raised Hearth
- Furnished: Yes
Interior area
- Total structure area: 1,737
- Total interior livable area: 1,737 sqft
- Finished area above ground: 1,737
- Finished area below ground: 0
Video & virtual tour
Property
Parking
- Total spaces: 2
- Parking features: Open
- Uncovered spaces: 2
Features
- Stories: 4
- Patio & porch: Deck
- Exterior features: Storage
Lot
- Size: 1,306 Square Feet
Details
- Additional structures: Storage
- Parcel number: 08635320803093
- Zoning description: Other
Construction
Type & style
- Home type: Townhouse
- Architectural style: Contemporary
- Property subtype: Townhouse
Materials
- Foundation: Raised
- Roof: Asphalt
Condition
- Year built: 1988
Utilities & green energy
- Sewer: Private Sewer
- Water: Private
Community & HOA
Community
- Security: 24 Hour Security, Security Gate, Security Guard
- Subdivision: Village At Camelback
HOA
- Has HOA: Yes
- Amenities included: Security, Gated, Clubhouse, Recreation Room, Game Room, Ski Accessible, Indoor Pool, Spa/Hot Tub, Fitness Center, Tennis Court(s), Indoor Tennis Court(s), Basketball Court
- Services included: Trash, Snow Removal, Pest Control, Security, Maintenance Grounds, Maintenance Road
- HOA fee: $5,988 annually
Location
- Region: Tannersville
Financial & listing details
- Price per square foot: $236/sqft
- Tax assessed value: $197,960
- Annual tax amount: $6,050
- Date on market: 12/19/2025
- Listing terms: Cash,Conventional
- Road surface type: Paved
Estimated market value
$396,700
$377,000 - $417,000
$2,637/mo
Price history
| Date | Event | Price |
|---|---|---|
| 12/19/2025 | Listed for sale | $410,000+82.2%$236/sqft |
Source: PMAR #PM-137898 Report a problem | ||
| 9/19/2005 | Sold | $225,000$130/sqft |
Source: Public Record Report a problem | ||
Public tax history
| Year | Property taxes | Tax assessment |
|---|---|---|
| 2025 | $5,852 +8.5% | $197,960 |
| 2024 | $5,395 +15.3% | $197,960 +7.4% |
| 2023 | $4,681 +1.8% | $184,310 |
| 2022 | $4,599 | $184,310 |
| 2021 | $4,599 +1% | $184,310 +0.4% |
| 2020 | $4,555 +33.2% | $183,500 +794.2% |
| 2019 | $3,419 | $20,520 |
| 2018 | $3,419 | $20,520 |
| 2017 | $3,419 +431.5% | $20,520 |
| 2016 | $643 | $20,520 |
| 2015 | -- | $20,520 |
| 2014 | -- | $20,520 |
| 2013 | -- | $20,520 |
| 2012 | -- | $20,520 |
| 2011 | -- | $20,520 |
| 2010 | -- | $20,520 |
| 2008 | -- | $20,520 |
| 2007 | -- | $20,520 |
| 2006 | -- | $20,520 |
| 2005 | -- | $20,520 |
| 2004 | -- | $20,520 |
| 2003 | -- | $20,520 |
Find assessor info on the county website
Monthly payment
Est. payment
Payment breakdown
Explore the cost of this home by adjusting the details. Changes won't be saved.Climate risks
Neighborhood: 18372
Nearby schools
GreatSchools rating
- 5/10Swiftwater Intermediate SchoolGrades: 4-6Distance: 4.1 mi
- 5/10Pocono Mountain East Junior High SchoolGrades: 7-8Distance: 4.1 mi
- 8/10Pocono Mountain East High SchoolGrades: 9-12Distance: 4.2 mi
- $391,8003 bd3 ba1.7k sqft228 Cross Country Ln, Tannersville, PA 18372Off Market

- $394,1004 bd4 ba1.8k sqft226 Cross Country Ln, Tannersville, PA 18372Off Market
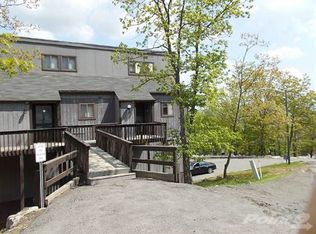
- $425,0003 bd3 ba1.6k sqft229 Cross Country Ln, Tannersville, PA 18372Sold

- $327,6004 bd3 ba1.8k sqft230 Cross Country Ln, Tannersville, PA 18372Off Market

- $317,5004 bd3 ba1.7k sqft231 Cross Country Ln, Tannersville, PA 18372Sold
- $185,0003 bd2 ba1.4k sqft232 Cross Country Ln, Tannersville, PA 18372Sold
- $280,0003 bd3 ba1.3k sqft131 Cross Country Ln, Tannersville, PA 18372For Sale
- $275,0003 bd2 ba1.3k sqft133 Cross Country Ln, Tannersville, PA 18372Off Market
A local agent can set up tours, give advice and negotiate with sellers.
A local lender can help you make sure your offer is ready when you are.
Similar homes
- $419,0004 bd4 ba2.3k sqft276 Overlook Way, Tannersville, PA 18372For Sale
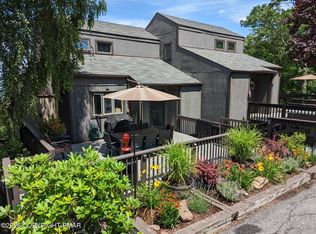 MLS ID #PM-139672, Cindy L Knecht, Carr Realty of the Poconos. PMAR
 - $449,0003 bd3 ba2k sqft274 Big Pocono Pass, Tannersville, PA 18372For Sale
 MLS ID #PM-140410, Cindy L Knecht, Carr Realty of the Poconos. PMAR
 - $339,0003 bd3 ba1.4k sqft168 Upper Village Way, Tannersville, PA 18372For Sale
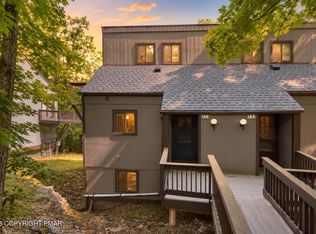 MLS ID #PM-142703, Breanne Taylor Olwan, Keller Williams Real Estate - Stroudsburg. PMAR
 - $359,0003 bd3 ba1.3k sqft25 Middle Village Way, Tannersville, PA 18372For Sale
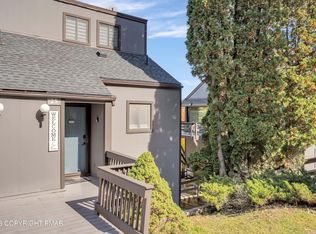 MLS ID #PM-139812, Cindy L Knecht, Carr Realty of the Poconos. PMAR
 - $399,0003 bd2 ba1.5k sqft1126 Incline Vlg, Tannersville, PA 18372For SaleMLS ID #PM-137815, Cindy L Knecht, Carr Realty of the Poconos. PMAR
- $365,0003 bd3 ba1.3k sqft39 Slalom Way, Tannersville, PA 18372For SaleMLS ID #PM-138928, Cindy L Knecht, Carr Realty of the Poconos. PMAR
- $359,0003 bd3 ba1.3k sqft28 Middle Village Way, Tannersville, PA 18372For SaleMLS ID #PM-141072, Loretta Taormina, AB, Carr Realty of the Poconos. PMAR
- $327,0003 bd3 ba1.3k sqft87 Cross Country Ln, Tannersville, PA 18372For SaleMLS ID #PM-139284, Cindy L Knecht, Carr Realty of the Poconos. PMAR
- $319,0003 bd3 ba1.4k sqft243 High Pass Way, Tannersville, PA 18372For SaleMLS ID #PM-139865, Cindy L Knecht, Carr Realty of the Poconos. PMAR
- $265,0003 bd3 ba1.4k sqft129 Cross Country Ln, Tannersville, PA 18372For SaleMLS ID #PM-142985, Andrew Brensinger, Keller Williams Real Estate - Stroudsburg. PMAR
- $315,9003 bd2 ba1.4k sqft115 Cross Country Ln, Tannersville, PA 18372For SaleMLS ID #PM-119210, Cindy L Knecht, Carr Realty of the Poconos. PMAR
- $329,0003 bd3 ba1.3k sqft54 Slalom Way, Tannersville, PA 18372For SaleMLS ID #PM-134048, Cindy L Knecht, Carr Realty of the Poconos. PMAR
- $290,0003 bd3 ba1.3k sqft244 High Pass Way, Tannersville, PA 18372For SaleMLS ID #PM-142369, Cindy L Knecht, Carr Realty of the Poconos. PMAR
- $318,0003 bd2 ba1.4k sqft163 Pine Ct, Tannersville, PA 18372For SaleMLS ID #PM-142090, Carol Serrano, Coldwell Banker Real Estate Services, LLC. PMAR
- $280,0003 bd3 ba1.3k sqft131 Cross Country Ln, Tannersville, PA 18372For SaleMLS ID #PM-120368, Cindy L Knecht, Carr Realty of the Poconos. PMAR
- $589,0004 bd3 ba2k sqft199 Sunbird Way, Tannersville, PA 18372For SaleMLS ID #PM-142173, Loretta Taormina, AB, Carr Realty of the Poconos. PMAR
- $495,0004 bd4 ba1.8k sqft150 Upper Deer Valley Rd, Tannersville, PA 18372For SaleMLS ID #PM-140500, Cindy L Knecht, Carr Realty of the Poconos. PMAR
- $339,3003 bd2 ba1.3k sqft417 Hickory Dr, Tannersville, PA 18372For SaleMLS ID #PM-140885, Alla Leybinsky, Axen Realty LLC. PMAR
- $275,0002 bd2 ba1.2k sqft411 Hickory Dr, Tannersville, PA 18372For SaleMLS ID #PM-131642, Cindy L Knecht, Carr Realty of the Poconos. PMAR
- $308,0003 bd2 ba1.3k sqft187 Hawthorne Ct, Tannersville, PA 18372For SaleMLS ID #PM-140906, Loretta Taormina, AB, Carr Realty of the Poconos. PMAR
