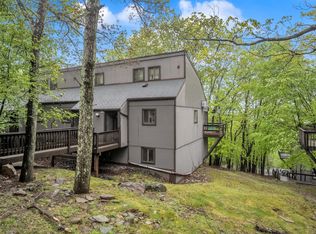
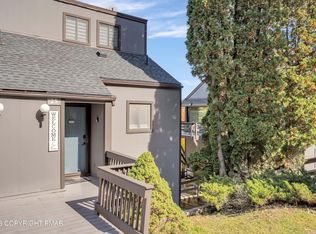
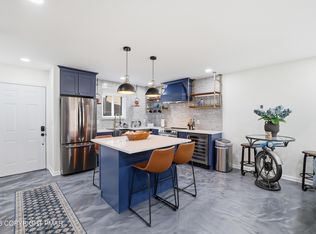
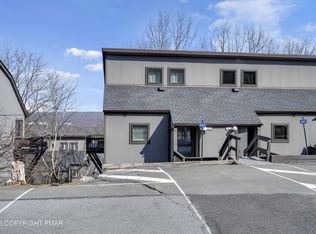
Welcome to this well-maintained, fully furnished end-unit townhouse in the desirable Village at Camelback. Offering 3 bedrooms and 2.5 baths, this turnkey property combines comfortable mountain living with strong potential as a primary residence, vacation getaway, or investment opportunity. Thoughtfully updated with modern finishes throughout, the home is move-in ready and being offered fully furnished for immediate enjoyment or rental use. The updated kitchen features granite countertops, stainless steel appliances, ample cabinetry, and a breakfast bar that opens to the dining area, creating a functional space for everyday living and entertaining. The inviting living room offers vaulted ceilings, exposed beams, a wood-burning stove, and large sliding doors leading to a private deck surrounded by a peaceful wooded setting. The home provides flexible sleeping arrangements, including a loft-style primary suite and spacious guest bedrooms, making it ideal for hosting family and friends. Mini-split systems provide year-round comfort, while the end-unit location offers added privacy and natural light. Residents enjoy access to community amenities including indoor and outdoor pools, tennis and basketball courts, a fitness center, and other recreational facilities. Conveniently located just minutes from Camelback Mountain Resort, Camelbeach, Aquatopia, shopping, dining, hiking, and other popular Pocono attractions, this property offers the opportunity to enjoy mountain living while benefiting from the area's strong vacation rental demand and year-round appeal.
For sale
$339,000
168 Upper Village Way, Tannersville, PA 18372
3beds
1,400sqft
:
Get pre-qualified$2,739/mo
Townhouse, Quadruplex
Built in 1979
435 Square Feet Lot
$327,100 Zestimate®
$242/sqft
$499/mo HOA
What's special
Fully furnished end-unit townhouseLoft-style primary suiteAmple cabinetryWood-burning stoveVaulted ceilingsExposed beamsSpacious guest bedrooms
- 25 days |
- 440 |
- 22 |
Zillow last checked:
Listing updated:
Listed by:
Breanne Taylor Olwan 272-436-3764,
Keller Williams Real Estate - Stroudsburg 570-421-2890
Source: PMAR,MLS#: PM-142703
Facts & features
Interior
Bedrooms & bathrooms
- Bedrooms: 3
- Bathrooms: 3
- Full bathrooms: 2
- 1/2 bathrooms: 1
Primary bedroom
- Description: Loft with full bathroom
- Level: Upper
- Area: 190.72
- Dimensions: 14.9 x 12.8
Bedroom 2
- Level: Lower
- Area: 126.56
- Dimensions: 11.3 x 11.2
Bedroom 3
- Description: Walk-in closet
- Level: Lower
- Area: 223.52
- Dimensions: 17.6 x 12.7
Primary bathroom
- Level: Upper
- Area: 27.69
- Dimensions: 7.1 x 3.9
Bathroom 2
- Description: Half bathroom off kitchen
- Level: Main
- Area: 14.84
- Dimensions: 5.3 x 2.8
Bathroom 3
- Description: Full bathroom
- Level: Lower
- Area: 53.95
- Dimensions: 8.3 x 6.5
Dining room
- Level: Main
- Area: 144.8
- Dimensions: 18.1 x 8
Kitchen
- Description: Granite countertops/stainless steel appliances/barstools
- Level: Main
- Area: 133.38
- Dimensions: 11.7 x 11.4
Living room
- Description: Wood stove/walk-out access to deck
- Level: Main
- Area: 195.48
- Dimensions: 18.1 x 10.8
Heating
- Baseboard, Ductless, Wood Stove, Electric
Cooling
- Ductless, Heat Pump, Electric
Appliances
- Included: Oven, Range, Refrigerator, Ice Maker, Dishwasher, Microwave, Stainless Steel Appliance(s), Washer, Dryer
- Laundry: Lower Level, In Unit, Laundry Closet
Features
- Breakfast Bar, Pantry, Eat-in Kitchen, Kitchen Island, Granite Counters, Beamed Ceilings, Cathedral Ceiling(s), Vaulted Ceiling(s), Walk-In Closet(s), Open Floorplan, Storage
- Flooring: Carpet, Combination, Luxury Vinyl
- Doors: Sliding Doors, Storm Door(s)
- Windows: Insulated Windows, Blinds, Screens
- Number of fireplaces: 1
- Fireplace features: Living Room, Wood Burning, Brick, Stove Flue
- Furnished: Yes
- Common walls with other units/homes: End Unit
Interior area
- Total structure area: 1,400
- Total interior livable area: 1,400 sqft
- Finished area above ground: 1,400
- Finished area below ground: 0
Property
Parking
- Total spaces: 2
- Parking features: Open
- Uncovered spaces: 2
Features
- Stories: 3
- Patio & porch: Wrap Around, Deck
- Exterior features: Balcony, Rain Gutters, Lighting, Private Entrance
Lot
- Size: 435 Square Feet
- Features: Corner Lot, Landscaped, Wooded
Details
- Parcel number: 08.6A.5.15
- Zoning: RC
- Zoning description: Residential
- Special conditions: Standard
Construction
Type & style
- Home type: Townhouse
- Architectural style: Contemporary,Other
- Property subtype: Townhouse, Quadruplex
Materials
- Wood Siding, Frame
- Foundation: Block
- Roof: Asphalt,Shingle
Condition
- Year built: 1979
Utilities & green energy
- Electric: 200+ Amp Service, 220 Volts, Circuit Breakers
- Sewer: Private Sewer
- Water: Private
Community & HOA
Community
- Security: 24 Hour Security, Carbon Monoxide Detector(s), Security Gate, Smoke Detector(s)
- Subdivision: Village At Camelback
HOA
- Has HOA: Yes
- Amenities included: Security, Gated, Clubhouse, Sauna, Ski Accessible, Indoor Pool, Spa/Hot Tub, Fitness Center, Basketball Court
- Services included: Sewer, Water, Trash, Snow Removal, Security, Maintenance Grounds, Maintenance Road
- HOA fee: $5,988 annually
Location
- Region: Tannersville
Financial & listing details
- Price per square foot: $242/sqft
- Tax assessed value: $153,700
- Annual tax amount: $4,697
- Date on market: 7/1/2026
- Listing terms: Cash,Conventional
- Inclusions: All furnishings and appliances
- Road surface type: Paved
Estimated market value
$327,100
$311,000 - $343,000
$2,329/mo
Price history
| Date | Event | Price |
|---|---|---|
| 7/1/2026 | Listed for sale | $339,000+3%$242/sqft |
Source: PMAR #PM-142703 Report a problem | ||
| 4/17/2026 | Listing removed | $329,000$235/sqft |
Source: PMAR #PM-132094 Report a problem | ||
| 4/8/2026 | Listed for sale | $329,000$235/sqft |
Source: PMAR #PM-132094 Report a problem | ||
| 4/1/2026 | Pending sale | $329,000$235/sqft |
Source: PMAR #PM-132094 Report a problem | ||
| 2/11/2026 | Price change | $329,000-10.8%$235/sqft |
Source: PMAR #PM-132094 Report a problem | ||
| 9/23/2025 | Price change | $369,000-2.6%$264/sqft |
Source: PMAR #PM-132094 Report a problem | ||
| 5/13/2025 | Listed for sale | $379,000+144.5%$271/sqft |
Source: PMAR #PM-132094 Report a problem | ||
| 12/16/2016 | Sold | $155,000-8.3%$111/sqft |
Source: PMAR #PM-41643 Report a problem | ||
| 11/18/2016 | Listed for sale | $169,000-0.6%$121/sqft |
Source: Carr Realty of the Poconos #PM-41643 Report a problem | ||
| 4/21/2016 | Listing removed | $170,000$121/sqft |
Source: Carr Realty of the Poconos #PM-18040 Report a problem | ||
| 2/17/2015 | Price change | $170,000-14.6%$121/sqft |
Source: FCRI - Frank Carr Realty Inc. #PM-18040 Report a problem | ||
| 11/4/2014 | Listed for sale | $199,000$142/sqft |
Source: FCRI - Frank Carr Realty Inc. #PM-18040 Report a problem | ||
Public tax history
| Year | Property taxes | Tax assessment |
|---|---|---|
| 2025 | $4,544 +8.5% | $153,700 |
| 2024 | $4,189 +7.3% | $153,700 |
| 2023 | $3,903 +1.8% | $153,700 |
| 2022 | $3,835 | $153,700 |
| 2021 | $3,835 +0.5% | $153,700 |
| 2020 | $3,815 +34.9% | $153,700 +805.7% |
| 2019 | $2,828 | $16,970 |
| 2018 | $2,828 | $16,970 |
| 2017 | $2,828 +431.5% | $16,970 |
| 2016 | $532 | $16,970 |
| 2015 | -- | $16,970 |
| 2014 | -- | $16,970 |
| 2013 | -- | $16,970 |
| 2012 | -- | $16,970 |
| 2011 | -- | $16,970 |
| 2010 | -- | $16,970 |
| 2008 | -- | $16,970 |
| 2007 | -- | $16,970 |
| 2006 | -- | $16,970 |
| 2005 | -- | $16,970 |
| 2004 | -- | $16,970 |
| 2003 | -- | $16,970 |
Find assessor info on the county website
Monthly payment
Est. payment
Payment breakdown
Explore the cost of this home by adjusting the details. Changes won't be saved.Climate risks
Neighborhood: 18372
Nearby schools
GreatSchools rating
- 5/10Swiftwater Intermediate SchoolGrades: 4-6Distance: 4.1 mi
- 5/10Pocono Mountain East Junior High SchoolGrades: 7-8Distance: 4 mi
- 8/10Pocono Mountain East High SchoolGrades: 9-12Distance: 4.1 mi
- $279,9003 bd2 ba1.4k sqft166 Upper Village Way, Tannersville, PA 18372Off Market
- $289,6003 bd3 ba1.3k sqft164 Upper Village Way, Tannersville, PA 18372Off Market

- $281,9003 bd2 ba1.4k sqft170 Upper Village Way, Tannersville, PA 18372Off Market
- $290,0003 bd3 ba1.3k sqft162 Upper Village Way, Tannersville, PA 18372Sold
- $325,6003 bd2 ba1.4k sqft172 Upper Village Way, Tannersville, PA 18372Off Market
- $411,3003 bd2 ba1.3k sqft167 Upper Village Way, Tannersville, PA 18372Off Market
- $273,1003 bd2 ba1.3k sqftUnit Upper Village Way #167, Tannersville, PA 18372Off Market
- $296,7003 bd3 ba1.1k sqft165 Upper Village Way, Tannersville, PA 18372Off Market
A local agent can set up tours, give advice and negotiate with sellers.
A local lender can help you make sure your offer is ready when you are.
Similar homes
- $359,0003 bd3 ba1.3k sqft25 Middle Village Way, Tannersville, PA 18372For Sale
 MLS ID #PM-139812, Cindy L Knecht, Carr Realty of the Poconos. PMAR
 - $327,0003 bd3 ba1.3k sqft87 Cross Country Ln, Tannersville, PA 18372For Sale
 MLS ID #PM-139284, Cindy L Knecht, Carr Realty of the Poconos. PMAR
 - $359,0003 bd3 ba1.3k sqft28 Middle Village Way, Tannersville, PA 18372For Sale
 MLS ID #PM-141072, Loretta Taormina, AB, Carr Realty of the Poconos. PMAR
 - $319,0003 bd3 ba1.4k sqft243 High Pass Way, Tannersville, PA 18372For Sale
 MLS ID #PM-139865, Cindy L Knecht, Carr Realty of the Poconos. PMAR
 - $329,0003 bd3 ba1.3k sqft54 Slalom Way, Tannersville, PA 18372For SaleMLS ID #PM-134048, Cindy L Knecht, Carr Realty of the Poconos. PMAR
- $365,0003 bd3 ba1.3k sqft39 Slalom Way, Tannersville, PA 18372For SaleMLS ID #PM-138928, Cindy L Knecht, Carr Realty of the Poconos. PMAR
- $274,9003 bd3 ba1.3k sqft248 High Pass Way, Tannersville, PA 18372For SaleMLS ID #PM-143069, Loretta Taormina, AB, Carr Realty of the Poconos. PMAR
- $315,9003 bd2 ba1.4k sqft115 Cross Country Ln, Tannersville, PA 18372For SaleMLS ID #PM-119210, Cindy L Knecht, Carr Realty of the Poconos. PMAR
- $265,0003 bd3 ba1.4k sqft129 Cross Country Ln, Tannersville, PA 18372For SaleMLS ID #PM-142985, Andrew Brensinger, Keller Williams Real Estate - Stroudsburg. PMAR
- $290,0003 bd3 ba1.3k sqft244 High Pass Way, Tannersville, PA 18372For SaleMLS ID #PM-142369, Cindy L Knecht, Carr Realty of the Poconos. PMAR
- $335,9003 bd2 ba1.3k sqft144 Pine Ct, Tannersville, PA 18372For SaleMLS ID #PM-140323, Maxine Andre Foster, Keller Williams Real Estate - Stroudsburg. PMAR
- $318,0003 bd2 ba1.4k sqft163 Pine Ct, Tannersville, PA 18372For SaleMLS ID #PM-142090, Carol Serrano, Coldwell Banker Real Estate Services, LLC. PMAR
- $339,3003 bd2 ba1.3k sqft417 Hickory Dr, Tannersville, PA 18372For SaleMLS ID #PM-140885, Alla Leybinsky, Axen Realty LLC. PMAR
- $410,0004 bd3 ba1.7k sqft227 Cross Country Ln, Tannersville, PA 18372For SaleMLS ID #PM-137898, Dawn Eilber, Jeffrey L Thomas Real Estate. PMAR
- $399,0003 bd2 ba1.5k sqft1126 Incline Vlg, Tannersville, PA 18372For SaleMLS ID #PM-137815, Cindy L Knecht, Carr Realty of the Poconos. PMAR
- $439,0004 bd2 ba1.6k sqft416 Hickory Dr, Tannersville, PA 18372For SaleMLS ID #PM-142067, Paul London, Smart Way America Realty. PMAR
- $308,0003 bd2 ba1.3k sqft187 Hawthorne Ct, Tannersville, PA 18372For SaleMLS ID #PM-140906, Loretta Taormina, AB, Carr Realty of the Poconos. PMAR
- $275,0002 bd2 ba1.2k sqft411 Hickory Dr, Tannersville, PA 18372For SaleMLS ID #PM-131642, Cindy L Knecht, Carr Realty of the Poconos. PMAR
- $325,0003 bd2 ba1.4k sqft6228 Willowicke Ter, East Stroudsburg, PA 18301For SaleMLS ID #PM-143234, Lisa M. Sanderson, Keller Williams Real Estate - Stroudsburg. PMAR
- $329,9003 bd2 ba1.4k sqft453 Cedar Dr, Long Pond, PA 18334For SaleMLS ID #PM-141982, Marta Cholewa, RE/MAX Crossroads. PMAR
