The newly renovated townhouse in the Poconos is a charming retreat surrounded by natural beauty. With its modern design and updated amenities, if offers a cozy living space. The living room features an open concept layout, large windows that invite natural light, and a stylish kitchen with upgraded appliances. The bedrooms are spacious. Outside, a wrap around deck provides a perfect spot to relax and enjoy the picturesque mountains. Perfect for a tranquil getaway! Turn key property, just bring your clothes.
For sale
Price cut: $34K (6/22)
$315,900
115 Cross Country Ln, Tannersville, PA 18372
3beds
1,425sqft
:
Get pre-qualified$2,586/mo
Townhouse, Quadruplex
Built in 1979
435 Square Feet Lot
$-- Zestimate®
$222/sqft
$499/mo HOA
What's special
Cozy living spaceModern designUpdated amenitiesOpen concept layoutWrap around deck
- 195 days |
- 115 |
- 6 |
Zillow last checked:
Listing updated:
Listed by:
Cindy L Knecht 570-856-0120,
Carr Realty of the Poconos 570-629-3661
Source: PMAR,MLS#: PM-119210
Facts & features
Interior
Bedrooms & bathrooms
- Bedrooms: 3
- Bathrooms: 2
- Full bathrooms: 2
Primary bedroom
- Level: Second
- Area: 132
- Dimensions: 12 x 11
Bedroom 2
- Level: Second
- Area: 168
- Dimensions: 14 x 12
Bedroom 3
- Description: loft bedroom
- Level: Third
- Area: 168
- Dimensions: 14 x 12
Primary bathroom
- Level: Second
- Area: 54
- Dimensions: 9 x 6
Kitchen
- Description: newly renovated
- Level: First
- Area: 165
- Dimensions: 15 x 11
Living room
- Description: fireplace, wrap around deck
- Level: First
- Area: 324
- Dimensions: 18 x 18
Heating
- Baseboard, Electric
Cooling
- Ductless
Appliances
- Included: Electric Range, Refrigerator, Water Heater, Dishwasher, Microwave, Washer, Dryer
- Laundry: Lower Level, In Unit
Features
- Eat-in Kitchen, Cathedral Ceiling(s)
- Flooring: Carpet, Vinyl
- Doors: Storm Door(s)
- Basement: Crawl Space
- Has fireplace: Yes
- Fireplace features: Living Room, Free Standing
- Common walls with other units/homes: 1 Common Wall
Interior area
- Total structure area: 1,425
- Total interior livable area: 1,425 sqft
- Finished area above ground: 1,425
- Finished area below ground: 0
Property
Parking
- Total spaces: 2
- Parking features: Open
- Uncovered spaces: 2
Features
- Stories: 3
- Patio & porch: Deck
Lot
- Size: 435 Square Feet
- Features: Corner Lot, Sloped, Other
Details
- Parcel number: 08.6A.4.42
- Zoning description: Residential
- Special conditions: Standard
Construction
Type & style
- Home type: Townhouse
- Architectural style: Traditional
- Property subtype: Townhouse, Quadruplex
- Attached to another structure: Yes
Materials
- Fiber Cement, T1-11
- Roof: Asphalt
Condition
- Year built: 1979
Utilities & green energy
- Sewer: Private Sewer
- Water: Private
Community & HOA
Community
- Security: 24 Hour Security
- Subdivision: Village At Camelback
HOA
- Has HOA: Yes
- Amenities included: Gated, Indoor Pool, Fitness Center, Tennis Court(s), Indoor Tennis Court(s), Trash
- Services included: Sewer, Water, Trash, Snow Removal, Security, Maintenance Grounds, Maintenance Structure, Maintenance Road
- HOA fee: $5,988 annually
Location
- Region: Tannersville
Financial & listing details
- Price per square foot: $222/sqft
- Tax assessed value: $160,130
- Annual tax amount: $4,894
- Date on market: 7/16/2026
- Listing terms: Cash,Conventional
- Road surface type: Paved
Estimated market value
Not available
Estimated sales range
Not available
$2,603/mo
Price history
| Date | Event | Price |
|---|---|---|
| 7/30/2026 | Listing removed | $3,200$2/sqft |
Source: Zillow Rentals Report a problem | ||
| 7/16/2026 | Price change | $3,200+18.5%$2/sqft |
Source: Zillow Rentals Report a problem | ||
| 6/27/2026 | Price change | $2,700+22.7%$2/sqft |
Source: Zillow Rentals Report a problem | ||
| 6/22/2026 | Price change | $315,900-9.7%$222/sqft |
Source: PMAR #PM-119210 Report a problem | ||
| 6/5/2026 | Listed for rent | $2,200$2/sqft |
Source: Zillow Rentals Report a problem | ||
| 1/16/2026 | Listed for sale | $349,900$246/sqft |
Source: PMAR #PM-119210 Report a problem | ||
| 3/29/2025 | Listing removed | $349,900$246/sqft |
Source: PMAR #PM-119210 Report a problem | ||
| 10/2/2024 | Listed for sale | $349,900$246/sqft |
Source: PMAR #PM-119210 Report a problem | ||
| 3/27/2024 | Listing removed | -- |
Source: PMAR #PM-108190 Report a problem | ||
| 7/29/2023 | Listed for sale | $349,900+16.2%$246/sqft |
Source: PMAR #PM-108190 Report a problem | ||
| 7/1/2022 | Sold | $301,000-5.6%$211/sqft |
Source: PMAR #PM-96558 Report a problem | ||
| 4/28/2022 | Listed for sale | $319,000+50.5%$224/sqft |
Source: PMAR #PM-96558 Report a problem | ||
| 12/1/2020 | Sold | $212,000+1.4%$149/sqft |
Source: PMAR #PM-81842 Report a problem | ||
| 10/3/2020 | Listed for sale | $209,000+39.8%$147/sqft |
Source: Keller Williams Real Estate - Stroudsburg #PM-81842 Report a problem | ||
| 7/17/2019 | Sold | $149,500-6%$105/sqft |
Source: PMAR #PM-63078 Report a problem | ||
| 11/8/2018 | Listed for sale | $159,000-3.6%$112/sqft |
Source: Camelback Real Estate #PM-63078 Report a problem | ||
| 7/6/2018 | Listing removed | $165,000$116/sqft |
Source: Jeffrey L Thomas Real Estate #PM-45031 Report a problem | ||
| 2/7/2018 | Price change | $165,000-8.3%$116/sqft |
Source: Jeffrey L Thomas Real Estate #PM-45031 Report a problem | ||
| 10/7/2017 | Price change | $179,900-4.8%$126/sqft |
Source: Jeffrey L Thomas Real Estate #PM-45031 Report a problem | ||
| 3/31/2017 | Listed for sale | $189,000$133/sqft |
Source: Jeffrey L Thomas Real Estate #PM-45031 Report a problem | ||
Public tax history
| Year | Property taxes | Tax assessment |
|---|---|---|
| 2025 | $4,734 +8.5% | $160,130 |
| 2024 | $4,364 +13% | $160,130 +5.3% |
| 2023 | $3,863 +1.8% | $152,110 |
| 2022 | $3,795 | $152,110 |
| 2021 | $3,795 +0.5% | $152,110 |
| 2020 | $3,776 +22.3% | $152,110 +721.3% |
| 2019 | $3,086 | $18,520 |
| 2018 | $3,086 | $18,520 |
| 2017 | $3,086 +431.5% | $18,520 |
| 2016 | $581 | $18,520 |
| 2015 | -- | $18,520 |
| 2014 | -- | $18,520 |
| 2013 | -- | $18,520 |
| 2012 | -- | $18,520 |
| 2011 | -- | $18,520 |
| 2010 | -- | $18,520 |
| 2008 | -- | $18,520 |
| 2007 | -- | $18,520 |
| 2006 | -- | $18,520 |
| 2005 | -- | $18,520 |
| 2004 | -- | $18,520 |
| 2003 | -- | $18,520 |
Find assessor info on the county website
Monthly payment
Est. payment
Payment breakdown
Explore the cost of this home by adjusting the details. Changes won't be saved.Climate risks
Neighborhood: 18372
Nearby schools
GreatSchools rating
- 5/10Swiftwater Intermediate SchoolGrades: 4-6Distance: 4.1 mi
- 5/10Pocono Mountain East Junior High SchoolGrades: 7-8Distance: 4 mi
- 8/10Pocono Mountain East High SchoolGrades: 9-12Distance: 4.1 mi
- $386,2003 bd3 ba1.3k sqft113 Cross Country Ln, Tannersville, PA 18372Off Market
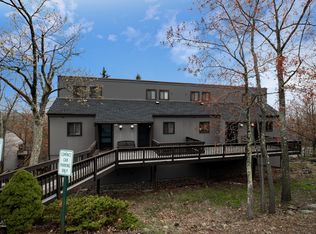
- $300,0003 bd2 ba1.3k sqft111 Cross Country Ln, Tannersville, PA 18372Sold
- $302,0003 bd2 ba1.4k sqft117 Cross Country Ln, Tannersville, PA 18372Sold
- $285,8003 bd2 ba1.2k sqft109 Cross Country Ln, Tannersville, PA 18372Off Market
- $296,1003 bd3 ba1.4k sqftUnit 109 Vlg, Tannersville, PA 18372Off Market
- $278,5003 bd2 ba1.3k sqft119 Cross Country Ln, Tannersville, PA 18372Off Market
- $339,9003 bd2 ba1.3k sqft114 Cross Country Ln, Tannersville, PA 18372For Sale
- $330,0003 bd3 ba1.3k sqft112 Cross Country Ln, Tannersville, PA 18372Sold
A local agent can set up tours, give advice and negotiate with sellers.
A local lender can help you make sure your offer is ready when you are.
Similar homes
- $290,0003 bd3 ba1.3k sqft244 High Pass Way, Tannersville, PA 18372For Sale
 MLS ID #PM-142369, Cindy L Knecht, Carr Realty of the Poconos. PMAR
 - $339,0003 bd3 ba1.4k sqft168 Upper Village Way, Tannersville, PA 18372For Sale
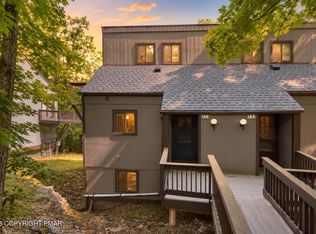 MLS ID #PM-142703, Breanne Taylor Olwan, Keller Williams Real Estate - Stroudsburg. PMAR
 - $319,0003 bd3 ba1.4k sqft243 High Pass Way, Tannersville, PA 18372For Sale
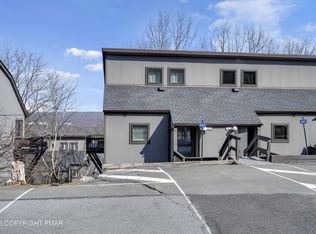 MLS ID #PM-139865, Cindy L Knecht, Carr Realty of the Poconos. PMAR
 - $329,0003 bd3 ba1.3k sqft54 Slalom Way, Tannersville, PA 18372For Sale
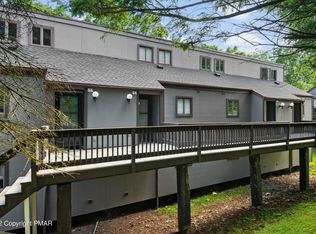 MLS ID #PM-134048, Cindy L Knecht, Carr Realty of the Poconos. PMAR
 - $327,0003 bd3 ba1.3k sqft87 Cross Country Ln, Tannersville, PA 18372For SaleMLS ID #PM-139284, Cindy L Knecht, Carr Realty of the Poconos. PMAR
- $329,0003 bd2 ba1.3k sqft3 Middle Village Way, Tannersville, PA 18372For SaleMLS ID #PM-138493, Janet Ferraro, Keller Williams Real Estate - Stroudsburg. PMAR
- $318,0003 bd2 ba1.4k sqft163 Pine Ct, Tannersville, PA 18372For SaleMLS ID #PM-142090, Carol Serrano, Coldwell Banker Real Estate Services, LLC. PMAR
- $265,0003 bd3 ba1.4k sqft129 Cross Country Ln, Tannersville, PA 18372For SaleMLS ID #PM-142985, Andrew Brensinger, Keller Williams Real Estate - Stroudsburg. PMAR
- $359,0003 bd3 ba1.3k sqft28 Middle Village Way, Tannersville, PA 18372For SaleMLS ID #PM-141072, Loretta Taormina, AB, Carr Realty of the Poconos. PMAR
- $365,0003 bd3 ba1.3k sqft39 Slalom Way, Tannersville, PA 18372For SaleMLS ID #PM-138928, Cindy L Knecht, Carr Realty of the Poconos. PMAR
- $359,0003 bd3 ba1.3k sqft25 Middle Village Way, Tannersville, PA 18372For SaleMLS ID #PM-139812, Cindy L Knecht, Carr Realty of the Poconos. PMAR
- $284,5003 bd3 ba1.3k sqft18 Middle Village Way, Tannersville, PA 18372For SaleMLS ID #PM-108575, Dawn Eilber, Jeffrey L Thomas Real Estate. PMAR
- $280,0003 bd3 ba1.3k sqft131 Cross Country Ln, Tannersville, PA 18372For SaleMLS ID #PM-120368, Cindy L Knecht, Carr Realty of the Poconos. PMAR
- $279,9003 bd2 ba1.1k sqft14 Middle Village Way, Tannersville, PA 18372For SaleMLS ID #PM-139728, Jubilee Timg, Wilkins & Associates Real Estate Inc. - Stroudsburg. PMAR
- $275,0002 bd2 ba1.2k sqft411 Hickory Dr, Tannersville, PA 18372For SaleMLS ID #PM-131642, Cindy L Knecht, Carr Realty of the Poconos. PMAR
- $308,0003 bd2 ba1.3k sqft187 Hawthorne Ct, Tannersville, PA 18372For SaleMLS ID #PM-140906, Loretta Taormina, AB, Carr Realty of the Poconos. PMAR
- $410,0004 bd3 ba1.7k sqft227 Cross Country Ln, Tannersville, PA 18372For SaleMLS ID #PM-137898, Dawn Eilber, Jeffrey L Thomas Real Estate. PMAR
- $399,0003 bd2 ba1.5k sqft1126 Incline Vlg, Tannersville, PA 18372For SaleMLS ID #PM-137815, Cindy L Knecht, Carr Realty of the Poconos. PMAR
- $349,3003 bd2 ba1.1k sqft1254 Clover Rd, Long Pond, PA 18334For SaleMLS ID #PM-143348, Steven J Pomeroy, E-Realty Services - Pocono Summit. PMAR
- $325,0003 bd2 ba1.4k sqft6228 Willowicke Ter, East Stroudsburg, PA 18301For SaleMLS ID #PM-143234, Lisa M. Sanderson, Keller Williams Real Estate - Stroudsburg. PMAR
