TURN -KEY READY! Newly Updated Open Open Concept Townhome located in Camelback Village comes fully furnished and features 3BED/ 2.5 BATH, spacious living/dining room with skylights and wood burning fireplace. Enjoy the beautiful views of the mountains from your deck. Quick walk to the slopes and amenities. Excellent opportunity for a vacation home or investment. Close to all Pocono Attractions, Shopping and Interstate 80. Schedule your private tour today!
For sale
$339,900
114 Cross Country Ln, Tannersville, PA 18372
3beds
1,350sqft
:
Get pre-qualified$2,653/mo
Townhouse
Built in 1979
435 Square Feet Lot
$-- Zestimate®
$252/sqft
$407/mo HOA
What's special
- 890 days |
- 47 |
- 0 |
Zillow last checked:
Listing updated:
Listed by:
Jennifer-Lynn Amantea 570-215-7200,
Amantea Real Estate 570-215-7200
Source: PMAR,MLS#: PM-106679
Facts & features
Interior
Bedrooms & bathrooms
- Bedrooms: 3
- Bathrooms: 2
- Full bathrooms: 1
- 1/2 bathrooms: 1
Primary bedroom
- Description: Loft
- Level: Second
- Area: 123.6
- Dimensions: 10.3 x 12
Bedroom 2
- Level: Lower
- Area: 172.8
- Dimensions: 12 x 14.4
Bedroom 3
- Level: Lower
- Area: 136.73
- Dimensions: 11.3 x 12.1
Primary bathroom
- Level: First
- Area: 11.07
- Dimensions: 4.1 x 2.7
Bathroom 2
- Description: Full Bathroom , In Loft
- Level: Second
- Area: 82.96
- Dimensions: 6.1 x 13.6
Bathroom 3
- Description: Full Bath
- Level: Lower
- Area: 82.96
- Dimensions: 6.1 x 13.6
Kitchen
- Description: Dining nook
- Level: First
- Area: 80.94
- Dimensions: 11.4 x 7.1
Laundry
- Description: Hall closet with washer and dryer
- Level: Second
- Area: 37.33
- Dimensions: 6.11 x 6.11
Living room
- Description: Living room/ Dining Combo, sky lights, fireplace
- Level: First
- Area: 388.04
- Dimensions: 17.8 x 21.8
Other
- Description: Balcony. Glass Sliders
- Level: First
- Area: 90.78
- Dimensions: 17.8 x 5.1
Heating
- Heat Pump, Hot Water, Electric
Cooling
- Ceiling Fan(s)
Appliances
- Included: Electric Range, Refrigerator, Water Heater, Dishwasher, Washer, Dryer
- Laundry: Electric Dryer Hookup, Washer Hookup
Features
- Flooring: Carpet
- Doors: Storm Door(s)
- Basement: Crawl Space
- Has fireplace: Yes
- Fireplace features: Living Room, Free Standing
Interior area
- Total structure area: 1,350
- Total interior livable area: 1,350 sqft
- Finished area above ground: 1,350
- Finished area below ground: 0
Property
Features
- Stories: 2
- Patio & porch: Deck
Lot
- Size: 435 Square Feet
- Features: Sloped, Other, Views
Details
- Parcel number: 08.6A.4.16
- Zoning description: Residential
Construction
Type & style
- Home type: Townhouse
- Architectural style: Traditional
- Property subtype: Townhouse
- Attached to another structure: Yes
Materials
- Fiber Cement, Wood Siding
- Roof: Asphalt
Condition
- Year built: 1979
Utilities & green energy
- Sewer: Private Sewer
- Water: Private
- Utilities for property: Cable Available
Community & HOA
Community
- Security: 24 Hour Security
- Subdivision: Village At Camelback
HOA
- Has HOA: Yes
- Amenities included: Gated, Indoor Pool, Fitness Center, Tennis Court(s), Indoor Tennis Court(s), Trash
- Services included: Maintenance Structure
- HOA fee: $4,884 annually
Location
- Region: Tannersville
Financial & listing details
- Price per square foot: $252/sqft
- Tax assessed value: $174,840
- Annual tax amount: $4,243
- Date on market: 7/1/2026
- Listing terms: Cash,Conventional
- Road surface type: Paved, Other
Estimated market value
Not available
Estimated sales range
Not available
$2,478/mo
Price history
| Date | Event | Price |
|---|---|---|
| 2/21/2026 | Price change | $339,900-2.9%$252/sqft |
Source: PMAR #PM-106679 Report a problem | ||
| 4/18/2024 | Price change | $349,900-2.8%$259/sqft |
Source: PMAR #PM-106679 Report a problem | ||
| 10/3/2023 | Price change | $359,900-5.3%$267/sqft |
Source: PMAR #PM-106679 Report a problem | ||
| 9/14/2023 | Price change | $379,900-5%$281/sqft |
Source: PMAR #PM-106679 Report a problem | ||
| 8/1/2023 | Price change | $399,900-9.1%$296/sqft |
Source: PMAR #PM-106679 Report a problem | ||
| 6/4/2023 | Listed for sale | $440,000+29.8%$326/sqft |
Source: PMAR #PM-106679 Report a problem | ||
| 7/20/2022 | Sold | $339,000$251/sqft |
Source:  GLVR #689346 Report a problem GLVR #689346 Report a problem | ||
| 5/7/2022 | Contingent | $339,000$251/sqft |
Source: GLVR #689346 Report a problem | ||
| 3/23/2022 | Price change | $339,000+13%$251/sqft |
Source:  Bright MLS #PAMR2000732 Report a problem Bright MLS #PAMR2000732 Report a problem | ||
| 3/15/2022 | Price change | $299,990-11.5%$222/sqft |
Source: GLVR #689346 Report a problem | ||
| 3/12/2022 | Price change | $339,000-2.8%$251/sqft |
Source: PMAR #PM-95200 Report a problem | ||
| 2/13/2022 | Listed for sale | $348,850$258/sqft |
Source: Owner Report a problem | ||
Public tax history
| Year | Property taxes | Tax assessment |
|---|---|---|
| 2025 | $5,169 +8.5% | $174,840 |
| 2024 | $4,765 +10.3% | $174,840 +2.8% |
| 2023 | $4,319 +1.8% | $170,080 |
| 2022 | $4,244 | $170,080 |
| 2021 | $4,244 +0.5% | $170,080 |
| 2020 | $4,222 +3.2% | $170,080 +592.8% |
| 2019 | $4,091 | $24,550 |
| 2018 | $4,091 | $24,550 |
| 2017 | $4,091 +431.5% | $24,550 |
| 2016 | $770 | $24,550 |
| 2015 | -- | $24,550 |
| 2014 | -- | $24,550 |
| 2013 | -- | $24,550 |
| 2012 | -- | $24,550 |
| 2011 | -- | $24,550 |
| 2010 | -- | $24,550 |
| 2008 | -- | $24,550 |
| 2007 | -- | $24,550 |
| 2006 | -- | $24,550 |
| 2005 | -- | $24,550 |
| 2004 | -- | $24,550 |
| 2003 | -- | $24,550 |
Find assessor info on the county website
Monthly payment
Est. payment
Payment breakdown
Explore the cost of this home by adjusting the details. Changes won't be saved.Climate risks
Neighborhood: 18372
Nearby schools
GreatSchools rating
- 5/10Swiftwater Intermediate SchoolGrades: 4-6Distance: 4.1 mi
- 5/10Pocono Mountain East Junior High SchoolGrades: 7-8Distance: 4 mi
- 8/10Pocono Mountain East High SchoolGrades: 9-12Distance: 4.1 mi
- $325,0003 bd2 ba1.3k sqft116 Cross Country Ln, Tannersville, PA 18372Sold
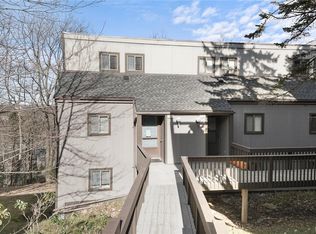
- $330,0003 bd3 ba1.3k sqft112 Cross Country Ln, Tannersville, PA 18372Sold

- $335,0003 bd2 ba1.3k sqft110 Cross Country Ln, Tannersville, PA 18372Sold
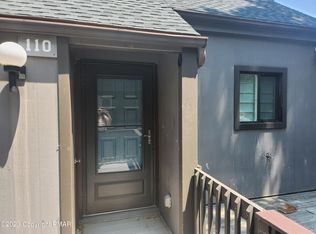
- $353,5003 bd2 ba1.3k sqft118 Cross Country Ln, Tannersville, PA 18372Off Market

- $315,9003 bd2 ba1.4k sqft115 Cross Country Ln, Tannersville, PA 18372For Sale
- $386,2003 bd3 ba1.3k sqft113 Cross Country Ln, Tannersville, PA 18372Off Market
- $300,0003 bd2 ba1.3k sqft111 Cross Country Ln, Tannersville, PA 18372Sold
- $276,1003 bd2 ba1.3k sqft120 Cross Country Ln, Tannersville, PA 18372Off Market
A local agent can set up tours, give advice and negotiate with sellers.
A local lender can help you make sure your offer is ready when you are.
Similar homes
- $329,0003 bd2 ba1.3k sqft3 Middle Village Way, Tannersville, PA 18372For Sale
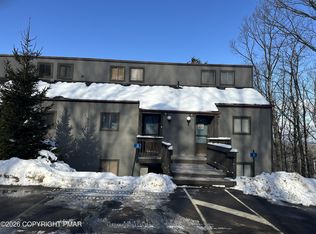 MLS ID #PM-138493, Janet Ferraro, Keller Williams Real Estate - Stroudsburg. PMAR
 - $274,9003 bd3 ba1.3k sqft248 High Pass Way, Tannersville, PA 18372For Sale
 MLS ID #PM-143069, Loretta Taormina, AB, Carr Realty of the Poconos. PMAR
 - $329,9003 bd2 ba1.3k sqft164 Pine Ct, Tannersville, PA 18372For Sale
 MLS ID #PM-140418, Artie Rosenberg, RE/MAX of the Poconos. PMAR
 - $279,5003 bd3 ba1.3k sqft18 Middle Village Way, Tannersville, PA 18372For Sale
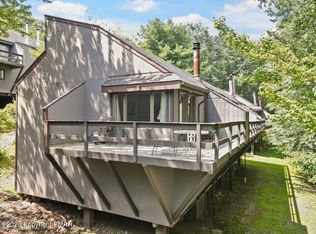 MLS ID #PM-108575, Dawn Eilber, Jeffrey L Thomas Real Estate. PMAR
 - $310,0003 bd3 ba1.4k sqft393 Vista Dr, Tannersville, PA 18372For SaleMLS ID #PM-138607, Syad Gobin, Keller Williams Real Estate - Stroudsburg. PMAR
- $280,0003 bd3 ba1.3k sqft131 Cross Country Ln, Tannersville, PA 18372For SaleMLS ID #PM-120368, Cindy L Knecht, Carr Realty of the Poconos. PMAR
- $399,9993 bd3 ba1.4k sqft112 High Mountain Ln, Tannersville, PA 18372For SaleMLS ID #PM-138164, Donna Nacarlo, The Collective Real Estate Agency. PMAR
- $349,3003 bd2 ba1.1k sqft1254 Clover Rd, Long Pond, PA 18334For SaleMLS ID #PM-143348, Steven J Pomeroy, E-Realty Services - Pocono Summit. PMAR
- $434,9994 bd2 ba1.3k sqft140 Camelback Rd, Tannersville, PA 18372For SaleMLS ID #PM-141574, Rafelina Caraballo, Keller Williams Real Estate - Tannersville. PMAR
- $339,0003 bd2 ba1.2k sqft2536 Sprucewood Rd, Pocono Lake, PA 18347For SaleMLS ID #PM-143431, Rosalie A Bueti, Keller Williams Real Estate - Stroudsburg. PMAR
- $349,9003 bd2 ba1.3k sqft3 Devonshire Ln, Mount Pocono, PA 18344For SaleMLS ID #PM-143276, Marijke A. Picca, Keller Williams Real Estate - Stroudsburg. PMAR
- $329,0004 bd3 ba1.8k sqft328 Fernwood Dr, East Stroudsburg, PA 18301For SaleMLS ID #PM-143537, David W Coulter, Keller Williams Real Estate - Stroudsburg. PMAR
- $349,0003 bd2 ba1.5k sqft125 Rosemond Ave, Stroudsburg, PA 18360For SaleMLS ID #PM-143600, Irene Santiago, Keller Williams Real Estate - Stroudsburg. PMAR
- $295,0003 bd3 ba1.6k sqft120 Keystone Ln, Tobyhanna, PA 18466For SaleMLS ID #PM-143591, Robert A Hoffman, Keller Williams Real Estate - Stroudsburg. PMAR
- $339,0004 bd2 ba1.8k sqft1709 Winona Ter, East Stroudsburg, PA 18301For SaleMLS ID #PM-142476, Barbara Geiss, RE/MAX of the Poconos. PMAR
- $310,0003 bd2 ba1.2k sqft1208 Little Billy Ln, Tobyhanna, PA 18466For SaleMLS ID #PM-142178, Kimberly A Gay, E-Realty Services - Pocono Summit. PMAR
- $349,0003 bd2 ba1k sqft128 Long View Ln, Pocono Pines, PA 18350For SaleMLS ID #PM-140511, John Dale Briggs, CENTURY 21 Select Group - Blakeslee. PMAR
- $329,8003 bd2 ba1.8k sqft621 Glen Circle Dr, Tobyhanna, PA 18466For SaleMLS ID #PM-142384, Bob Kelly, Keller Williams Real Estate - Stroudsburg 637 Main. PMAR
- $309,9003 bd2 ba1.4k sqft2127 Onondaga Way, Tobyhanna, PA 18466For SaleMLS ID #PM-142889, Miguel Caceres Concepcion, Keller Williams Real Estate - Tannersville. PMAR
- $339,9003 bd2 ba1.2k sqft4128 Hemlock Trl, Pocono Pines, PA 18350For SaleMLS ID #PM-136622, Albert Monaco, Lake Naomi Real Estate. PMAR
