Welcome home to this beautifully maintained 3 Bed 1.5 bath Cape Cod that blends timeless charm with thoughtful updates throughout. The first floor features a spacious living room with a cozy fireplace, a formal dining room, a beautifully renovated kitchen (2015) with quartz countertops, one bedroom, and a full bathroom. Hardwood flooring adds warmth and character throughout the main living areas.
Major improvements include new windows (2015), new vinyl siding (2015), attractive exterior stonework, New roof (2021), and a new driveway (2019). The partially finished basement provides a versatile family room or home office, along with additional storage space.
Enjoy the beautifully landscaped yard from the inviting front porch or unwind on the cozy back porch. A detached garage offers additional parking and storage.
Fantastic location! Conveniently situated just minutes from downtown Stroudsburg, St. Luke's Hospital, major highways (I-80, Routes 33 & 611), shopping, dining, and schools, offering easy access to everyday conveniences while enjoying the charm of a well-established neighborhood.
This lovingly cared-for home is truly move-in ready and waiting for its next owner!
For sale
$349,000
125 Rosemond Ave, Stroudsburg, PA 18360
3beds
1,540sqft
Single Family Residence
Built in 1947
0.31 Acres Lot
$337,700 Zestimate®
$227/sqft
$-- HOA
What's special
Cozy fireplaceAttractive exterior stoneworkBeautifully landscaped yardInviting front porchAdditional storage spaceFormal dining roomCozy back porch
- 11 days |
- 1,949 |
- 137 |
Likely to sell faster than
Zillow last checked:
Listing updated:
Listed by:
Irene Santiago 570-982-1886,
Keller Williams Real Estate - Stroudsburg 570-421-2890
Source: PMAR,MLS#: PM-143600
Facts & features
Interior
Bedrooms & bathrooms
- Bedrooms: 3
- Bathrooms: 2
- Full bathrooms: 1
- 1/2 bathrooms: 1
Primary bedroom
- Level: First
- Area: 153.44
- Dimensions: 13.7 x 11.2
Bedroom 2
- Level: Second
- Area: 147.68
- Dimensions: 10.4 x 14.2
Bedroom 3
- Level: Second
- Area: 128.34
- Dimensions: 9.3 x 13.8
Primary bathroom
- Level: First
- Area: 56.21
- Dimensions: 9.2 x 6.11
Bathroom 2
- Level: Second
- Area: 86.4
- Dimensions: 10.8 x 8
Basement
- Level: Basement
- Area: 626.01
- Dimensions: 27.1 x 23.1
Dining room
- Level: First
- Area: 119.19
- Dimensions: 13.7 x 8.7
Kitchen
- Level: First
- Area: 159.94
- Dimensions: 13.11 x 12.2
Living room
- Level: First
- Area: 263.64
- Dimensions: 13.11 x 20.11
Other
- Description: WIC
- Level: Second
- Area: 55.08
- Dimensions: 10.8 x 5.1
Heating
- Oil
Cooling
- Ceiling Fan(s), Window Unit(s)
Appliances
- Included: Electric Oven, Electric Range, Refrigerator, Dishwasher, Range Hood, Microwave
- Laundry: In Basement
Features
- Flooring: Carpet, Hardwood, Laminate
- Basement: Full,Partially Finished
- Number of fireplaces: 1
- Fireplace features: Living Room
Interior area
- Total structure area: 2,056
- Total interior livable area: 1,540 sqft
- Finished area above ground: 1,540
- Finished area below ground: 516
Property
Parking
- Total spaces: 4
- Parking features: Garage, Open
- Garage spaces: 2
- Uncovered spaces: 2
Accessibility
- Accessibility features: Accessible Entrance, Walker-Accessible Stairs
Features
- Stories: 2
- Patio & porch: Patio, Front Porch, Rear Porch
- Fencing: Partial
Lot
- Size: 0.31 Acres
- Features: Back Yard, Front Yard, Cleared, Paved
Details
- Parcel number: 17.12.2.14
- Zoning description: Residential
Construction
Type & style
- Home type: SingleFamily
- Architectural style: Cape Cod
- Property subtype: Single Family Residence
Materials
- Stone, Vinyl Siding
- Roof: Asphalt,Shingle
Condition
- Year built: 1947
Utilities & green energy
- Sewer: Public Sewer
- Water: Public
- Utilities for property: Cable Connected
Community & HOA
Community
- Subdivision: None
HOA
- Has HOA: No
Location
- Region: Stroudsburg
Financial & listing details
- Price per square foot: $227/sqft
- Tax assessed value: $136,110
- Annual tax amount: $4,850
- Date on market: 8/3/2026
- Listing terms: Cash,Conventional,FHA,USDA Loan,VA Loan,1031 Exchange
- Exclusions: washer and dryer
Estimated market value
$337,700
$321,000 - $355,000
$2,270/mo
Price history
| Date | Event | Price |
|---|---|---|
| 8/4/2026 | Listed for sale | $349,000+262.4%$227/sqft |
Source: PMAR #PM-143600 Report a problem | ||
| 2/25/2013 | Sold | $96,300+80%$63/sqft |
Source: Public Record Report a problem | ||
| 6/1/2012 | Sold | $53,500$35/sqft |
Source: Public Record Report a problem | ||
Public tax history
| Year | Property taxes | Tax assessment |
|---|---|---|
| 2025 | $4,852 +4.4% | $136,110 |
| 2024 | $4,648 +2.3% | $136,110 |
| 2023 | $4,544 +2.4% | $136,110 |
| 2022 | $4,435 | $136,110 |
| 2021 | $4,435 +3.3% | $136,110 |
| 2020 | $4,292 +7.9% | $136,110 +588.5% |
| 2019 | $3,977 | $19,770 |
| 2018 | $3,977 | $19,770 |
| 2017 | $3,977 +431.4% | $19,770 |
| 2016 | $748 | $19,770 |
| 2015 | -- | $19,770 |
| 2014 | -- | $19,770 |
| 2013 | -- | $19,770 |
| 2012 | -- | $19,770 |
| 2011 | -- | $19,770 |
| 2010 | -- | $19,770 |
| 2008 | -- | $19,770 |
| 2007 | -- | $19,770 |
| 2006 | -- | $19,770 |
| 2005 | -- | $19,770 |
| 2004 | -- | $19,770 |
| 2003 | -- | $19,770 |
| 2002 | -- | $19,770 |
| 2000 | -- | $19,770 |
Find assessor info on the county website
Monthly payment
Est. payment
Payment breakdown
Explore the cost of this home by adjusting the details. Changes won't be saved.Climate risks
Neighborhood: Arlington Heights
Nearby schools
GreatSchools rating
- 7/10Arlington Heights El SchoolGrades: K-4Distance: 0.2 mi
- 8/10Stroudsburg Junior High SchoolGrades: 8-9Distance: 1.1 mi
- 7/10Stroudsburg High SchoolGrades: 10-12Distance: 0.7 mi
- $254,2002 bd1 ba1.1k sqft131 Rosemond Ave, Stroudsburg, PA 18360Off Market
- $203,2002 bd1 ba880 sqft121 Rosemond Ave, Stroudsburg, PA 18360Off Market

- $260,8003 bd1 ba1k sqft1020 Fritz Ave, Stroudsburg, PA 18360Off Market
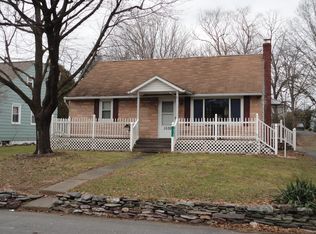
- $193,5002 bd1 ba823 sqft917 Church St, Stroudsburg, PA 18360Sold
- $331,3004 bd2 ba1.7k sqft135 Rosemond Ave, Stroudsburg, PA 18360Off Market
- $314,3003 bd2 ba2k sqft1026 Fritz Ave, Stroudsburg, PA 18360Off Market
- $376,1003 bd1 ba900 sqft135 Rosemond Ave #2, Stroudsburg, PA 18360Off Market
- $207,4004 bd3 ba3.2k sqft1015 Fairview Ave, Stroudsburg, PA 18360Sold
A local agent can set up tours, give advice and negotiate with sellers.
A local lender can help you make sure your offer is ready when you are.
Similar homes
- $349,3564 bd2 ba1.9k sqft120-122 Leafy Greene St, Stroudsburg, PA 18360For Sale
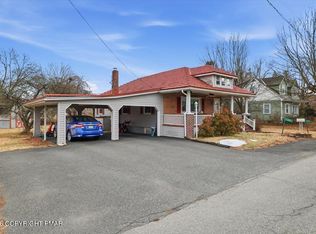 MLS ID #PM-143795, John 'J.R.' Rutkowsky Jr., Keller Williams Real Estate - Stroudsburg. PMAR
 - $414,3563 bd2 ba2k sqft476 Bernadine Dr, Stroudsburg, PA 18360For Sale
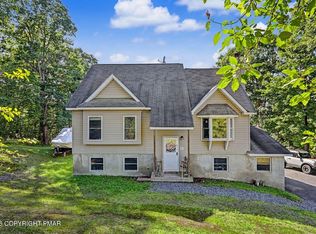 MLS ID #PM-143717, John 'J.R.' Rutkowsky Jr., Keller Williams Real Estate - Stroudsburg. PMAR
 - $339,9003 bd2 ba1.5k sqft408 Longview Dr, Stroudsburg, PA 18360For Sale
 MLS ID #PM-142930, Yarrow A. Wilkins, RE/MAX Crossroads. PMAR
 - $429,0004 bd3 ba2.2k sqft2004 Linwood Dr, Stroudsburg, PA 18360For Sale
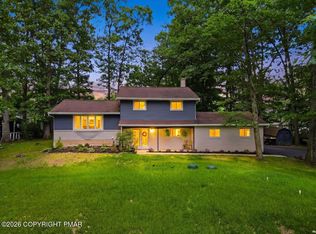 MLS ID #PM-142718, Tobias Lanzo, Keller Williams Real Estate - Stroudsburg. PMAR
 - $299,0003 bd2 ba1.5k sqft111 Maple Ave, East Stroudsburg, PA 18301For SaleMLS ID #PM-143790, Michael O'Donnell, MORE Modern Real Estate LLC. PMAR
- $339,0004 bd2 ba1.8k sqft1709 Winona Ter, East Stroudsburg, PA 18301For SaleMLS ID #PM-142476, Barbara Geiss, RE/MAX of the Poconos. PMAR
- $429,0004 bd3 ba1.9k sqft2581 Highland Cir, Stroudsburg, PA 18360For SaleMLS ID #PM-143743, Cassie Transue, Keller Williams Real Estate - Stroudsburg. PMAR
- $349,0003 bd2 ba1.2k sqft5894 State Highway 191, Cresco, PA 18326For SaleMLS ID #PM-143508, Kimberly A Gay, E-Realty Services - Pocono Summit. PMAR
- $350,0003 bd2 ba2k sqft1055 Hunter Dr, Tobyhanna, PA 18466For SaleMLS ID #PM-143841, LisaMarie Barrientos, Keller Williams Real Estate - Stroudsburg. PMAR
- $355,0002 bd3 ba1.9k sqft236 Shine Hill Rd, Henryville, PA 18332For SaleMLS ID #PM-143340, Heather Rai Schierloh, Real of Pennsylvania-Brodheadsville. PMAR
- $399,0003 bd3 ba2.2k sqft624 Metzgar Rd, East Stroudsburg, PA 18301For SaleMLS ID #PM-142763, Michael O'Donnell, MORE Modern Real Estate LLC. PMAR
- $349,0003 bd2 ba1.9k sqft111 Upper Grandview Rd, Cresco, PA 18326For SaleMLS ID #PM-142039, Jennifer-Lynn Amantea, Amantea Real Estate. PMAR
- $360,0006 bd3 ba1.8k sqft277 S Courtland St, East Stroudsburg, PA 18301For SaleMLS ID #PM-142395, James A. Dellaria, Keller Williams Real Estate - Stroudsburg. PMAR
- $350,0003 bd2 ba1.6k sqft133 Kiowa Ln, Albrightsville, PA 18210For SaleMLS ID #PM-139689, Michele A Colyer, Pocono Mountain Lakes Realty - Blakeslee. PMAR
- $325,0004 bd2 ba2k sqft208 Depue Cir, Bushkill, PA 18324For SaleMLS ID #PM-143802, Kathlynn Giselle Taylor, RE/MAX Crossroads. PMAR
- $339,0003 bd2 ba1.2k sqft2536 Sprucewood Rd, Pocono Lake, PA 18347For SaleMLS ID #PM-143431, Rosalie A Bueti, Keller Williams Real Estate - Stroudsburg. PMAR
- $369,0003 bd2 ba1.4k sqft306 Mountain Rd, Mountain Rd, PA 18210For SaleMLS ID #PM-143575, Agatha M Koe, Berkshire Hathaway HomeServices Fox & Roach Realtors - Easton. PMAR
- $375,0003 bd3 ba1.7k sqft325 Tower Dr, East Stroudsburg, PA 18302For SaleMLS ID #PM-140037, James J Astromsky, RE/MAX Crossroads. PMAR
- $349,9006 bd2 ba1.8k sqft3188 Hamlet Dr, Tobyhanna, PA 18466For SaleMLS ID #PM-141477, Irene Santiago, Keller Williams Real Estate - Stroudsburg. PMAR
- $330,0004 bd3 ba1.6k sqft106 Seneca Rd, Albrightsville, PA 18210For SaleMLS ID #PM-142584, Jennifer Rodgers, Valor Realty, LLC. PMAR
