Prime LOCATION Meets ABUNDANT SPACE In This Fully RENOVATED Corner Lot Home In The Heart Of East Stroudsburg Borough! With FOUR Finished Levels, Multiple Private Entrances, And Both On And Off Street Parking, It Offers Exceptional Flexibility. The Main Level Features A Large Eat In Kitchen With Stainless Steel Appliances And Backyard Access, A Comfortable Living Room, A Bedroom, And A Full Bath. The Second Floor Includes Three Additional Bedrooms And A Full Bath, With A Finished Third Floor Attic Ideal For An Office Or Extra Sleeping Space. The Finished Lower Level Adds Even More Options With 2-3 Additional Bedrooms, A Third Full Bath, And Its Own Outside Entrance. Enjoy An Unbeatable Walkable Setting! Steps To East Stroudsburg University, Shops, And The Fantastic Restaurants On Lively Crystal Street, With Downtown, Parks, The Delaware Water Gap, And I-80 And NJ Border Just Minutes Away! Offering 6+ Bedrooms And 3 Full Baths, This Move In Ready Home Delivers Generous Space And Possibilities! Public Utilities! May Have Potential To Convert To A Two Family; Please Verify Requirements With East Stroudsburg Borough.
For sale
$360,000
277 S Courtland St, East Stroudsburg, PA 18301
6beds
1,807sqft
Single Family Residence
Built in 1902
5,227 Square Feet Lot
$-- Zestimate®
$199/sqft
$-- HOA
What's special
Backyard accessMultiple private entrancesFour finished levelsGenerous space
- 67 days |
- 363 |
- 17 |
Zillow last checked:
Listing updated:
Listed by:
James A. Dellaria 570-350-3404,
Keller Williams Real Estate - Stroudsburg 570-421-2890
Source: PMAR,MLS#: PM-142395
Facts & features
Interior
Bedrooms & bathrooms
- Bedrooms: 6
- Bathrooms: 3
- Full bathrooms: 3
Primary bedroom
- Description: Wide Plank Vinyl Flooring, Ceiling Fan
- Level: First
- Area: 99.76
- Dimensions: 8.6 x 11.6
Bedroom 2
- Description: Wide Plank Vinyl Flooring, Ceiling Fan
- Level: Second
- Area: 239.36
- Dimensions: 17.6 x 13.6
Bedroom 3
- Description: Wide Plank Vinyl Flooring, Ceiling Fan
- Level: Second
- Area: 131.08
- Dimensions: 11.3 x 11.6
Bedroom 4
- Description: Wide Plank Vinyl Flooring
- Level: Basement
- Area: 110.7
- Dimensions: 12.3 x 9
Bedroom 5
- Description: Wide Plank Vinyl Flooring
- Level: Basement
- Area: 98.98
- Dimensions: 10.1 x 9.8
Bedroom 6
- Description: Wide Plank Vinyl Flooring, Separate Outside Entrance
- Level: Basement
- Area: 118.8
- Dimensions: 9.9 x 12
Primary bathroom
- Description: Tile Shower, Tile Floor
- Level: First
- Area: 24
- Dimensions: 8 x 3
Bathroom 2
- Description: Tile Floor, Tub/Shower
- Level: Second
- Area: 56
- Dimensions: 8 x 7
Bathroom 3
- Description: Tile Shower, Tile Floor
- Level: Basement
- Area: 31.98
- Dimensions: 7.8 x 4.1
Bonus room
- Description: Rec Room / Family Room, Tile Floor
- Level: Second
- Area: 179.52
- Dimensions: 13.6 x 13.2
Bonus room
- Description: Den / Office, Wide Plank Vinyl Floor - Finished Attic
- Level: Third
- Area: 161.04
- Dimensions: 12.2 x 13.2
Bonus room
- Description: Potential Bedroom, Wide Plank Vinyl Flooring - Finished Attic
- Level: Third
- Area: 141.52
- Dimensions: 12.2 x 11.6
Other
- Description: Front Main Entry, Access to 1st Floor, 2nd Floor & 3rd Floor
- Level: First
- Area: 44.16
- Dimensions: 9.6 x 4.6
Kitchen
- Description: Eat-In Kitchen, Tile Flooring, SS Appliances, Access to Back Yard
- Level: First
- Area: 176.8
- Dimensions: 13.6 x 13
Living room
- Description: Wide Plank Vinyl Flooring, Ceiling Fan, Access to Foyer, Main Entry & 2nd Floor & 3rd Floor
- Level: First
- Area: 192.96
- Dimensions: 13.4 x 14.4
Heating
- Baseboard, Electric
Cooling
- Ceiling Fan(s)
Appliances
- Included: Electric Range, Refrigerator, Water Heater, Dishwasher, Stainless Steel Appliance(s)
- Laundry: Main Level, In Kitchen, Electric Dryer Hookup, Washer Hookup
Features
- Eat-in Kitchen, Recessed Lighting, Ceiling Fan(s), Other
- Flooring: Tile, Vinyl
- Basement: Heated,Storage Space,Sump Hole,Sump Pump
- Has fireplace: No
- Common walls with other units/homes: No Common Walls
Interior area
- Total structure area: 1,807
- Total interior livable area: 1,807 sqft
- Finished area above ground: 1,446
- Finished area below ground: 360
Property
Parking
- Total spaces: 3
- Parking features: Open
- Uncovered spaces: 3
Features
- Stories: 2
- Patio & porch: Porch, Side Porch
- Exterior features: Private Entrance
Lot
- Size: 5,227 Square Feet
- Dimensions: 30 x 173 x 33 x 165
- Features: Corner Lot, Cleared
Details
- Parcel number: 053.1.7.1
- Zoning: R-3
- Zoning description: Residential
Construction
Type & style
- Home type: SingleFamily
- Architectural style: Colonial
- Property subtype: Single Family Residence
Materials
- Vinyl Siding
- Roof: Shingle
Condition
- Year built: 1902
Utilities & green energy
- Electric: 100 Amp Service, 200+ Amp Service
- Sewer: Public Sewer
- Water: Public
Community & HOA
Community
- Subdivision: None
HOA
- Has HOA: No
Location
- Region: East Stroudsburg
Financial & listing details
- Price per square foot: $199/sqft
- Tax assessed value: $123,360
- Annual tax amount: $5,588
- Date on market: 6/20/2026
- Listing terms: Cash,Conventional,FHA,VA Loan
- Road surface type: Paved
Estimated market value
Not available
Estimated sales range
Not available
$2,757/mo
Price history
| Date | Event | Price |
|---|---|---|
| 6/20/2026 | Listed for sale | $360,000-1.4%$199/sqft |
Source: PMAR #PM-142395 Report a problem | ||
| 5/27/2026 | Listing removed | $365,000$202/sqft |
Source: PMAR #PM-139611 Report a problem | ||
| 3/19/2026 | Listed for sale | $365,000-7.6%$202/sqft |
Source: PMAR #PM-139611 Report a problem | ||
| 3/15/2026 | Listing removed | $395,000$219/sqft |
Source: PMAR #PM-136695 Report a problem | ||
| 11/17/2025 | Price change | $395,000-7.1%$219/sqft |
Source: PMAR #PM-136695 Report a problem | ||
| 10/21/2025 | Listed for sale | $425,000+12.1%$235/sqft |
Source: PMAR #PM-136695 Report a problem | ||
| 4/4/2025 | Listing removed | $379,000$210/sqft |
Source: PMAR #PM-120692 Report a problem | ||
| 2/14/2025 | Price change | $379,000-2.6%$210/sqft |
Source: PMAR #PM-120692 Report a problem | ||
| 12/5/2024 | Listed for sale | $389,000+187.6%$215/sqft |
Source: PMAR #PM-120692 Report a problem | ||
| 4/21/2023 | Sold | $135,280+134%$75/sqft |
Source: Public Record Report a problem | ||
| 3/27/2020 | Sold | $57,822-64.6%$32/sqft |
Source: Public Record Report a problem | ||
| 1/29/2020 | Listed for sale | -- |
Source: Auction.com Report a problem | ||
| 8/21/2006 | Sold | $163,512$90/sqft |
Source: Public Record Report a problem | ||
Public tax history
| Year | Property taxes | Tax assessment |
|---|---|---|
| 2026 | $5,711 +3.6% | $123,360 |
| 2025 | $5,512 +8.6% | $123,360 |
| 2024 | $5,074 +56.4% | $123,360 +49.6% |
| 2023 | $3,245 +0.6% | $82,440 |
| 2022 | $3,227 +1.8% | $82,440 |
| 2021 | $3,170 +1.5% | $82,440 |
| 2020 | $3,124 +3.5% | $82,440 +516.1% |
| 2019 | $3,020 | $13,380 |
| 2018 | $3,020 +0.7% | $13,380 |
| 2017 | $3,000 +394.4% | $13,380 |
| 2016 | $607 -74.9% | $13,380 |
| 2015 | $2,419 | $13,380 |
| 2014 | $2,419 | $13,380 |
| 2013 | -- | $13,380 |
| 2012 | -- | $13,380 |
| 2011 | -- | $13,380 |
| 2010 | -- | $13,380 |
| 2008 | -- | $13,380 |
| 2007 | -- | $13,380 |
| 2006 | -- | $13,380 |
| 2005 | -- | $13,380 |
| 2004 | -- | $13,380 |
| 2003 | -- | $13,380 |
| 2002 | -- | $13,380 |
Find assessor info on the county website
Monthly payment
Est. payment
Payment breakdown
Explore the cost of this home by adjusting the details. Changes won't be saved.Climate risks
Neighborhood: 18301
Nearby schools
GreatSchools rating
- 4/10J M Hill Elementary SchoolGrades: K-5Distance: 0.7 mi
- 5/10J T Lambert Intermediate SchoolGrades: 6-8Distance: 1.8 mi
- 5/10East Stroudsburg Senior High School SouthGrades: 9-12Distance: 0.7 mi
- $264,2003 bd1 ba1.7k sqft291 S Courtland St, East Stroudsburg, PA 18301Off Market
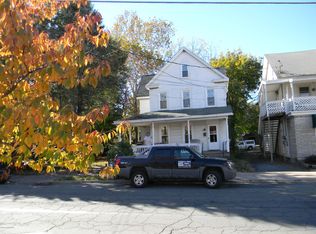
- $111,4900.32 acres265 S Courtland St, East Stroudsburg, PA 18301Off Market
- $214,200-- bd-- ba-- sqft293 S Ct Land St, East Stroudsburg, PA 18301Off Market
- $230,2003 bd1 ba1.5k sqft297 S Courtland St, East Stroudsburg, PA 18301Off Market
- $401,1004 bd4 ba2.6k sqft197 Washington St E, Stroudsburg, PA 18360Off Market
- $--1 bd1 ba657 sqft197 Washington St APT 1, East Stroudsburg, PA 18301Off Market
- $407,4004 bd4 ba2.6k sqft197 Washington, East Stroudsburg, PA 18301Off Market
- $256,4003 bd1 ba711 sqft199 Washington St, East Stroudsburg, PA 18301Off Market
A local agent can set up tours, give advice and negotiate with sellers.
A local lender can help you make sure your offer is ready when you are.
Similar homes
- $399,0003 bd3 ba2.6k sqft317 Ginger Ln, East Stroudsburg, PA 18301For Sale
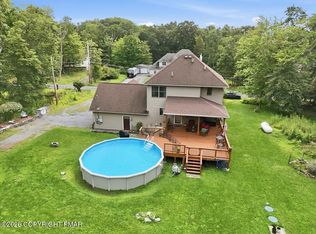 MLS ID #PM-143908, James A. Dellaria, Keller Williams Real Estate - Stroudsburg. PMAR
 - $339,0004 bd2 ba1.8k sqft1709 Winona Ter, East Stroudsburg, PA 18301For Sale
 MLS ID #PM-142476, Barbara Geiss, RE/MAX of the Poconos. PMAR
 - $369,0003 bd2 ba2.1k sqft12416 Mountain Laurel Dr, East Stroudsburg, PA 18302For Sale
 MLS ID #783412, Barbara Ancypowic, Keller Williams Real Estate. GLVR
 - $299,0003 bd2 ba1.5k sqft111 Maple Ave, East Stroudsburg, PA 18301For Sale
 MLS ID #PM-143790, Michael O'Donnell, MORE Modern Real Estate LLC. PMAR
 - $329,9003 bd3 ba1.5k sqft32 Oak Leaf Ln, East Stroudsburg, PA 18301For SaleMLS ID #PM-143910, Anthony R. Lorie, Realty Executives - Stroudsburg. PMAR
- $329,0004 bd3 ba1.8k sqft328 Fernwood Dr, East Stroudsburg, PA 18301For SaleMLS ID #PM-143537, David W Coulter, Keller Williams Real Estate - Stroudsburg. PMAR
- $349,3564 bd2 ba1.9k sqft120-122 Leafy Greene St, Stroudsburg, PA 18360For SaleMLS ID #PM-143795, John 'J.R.' Rutkowsky Jr., Keller Williams Real Estate - Stroudsburg. PMAR
- $349,0003 bd2 ba1.5k sqft125 Rosemond Ave, Stroudsburg, PA 18360For SaleMLS ID #PM-143600, Irene Santiago, Keller Williams Real Estate - Stroudsburg. PMAR
- $339,9003 bd2 ba1.5k sqft408 Longview Dr, Stroudsburg, PA 18360For Sale
 MLS ID #PAMR2007304, Yarrow Wilkins, RE/MAX Crossroads. Bright MLS
 - $369,0005 bd2 ba2.3k sqft1127 Mattioli Rd, Bartonsville, PA 18321For SaleMLS ID #PM-141819, Angela Carden, Valor Realty, LLC. PMAR
- $499,0003 bd2 ba2.1k sqft113 Joseph Ln, East Stroudsburg, PA 18301For SaleMLS ID #PM-141197, Donna J Cleveland, Wilkins & Associates Real Estate, Inc.. PMAR
- $399,9994 bd2 ba2k sqft531 Effort Neola Rd, Saylorsburg, PA 18353For SaleMLS ID #PAMR2007298, Kimberly Gay, E-Realty Services, Inc.. Bright MLS
- $324,9003 bd2 ba1.4k sqft315 Blaine St, Bangor, PA 18013For SaleMLS ID #PM-144100, Christian Gerard Uhler, The Collective Real Estate Agency. PMAR
- $399,9993 bd2 ba1.4k sqft357 Lee Rd, East Stroudsburg, PA 18302For SaleMLS ID #25-6198, Veronica Vergara, LUXE Homes Real Estate. Luzerne County AOR
- $429,0004 bd3 ba2.2k sqft2004 Linwood Dr, Stroudsburg, PA 18360For SaleMLS ID #PM-142718, Tobias Lanzo, Keller Williams Real Estate - Stroudsburg. PMAR
- $419,0004 bd2 ba1.8k sqft5124 Hickory Ln, East Stroudsburg, PA 18302For SaleMLS ID #PM-144199, Thomas M Waslowski - Realtor, Wilkins & Associates Real Estate, Inc.. PMAR
- $420,0003 bd3 ba1.8k sqft114 Amy Ln, Brodheadsville, PA 18322For SaleMLS ID #PM-144195, Kyle Vincent, Pocono Mountains Real Estate, Inc - Brodheadsville. PMAR
- $335,5003 bd2 ba2.3k sqft3529 Winding Way, Kunkletown, PA 18058For SaleMLS ID #PM-144159, Samantha Smith, Coldwell Banker Hearthside Pocono. PMAR
- $389,0004 bd3 ba2.1k sqft47 Hilltop Cir, East Stroudsburg, PA 18302For SaleMLS ID #PM-143864, Izabela Katarzyna Pierscionek, The Collective Real Estate Agency. PMAR
- $372,0004 bd3 ba1.9k sqft159 Manchester Dr, Bushkill, PA 18324For SaleMLS ID #PM-143133, Steven Smaracko, Saw Creek Real Estate. PMAR
