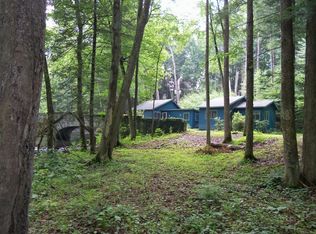
Beautiful 3-bedroom, 2 full bath home nestled along a peaceful creek setting. Filled with character and rich history, this unique property began as a cozy log cabin and has expanded into a spacious family retreat full of charm and warmth.
This inviting home features a stunning remodeled kitchen with stainless steel appliances, plus a new washer and dryer. The main floor offers a convenient bedroom, while the second floor includes two additional bedrooms, highlighted by a spacious primary suite with a remodeled private bath and walk-in closet. Split AC units.
Enjoy relaxing by the water, listening to the soothing sounds of the creek, and taking in the beauty of nature right from your backyard. The oversized two-car garage provides plenty of storage and workspace, while the large covered carport area is perfect for gatherings, barbecues, and outdoor entertaining. A wonderful blend of comfort, charm, history, and tranquility -- this one-of-a-kind home is a must-see!
For sale
Price cut: $25K (7/28)
$525,000
113 Joseph Ln, East Stroudsburg, PA 18301
3beds
2,102sqft
:
Get pre-qualified$3,470/mo
Single Family Residence
Built in 1938
1.01 Acres Lot
$506,400 Zestimate®
$250/sqft
$-- HOA
What's special
New washer and dryerPeaceful creek settingSplit ac units
- 81 days |
- 1,314 |
- 100 |
Zillow last checked:
Listing updated:
Listed by:
Donna J Cleveland 570-421-8950,
Wilkins & Associates Real Estate Inc. - Stroudsburg 570-977-8677
Source: PMAR,MLS#: PM-141197
Facts & features
Interior
Bedrooms & bathrooms
- Bedrooms: 3
- Bathrooms: 2
- Full bathrooms: 2
Primary bedroom
- Level: First
- Area: 247
- Dimensions: 19 x 13
Primary bathroom
- Level: First
- Area: 48
- Dimensions: 8 x 6
Bathroom 2
- Level: Second
- Area: 48
- Dimensions: 8 x 6
Bathroom 2
- Level: Second
- Area: 224
- Dimensions: 14 x 16
Bathroom 3
- Level: Second
- Area: 176
- Dimensions: 11 x 16
Bonus room
- Level: First
- Area: 180
- Dimensions: 12 x 15
Dining room
- Level: First
- Area: 132
- Dimensions: 11 x 12
Family room
- Level: First
- Area: 120
- Dimensions: 12 x 10
Kitchen
- Level: First
- Area: 228
- Dimensions: 19 x 12
Living room
- Level: First
- Area: 264
- Dimensions: 22 x 12
Heating
- Ductless, Pellet Stove, Electric
Cooling
- Ductless
Appliances
- Included: Electric Cooktop, Electric Oven, Self Cleaning Oven, Electric Range, Dishwasher, Range Hood, Washer, Dryer
- Laundry: Main Level, In Kitchen
Features
- Pantry, Eat-in Kitchen, Stone Counters, High Ceilings, Walk-In Closet(s), Storage
- Flooring: Ceramic Tile, Hardwood, Stone, Wood
- Doors: French Doors, Storm Door(s)
- Windows: Skylight(s), Wood Frames
- Basement: Full,Exterior Entry,Walk-Out Access,Concrete
- Number of fireplaces: 2
- Fireplace features: Family Room, Living Room, Wood Burning, Stone
Interior area
- Total structure area: 2,102
- Total interior livable area: 2,102 sqft
- Finished area above ground: 2,102
- Finished area below ground: 0
Property
Parking
- Total spaces: 14
- Parking features: Garage - Attached, Carport, Open
- Attached garage spaces: 2
- Carport spaces: 2
- Covered spaces: 4
- Uncovered spaces: 10
Features
- Stories: 2
- Patio & porch: Front Porch, Rear Porch, Side Porch, Deck
- Exterior features: Rain Gutters, Private Yard
- Has view: Yes
- View description: Other
Lot
- Size: 1.01 Acres
- Features: Sloped, Front Yard, Cleared, Paved
Details
- Parcel number: 16.7.3.3
- Zoning: R1
- Zoning description: Residential
- Special conditions: Standard
Construction
Type & style
- Home type: SingleFamily
- Architectural style: Cabin,Country,Farm House
- Property subtype: Single Family Residence
Materials
- Asphalt, Stone, Board & Batten Siding
- Foundation: Concrete Perimeter
- Roof: Asphalt
Condition
- Year built: 1938
Utilities & green energy
- Electric: 200+ Amp Service
- Sewer: On Site Septic
- Water: Well
- Utilities for property: Phone Available, Cable Available
Community & HOA
Community
- Security: Security System
- Subdivision: None
HOA
- Has HOA: No
Location
- Region: East Stroudsburg
Financial & listing details
- Price per square foot: $250/sqft
- Tax assessed value: $170,350
- Annual tax amount: $6,838
- Date on market: 5/12/2026
- Listing terms: Cash,Conventional
- Road surface type: Paved
Estimated market value
$506,400
$481,000 - $532,000
$2,385/mo
Price history
| Date | Event | Price |
|---|---|---|
| 7/28/2026 | Price change | $525,000-4.5%$250/sqft |
Source: PMAR #PM-141197 Report a problem | ||
| 5/12/2026 | Listed for sale | $550,000+292.9%$262/sqft |
Source: PMAR #PM-141197 Report a problem | ||
| 8/10/2018 | Sold | $140,000$67/sqft |
Source:  GLVR #582837 Report a problem GLVR #582837 Report a problem | ||
| 6/6/2018 | Listed for sale | $140,000-3.4%$67/sqft |
Source: CENTURY 21 Keim - E. Stroudsburg #PM-58251 Report a problem | ||
| 5/1/2018 | Listing removed | $144,900$69/sqft |
Source: DLP Realty #560616 Report a problem | ||
| 2/1/2018 | Price change | $144,900-9.4%$69/sqft |
Source: DLP Realty #PM-51576 Report a problem | ||
| 10/2/2017 | Listed for sale | $159,999-17.9%$76/sqft |
Source: DLP Realty #PM-51576 Report a problem | ||
| 3/17/2008 | Sold | $195,000$93/sqft |
Source: Public Record Report a problem | ||
Public tax history
| Year | Property taxes | Tax assessment |
|---|---|---|
| 2025 | $6,733 +4.7% | $170,350 |
| 2024 | $6,433 +6.3% | $170,350 |
| 2023 | $6,049 +0.1% | $170,350 |
| 2022 | $6,042 +0.5% | $170,350 |
| 2021 | $6,010 +1.6% | $170,350 |
| 2020 | $5,917 +18.5% | $170,350 +596.7% |
| 2019 | $4,993 | $24,450 |
| 2018 | $4,993 | $24,450 |
| 2017 | $4,993 +9.3% | $24,450 |
| 2016 | $4,566 | $24,450 |
| 2015 | -- | $24,450 |
| 2014 | -- | $24,450 |
| 2013 | -- | $24,450 |
| 2012 | -- | $24,450 |
| 2011 | -- | $24,450 |
| 2010 | -- | $24,450 -3.8% |
| 2008 | -- | $25,420 |
| 2007 | -- | $25,420 |
| 2006 | -- | $25,420 |
| 2005 | -- | $25,420 +0% |
| 2004 | -- | $25,410 |
| 2003 | -- | $25,410 |
Find assessor info on the county website
Monthly payment
Est. payment
Payment breakdown
Explore the cost of this home by adjusting the details. Changes won't be saved.Climate risks
Neighborhood: 18301
Nearby schools
GreatSchools rating
- 6/10Smithfield El SchoolGrades: K-5Distance: 1.8 mi
- 5/10J T Lambert Intermediate SchoolGrades: 6-8Distance: 2.2 mi
- 5/10East Stroudsburg Senior High School SouthGrades: 9-12Distance: 3.1 mi
- $332,6003 bd2 ba2.1k sqft52 County Bridge Rd, East Stroudsburg, PA 18301Off Market
- $481,0004 bd3 ba2.4k sqft117 Joseph Ln, East Stroudsburg, PA 18301Off Market
- $76,5002 bd1 ba877 sqft9000 Franklin Hill Rd, East Stroudsburg, PA 18301Off Market
- $200,0002 bd1 ba950 sqft44 County Bridge Rd, East Stroudsburg, PA 18301Sold
- $99,4002 bd1 ba1k sqft9002 Franklin Hill Rd, East Stroudsburg, PA 18301Off Market
- $197,8003 bd1 ba1k sqft128 Joseph Ln, East Stroudsburg, PA 18301Off Market
- $212,5002 bd1 ba944 sqft9004 Franklin Hill Rd, East Stroudsburg, PA 18301Off Market
- $430,1004 bd2 ba2.7k sqft40 County Bridge Rd, East Stroudsburg, PA 18301Off Market
A local agent can set up tours, give advice and negotiate with sellers.
A local lender can help you make sure your offer is ready when you are.
Similar homes
- $450,0003 bd3 ba1.7k sqft575 Mount Nebo Rd, East Stroudsburg, PA 18301For Sale
 MLS ID #PM-142704, James A. Dellaria, Keller Williams Real Estate - Stroudsburg. PMAR
 - $429,0003 bd2 ba2.1k sqft154 Escoll Dr, East Stroudsburg, PA 18301For Sale
 MLS ID #PM-143257, Adam Sawah, VRA Realty. PMAR
 - $429,0004 bd3 ba2.3k sqft5562 Franklin Hill Rd, East Stroudsburg, PA 18301For Sale
 MLS ID #PM-141971, James J Astromsky, RE/MAX Crossroads. PMAR
 - $599,0004 bd3 ba2.9k sqft57 Lake Ln, East Stroudsburg, PA 18301For Sale
 MLS ID #776526, Shabana Pathan, Keller Williams Northampton. GLVR
 - $479,0004 bd3 ba2.4k sqft188 Olde Schoolhouse Rd, Cresco, PA 18326For SaleMLS ID #781694, Shabana Pathan, Keller Williams Northampton. GLVR
- $460,0004 bd3 ba2.3k sqft238 Fringe Dr, East Stroudsburg, PA 18302For SaleMLS ID #PM-142504, Kathryn Sartori, Smart Way America Realty. PMAR
- $399,0003 bd3 ba2.2k sqft624 Metzgar Rd, East Stroudsburg, PA 18301For SaleMLS ID #PM-142763, Michael O'Donnell, MORE Modern Real Estate LLC. PMAR
- $529,9004 bd3 ba2.6k sqft2407 Larkspur Dr, Stroudsburg, PA 18360For SaleMLS ID #PM-141424, Dana L Perich, Keller Williams Real Estate - Stroudsburg. PMAR
- $449,0002 bd3 ba1.3k sqft108 Orchard Rd, East Stroudsburg, PA 18302For SaleMLS ID #PM-141843, Justin Fazzari-Berg, Coldwell Banker Pennco Real Estate. PMAR
- $339,0004 bd2 ba1.8k sqft1709 Winona Ter, East Stroudsburg, PA 18301For SaleMLS ID #PM-142476, Barbara Geiss, RE/MAX of the Poconos. PMAR
- $530,0004 bd3 ba2.9k sqft384 Devils Hole Rd, Cresco, PA 18326For SaleMLS ID #PM-143308, Irena Gawlik, RE/MAX of the Poconos. PMAR
- $499,0003 bd2 ba1.9k sqft1233 Clear Pond Rd, Pocono Pines, PA 18350For SaleMLS ID #PM-143547, John J Putriment, Lake Naomi Property Group, Inc.. PMAR
- $375,0003 bd3 ba1.7k sqft325 Tower Dr, East Stroudsburg, PA 18302For SaleMLS ID #PM-140037, James J Astromsky, RE/MAX Crossroads. PMAR
- $529,9005 bd3 ba3k sqft304 Devils Hole Rd, Cresco, PA 18326For SaleMLS ID #PM-143318, Jennifer-Lynn Amantea, Amantea Real Estate. PMAR
- $449,0004 bd3 ba2.2k sqft2004 Linwood Dr, Stroudsburg, PA 18360For SaleMLS ID #PM-142718, Tobias Lanzo, Keller Williams Real Estate - Stroudsburg. PMAR
- $475,0003 bd4 ba3k sqft345 Laurel Lake Rd, Bartonsville, PA 18321For SaleMLS ID #PM-141041, Danielle M Rovito, RE/MAX Crossroads. PMAR
- $479,9003 bd2 ba2.7k sqft129 Rinker Rd, Stroudsburg, PA 18360For SaleMLS ID #PM-142691, Thomas M Waslowski - Realtor, Wilkins & Associates Real Estate Inc. - Stroudsburg. PMAR
- $399,9993 bd2 ba1.4k sqft357 Lee Rd, East Stroudsburg, PA 18302For SaleMLS ID #25-6198, Veronica Vergara, LUXE Homes Real Estate. Luzerne County AOR
- $389,0003 bd3 ba3k sqft1762 Big Ridge Dr, East Stroudsburg, PA 18302For SaleMLS ID #781749, Alex V. Camaerei, VRA Realty. GLVR
- $360,0006 bd3 ba1.8k sqft277 S Courtland St, East Stroudsburg, PA 18301For SaleMLS ID #PM-142395, James A. Dellaria, Keller Williams Real Estate - Stroudsburg. PMAR
