Welcome to this beautifully updated and expanded Cape Cod, perfectly situated on over 1.7 private acres in desirable Cresco. Offering 4 bedrooms, 2.5 bathrooms. This home combines timeless charm with modern updates all with NO HOA. Step inside to discover cherry hardwood floors, a spacious living room with a cozy fireplace, and a formal dining room ideal for entertaining. The updated eat-in kitchen features abundant cabinetry, generous counter space, and flows seamlessly into the expansive family room with tongue-and-groove ceilings, custom built-in shelving, recessed lighting, and beautiful oak hardwood flooring. The first-floor primary suite offers the convenience of single-level living and serves as a private retreat, featuring two spacious walk-in closets and a beautifully appointed en-suite bathroom complete with a double vanity, soaking tub, and separate walk-in shower, providing the perfect space to unwind after a long day. Upstairs, you'll find spacious additional bedrooms providing flexibility for family, guests, or a home office. The fully finished lower level offers a large recreation room and additional storage, creating endless possibilities for entertainment, hobbies, or a home gym. Outside, enjoy your own backyard retreat featuring a fenced in-ground swimming pool, expansive yard, and peaceful surroundings. Relax on the balcony overlooking a neighboring stream and pond, or entertain family and friends while enjoying the privacy of this picturesque property. Convenient access to Route 611, Mount Airy Casino, Kalahari Resort, Camelback Mountain, shopping, dining, and other Pocono attractions.
For sale
$479,000
188 Olde Schoolhouse Rd, Cresco, PA 18326
4beds
2,422sqft
Single Family Residence
Built in 1946
1.7 Acres Lot
$461,100 Zestimate®
$198/sqft
$-- HOA
What's special
Custom built-in shelvingFenced in-ground swimming poolExpansive yardPeaceful surroundingsRecessed lightingCherry hardwood floorsBeautiful oak hardwood flooring
- 54 days
- 674
- 65
Zillow last checked:
Listing updated:
Listed by:
Shabana Pathan 484-893-1204,
Keller Williams Northampton 610-867-8888,
Saman S. Chaudhry 610-457-2151,
Keller Williams Northampton
Source: GLVR,MLS#: 781694 Originating MLS: Lehigh Valley MLS
Originating MLS: Lehigh Valley MLSFacts & features
Interior
Bedrooms & bathrooms
- Bedrooms: 4
- Bathrooms: 3
- Full bathrooms: 2
- 1/2 bathrooms: 1
Primary bedroom
- Level: First
- Dimensions: 24.00 x 16.00
Bedroom
- Level: First
- Dimensions: 16.00 x 14.00
Bedroom
- Level: Second
- Dimensions: 16.00 x 13.00
Bedroom
- Level: Second
- Dimensions: 16.00 x 14.00
Primary bathroom
- Level: First
- Dimensions: 4.00 x 5.00
Dining room
- Level: First
- Dimensions: 14.00 x 16.00
Family room
- Level: First
- Dimensions: 18.00 x 20.00
Foyer
- Level: First
- Dimensions: 17.00 x 11.00
Other
- Level: First
- Dimensions: 7.00 x 12.00
Half bath
- Description: with laundry
- Level: First
- Dimensions: 4.00 x 10.00
Kitchen
- Level: First
- Dimensions: 16.00 x 14.00
Living room
- Level: First
- Dimensions: 16.00 x 14.00
Heating
- Baseboard, Hot Water, Oil
Cooling
- Ceiling Fan(s)
Appliances
- Included: Dishwasher, Electric Dryer, Electric Oven, Oil Water Heater, Refrigerator, Washer
- Laundry: Electric Dryer Hookup, Main Level, Stacked
Features
- Dining Area, Separate/Formal Dining Room, Eat-in Kitchen, Family Room Main Level, Walk-In Closet(s)
- Flooring: Carpet, Hardwood, Laminate, Resilient, Tile
- Basement: Exterior Entry,Full,Concrete
Interior area
- Total interior livable area: 2,422 sqft
- Finished area above ground: 2,122
- Finished area below ground: 300
Property
Parking
- Total spaces: 2
- Parking features: Built In, Driveway, Garage, Off Street, On Street
- Garage spaces: 2
- Has uncovered spaces: Yes
Features
- Stories: 2
- Patio & porch: Balcony, Deck, Porch
- Exterior features: Balcony, Deck, Porch
- Has view: Yes
- View description: Lake, Mountain(s), Panoramic
- Has water view: Yes
- Water view: Lake
Lot
- Size: 1.7 Acres
- Features: Views, Wooded
Details
- Parcel number: 11637503302785
- Zoning: R-2
- Special conditions: None
Construction
Type & style
- Home type: SingleFamily
- Architectural style: Cape Cod
- Property subtype: Single Family Residence
Materials
- Vinyl Siding
- Foundation: Basement
- Roof: Asphalt,Fiberglass
Condition
- Year built: 1946
Utilities & green energy
- Sewer: Septic Tank
- Water: Well
Community & HOA
Community
- Subdivision: Not in Development
Location
- Region: Cresco
Financial & listing details
- Price per square foot: $198/sqft
- Tax assessed value: $152,700
- Annual tax amount: $4,583
- Date on market: 8/1/2026
- Ownership type: Fee Simple
- Road surface type: Paved
Estimated market value
$461,100
$438,000 - $484,000
$3,119/mo
Price history
| Date | Event | Price |
|---|---|---|
| 8/1/2026 | Listed for sale | $479,000-6.1%$198/sqft |
Source:  GLVR #781694 Report a problem GLVR #781694 Report a problem | ||
| 3/20/2026 | Listing removed | $510,000$211/sqft |
Source: PMAR #PM-117139 Report a problem | ||
| 2/25/2025 | Price change | $510,000-2.9%$211/sqft |
Source: PMAR #PM-117139 Report a problem | ||
| 9/20/2024 | Price change | $525,000-1.9%$217/sqft |
Source: PMAR #PM-117139 Report a problem | ||
| 7/19/2024 | Listed for sale | $535,000+24.4%$221/sqft |
Source: PMAR #PM-117139 Report a problem | ||
| 12/6/2022 | Listing removed | -- |
Source: PMAR #PM-99882 Report a problem | ||
| 11/17/2022 | Price change | $430,000-4.4%$178/sqft |
Source: PMAR #PM-99882 Report a problem | ||
| 9/23/2022 | Price change | $450,000-5.3%$186/sqft |
Source: PMAR #PM-99882 Report a problem | ||
| 8/11/2022 | Listed for sale | $475,000+21.8%$196/sqft |
Source: PMAR #PM-99882 Report a problem | ||
| 8/9/2021 | Sold | $390,000-6.9%$161/sqft |
Source: PMAR #PM-88234 Report a problem | ||
| 6/4/2021 | Listed for sale | $419,000+111.7%$173/sqft |
Source: PMAR #PM-88234 Report a problem | ||
| 12/18/2017 | Sold | $197,900-10%$82/sqft |
Source: PMAR #PM-45485 Report a problem | ||
| 9/7/2017 | Price change | $219,900-4.3%$91/sqft |
Source: Pocono #PM-45485 Report a problem | ||
| 4/12/2017 | Listed for sale | $229,900-2.1%$95/sqft |
Source: Keller Williams Real Estate - Stroudsburg #PM-45485 Report a problem | ||
| 2/24/2017 | Listing removed | $234,900$97/sqft |
Source: McDermott & McDermott R.E., Inc. - Shavertown #PM-39207 Report a problem | ||
| 8/31/2016 | Listed for sale | $234,900-13%$97/sqft |
Source: McDermott & McDermott R.E., Inc. #PM-39207 Report a problem | ||
| 5/1/2013 | Listing removed | $269,850$111/sqft |
Source: Waring Bowman Realty, LLC #12-8665 Report a problem | ||
| 12/14/2012 | Price change | $269,850+49.9%$111/sqft |
Source: Waring Bowman Realty, LLC #12-8665 Report a problem | ||
| 10/4/2012 | Listed for sale | $180,000$74/sqft |
Source: Waring Bowman Realty, LLC #12-8665 Report a problem | ||
Public tax history
| Year | Property taxes | Tax assessment |
|---|---|---|
| 2026 | $4,584 +3.4% | $152,700 |
| 2025 | $4,431 +8.6% | $152,700 |
| 2024 | $4,078 +7.4% | $152,700 |
| 2023 | $3,797 +1.8% | $152,700 |
| 2022 | $3,729 | $152,700 |
| 2021 | $3,729 | $152,700 |
| 2020 | $3,729 -17.1% | $152,700 +457.7% |
| 2019 | $4,498 | $27,380 |
| 2018 | $4,498 | $27,380 |
| 2017 | $4,498 +466.5% | $27,380 |
| 2016 | $794 | $27,380 |
| 2015 | -- | $27,380 |
| 2014 | -- | $27,380 |
| 2013 | -- | $27,380 |
| 2012 | -- | $27,380 |
| 2011 | -- | $27,380 |
| 2010 | -- | $27,380 |
| 2008 | -- | $27,380 +1.1% |
| 2007 | -- | $27,080 |
| 2006 | -- | $27,080 |
| 2005 | -- | $27,080 |
| 2004 | -- | $27,080 |
| 2003 | -- | $27,080 |
Find assessor info on the county website
Monthly payment
Est. payment
Payment breakdown
Explore the cost of this home by adjusting the details. Changes won't be saved.Climate risks
Neighborhood: 18326
Nearby schools
Schools provided by the listing agent
- Elementary: Swiftwater Elementary Center
- Middle: Swiftwater Middle School
- High: Pocono Mountain East High School
- District: Pocono Mountain
Source: GLVR. This data may not be complete. We recommend contacting the local school district to confirm school assignments for this home.
Similar homes
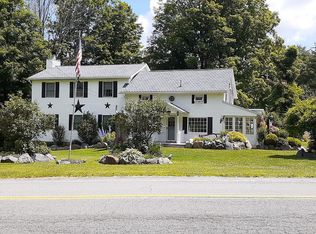
- $489,0004 bd3 ba3k sqft310 Estate Dr, East Stroudsburg, PA 18302For Sale
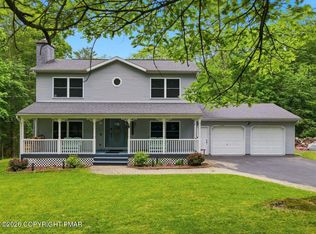 MLS ID #PM-141707, Jaime Goulet, MORE Modern Real Estate LLC. PMAR
 - $450,0003 bd4 ba3.3k sqft2506 Camelback Ave, Henryville, PA 18332For Sale By Owner
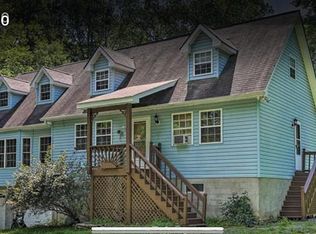
- $459,0004 bd3 ba2.4k sqft211 Annette Marie Dr, Long Pond, PA 18334For Sale
 MLS ID #781075, Kristina Fattorusso, RE/MAX Real Estate. GLVR
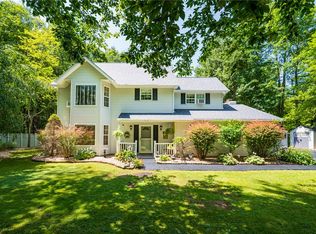
 - $474,9004 bd3 ba2.2k sqft4006 Crest View Dr, Stroudsburg, PA 18360For Sale
 MLS ID #782380, Kelly L. Houston, Keller Williams Northampton. GLVR
 - $534,5004 bd3 ba2.4k sqft161 Acorn Ln, Stroudsburg, PA 18360For Sale
 MLS ID #PAMR2007128, Kacey Conaty, Wilkins and Associates Real Estate INC. Bright MLS
 - $485,0004 bd3 ba2.6k sqft207 Stacia Way, Saylorsburg, PA 18353For SaleMLS ID #PAMR2006660, Derek Donatelli, EXP Realty, LLC. Bright MLS
- $400,0003 bd3 ba1.6k sqft90 Oak Ln, Pocono Manor, PA 18349For SaleMLS ID #PAMR2006690, Stephanie Troiani, RMXP01 - RE/MAX of the Poconos. Bright MLS
