Discover a delightful blend of COMFORT and CONVENIENCE at this charming new listing in THE GLEN AT TAMIMENT, featuring 4 BEDROOMS and 3 BATHROOMS nestled in the serene environs of LEHMAN TOWNSHIP. This BEAUTIFUL HOME has been lovingly maintained by the ORIGINAL OWNERS and used only as a VACATION RETREAT, making it feel LIKE NEW throughout. With over 2600 SQUARE FEET of meticulously designed LIVING SPACE, you will find a perfect balance of FUNCTIONALITY and ELEGANCE. The HEART OF THE HOME, the KITCHEN, is equipped with MODERN APPLIANCES and AMPLE COUNTER SPACE, making meal preparation not just a necessity but a PLEASURE, while the adjacent DINING AREA and spacious LIVING ROOM create a COZY and welcoming setting for FAMILY GATHERINGS, ENTERTAINING, or RELAXATION. Large WINDOWS throughout bring in NATURAL LIGHT and offer views of the PEACEFUL SURROUNDINGS, enhancing the CALM and TRANQUIL atmosphere. The PRIMARY SUITE features a PRIVATE BATHROOM and GENEROUS CLOSET SPACE, providing a PERSONAL RETREAT, while three additional BEDROOMS and two more FULL BATHS offer flexibility for FAMILY, GUESTS, or a HOME OFFICE. Outside, enjoy the beauty of the POCONOS in your own yard, and beyond your property, THE GLEN AT TAMIMENT HOA offers an array of AMENITIES designed to enhance your LIFESTYLE, including a CLUBHOUSE, OUTDOOR POOL, TENNIS COURTS, BASKETBALL COURTS, a PLAYGROUND, and access to LAKES and NATURAL SPACES for FISHING, KAYAKING, HIKING, and year-round RECREATION. This GATED COMMUNITY provides both SECURITY and a strong sense of COMMUNITY, making it an ideal location for a FULL-TIME RESIDENCE, a VACATION GETAWAY, or a SECOND HOME ESCAPE. Whether you are looking for a place to gather with FAMILY and FRIENDS or simply relax in a PEACEFUL SETTING, this property delivers the perfect POCONO LIFESTYLE. Schedule a SHOWING and make this HOME yours TODAY.
For sale
$459,000
107 Gollum Ln, Tamiment, PA 18371
4beds
2,641sqft
:
Get pre-qualified$3,139/mo
Single Family Residence
Built in 2006
0.63 Acres Lot
$452,500 Zestimate®
$174/sqft
$129/mo HOA
What's special
Ample counter spaceAdjacent dining areaGenerous closet space
- 138 days |
- 232 |
- 21 |
Zillow last checked:
Listing updated:
Listed by:
Andrew Brensinger 570-234-5119,
Keller Williams Real Estate - Stroudsburg 570-421-2890
Source: PMAR,MLS#: PM-139458
Facts & features
Interior
Bedrooms & bathrooms
- Bedrooms: 4
- Bathrooms: 3
- Full bathrooms: 3
Primary bedroom
- Level: Second
- Area: 364.31
- Dimensions: 16.75 x 21.75
Bedroom 2
- Level: Second
- Area: 188.81
- Dimensions: 13.25 x 14.25
Bedroom 3
- Level: Second
- Area: 187.06
- Dimensions: 12.83 x 14.58
Bedroom 4
- Level: Second
- Area: 172.18
- Dimensions: 12.83 x 13.42
Primary bathroom
- Level: Second
- Area: 117.28
- Dimensions: 11.17 x 10.5
Bathroom 2
- Level: Second
- Area: 72.01
- Dimensions: 9.5 x 7.58
Bathroom 3
- Level: Main
- Area: 45.64
- Dimensions: 5.42 x 8.42
Dining room
- Level: Main
- Area: 293.66
- Dimensions: 13.3 x 22.08
Eating area
- Level: Main
- Area: 175
- Dimensions: 12.5 x 14
Family room
- Description: Gas fireplace.
- Level: Main
- Area: 282.26
- Dimensions: 12.83 x 22
Other
- Level: Main
- Area: 212.5
- Dimensions: 12.5 x 17
Kitchen
- Level: Main
- Area: 193.7
- Dimensions: 13.67 x 14.17
Living room
- Level: Main
- Area: 178.34
- Dimensions: 12.83 x 13.9
Heating
- Forced Air, Heat Pump, Electric
Cooling
- Central Air
Appliances
- Included: Electric Range, Refrigerator, Water Heater, Dishwasher, Microwave, Washer, Dryer
Features
- Breakfast Nook, Eat-in Kitchen, Granite Counters, Cathedral Ceiling(s), Walk-In Closet(s), Storage
- Flooring: Hardwood, Tile
- Basement: Crawl Space
- Number of fireplaces: 1
- Fireplace features: Family Room, Gas, Tile
- Common walls with other units/homes: No Common Walls
Interior area
- Total structure area: 3,370
- Total interior livable area: 2,641 sqft
- Finished area above ground: 2,641
- Finished area below ground: 0
Video & virtual tour
Property
Parking
- Total spaces: 4
- Parking features: Garage - Attached, Open
- Attached garage spaces: 2
- Uncovered spaces: 2
Features
- Stories: 2
- Patio & porch: Porch, Deck
- Exterior features: Private Yard
Lot
- Size: 0.63 Acres
- Features: Cul-De-Sac, Corner Lot, Level, Back Yard, Front Yard
Details
- Parcel number: 110235
- Zoning description: Residential
- Special conditions: Standard
Construction
Type & style
- Home type: SingleFamily
- Architectural style: Colonial,Traditional
- Property subtype: Single Family Residence
Materials
- Stone, Vinyl Siding
- Foundation: Block, Concrete Perimeter
- Roof: Asphalt,Shingle
Condition
- Year built: 2006
Utilities & green energy
- Electric: 200+ Amp Service
- Sewer: Private Sewer
- Water: Private
Community & HOA
Community
- Security: 24 Hour Security, Security Gate, Smoke Detector(s)
- Subdivision: Glen At Tamiment (Lehman)
HOA
- Has HOA: Yes
- Amenities included: Security, Gated, Clubhouse, Outdoor Pool, Fitness Center
- Services included: Trash, Maintenance Road
- HOA fee: $1,545 annually
Location
- Region: Tamiment
Financial & listing details
- Price per square foot: $174/sqft
- Tax assessed value: $171,844
- Annual tax amount: $7,028
- Date on market: 6/24/2026
- Listing terms: Cash,Conventional,FHA,USDA Loan,VA Loan
- Road surface type: Paved, Asphalt
Estimated market value
$452,500
$430,000 - $475,000
$2,878/mo
Price history
| Date | Event | Price |
|---|---|---|
| 6/24/2026 | Listed for sale | $459,000$174/sqft |
Source: PMAR #PM-139458 Report a problem | ||
| 5/28/2026 | Pending sale | $459,000$174/sqft |
Source: PMAR #PM-139458 Report a problem | ||
| 4/16/2026 | Listed for sale | $459,000$174/sqft |
Source: PMAR #PM-139458 Report a problem | ||
| 3/30/2026 | Pending sale | $459,000$174/sqft |
Source: PMAR #PM-139458 Report a problem | ||
| 3/14/2026 | Listed for sale | $459,000$174/sqft |
Source: PMAR #PM-139458 Report a problem | ||
| 12/9/2025 | Listing removed | $459,000$174/sqft |
Source: PMAR #PM-135628 Report a problem | ||
| 9/12/2025 | Listed for sale | $459,000-2.1%$174/sqft |
Source: PMAR #PM-135628 Report a problem | ||
| 8/3/2025 | Listing removed | $469,000$178/sqft |
Source: PMAR #PM-130020 Report a problem | ||
| 6/2/2025 | Price change | $469,000-4.1%$178/sqft |
Source: PMAR #PM-130020 Report a problem | ||
| 3/3/2025 | Listed for sale | $489,000-2.2%$185/sqft |
Source: PMAR #PM-130020 Report a problem | ||
| 10/16/2024 | Listing removed | $499,800$189/sqft |
Source: PMAR #PM-116368 Report a problem | ||
| 6/22/2024 | Listed for sale | $499,800-4.8%$189/sqft |
Source: PMAR #PM-116368 Report a problem | ||
| 6/1/2024 | Listing removed | -- |
Source: PMAR #PM-110556 Report a problem | ||
| 10/29/2023 | Listed for sale | $525,000$199/sqft |
Source: PMAR #PM-110556 Report a problem | ||
Public tax history
| Year | Property taxes | Tax assessment |
|---|---|---|
| 2025 | $7,047 +1.6% | $42,960 |
| 2024 | $6,938 +1.5% | $42,960 |
| 2023 | $6,834 +3.2% | $42,960 |
| 2022 | $6,621 +0.9% | $42,960 |
| 2021 | $6,561 | $42,960 |
| 2020 | $6,561 +1.3% | $42,960 |
| 2019 | $6,475 +0.5% | $42,960 |
| 2018 | $6,443 | $42,960 |
| 2017 | -- | $42,960 |
| 2016 | -- | $42,960 |
| 2015 | -- | $42,960 |
| 2014 | -- | $42,960 |
| 2013 | -- | $42,960 |
| 2012 | -- | $42,960 |
| 2011 | -- | $42,960 |
| 2010 | -- | $42,960 |
Find assessor info on the county website
Monthly payment
Est. payment
Payment breakdown
Explore the cost of this home by adjusting the details. Changes won't be saved.Climate risks
Neighborhood: 18371
Nearby schools
GreatSchools rating
- 4/10Middle Smithfield El SchoolGrades: K-5Distance: 7 mi
- 4/10Lehman Intermediate SchoolGrades: 6-8Distance: 7.2 mi
- 4/10East Stroudsburg Senior High School NorthGrades: 9-12Distance: 1.8 mi
- $279,2003 bd2 ba1.6k sqft105 Gollum Ln, Tamiment, PA 18371Off Market
- $279,8003 bd2 ba1.8k sqft514 Gandolf Rd, Tamiment, PA 18371Off Market
- $315,9003 bd3 ba1.9k sqft518 Gandolf Rd, Tamiment, PA 18371Off Market
- $307,6005 bd3 ba2.1k sqft508 Gandolf Road, Tamiment, PA 18371Off Market
- $332,1005 bd3 ba2.1k sqft508 Gandolf, Tamiment, PA 18371Off Market
- $308,7003 bd2 ba2k sqft204 Gollum Ln, Tamiment, PA 18371Off Market
- $299,0003 bd3 ba3.6k sqft103 Gollum Ln, Tamiment, PA 18371Sold
- $281,4003 bd2 ba1.6k sqft209 Gollum Ln, Tamiment, PA 18371Off Market
A local agent can set up tours, give advice and negotiate with sellers.
Similar homes
- $428,9004 bd4 ba2.6k sqft320 Canterbury Rd, Bushkill, PA 18324For Sale
 MLS ID #PM-141181, Annette 'Dot' Ifill, Wilkins & Associates Real Estate Inc. - Stroudsburg. PMAR
 - $249,0003 bd2 ba1.8k sqft504 Galion Dr, Tamiment, PA 18371For Sale
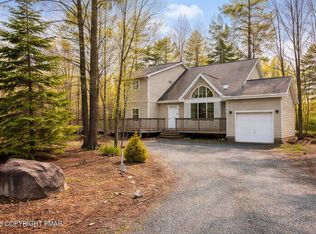 MLS ID #PM-140014, Kurt Homza, Cassidon Realty Corp. PMAR
 - $499,9004 bd3 ba3.6k sqft131 Canterbury Rd, Bushkill, PA 18324For Sale
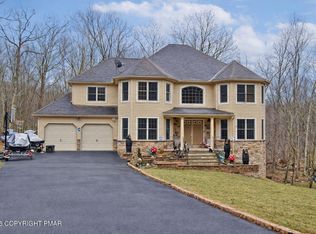 MLS ID #PM-139555, James Galligan, Keller Williams Real Estate - Stroudsburg 803 Main. PMAR
 - $460,0004 bd3 ba2.3k sqft238 Fringe Dr, East Stroudsburg, PA 18302For Sale
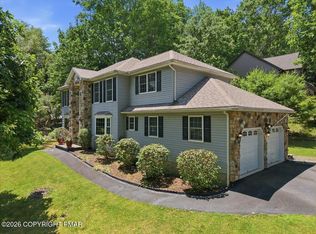 MLS ID #PM-142504, Kathryn Sartori, Smart Way America Realty. PMAR
 - $469,8004 bd3 ba2.7k sqft136 Marcelle Ter, Tannersville, PA 18372For SaleMLS ID #PM-143078, Bob Kelly, Keller Williams Real Estate - Stroudsburg 637 Main. PMAR
- $372,0004 bd3 ba1.9k sqft159 Manchester Dr, Bushkill, PA 18324For SaleMLS ID #PM-143133, Steven Smaracko, Saw Creek Real Estate. PMAR
- $399,0004 bd4 ba1.7k sqft184 Cambridge Ct, Bushkill, PA 18324For SaleMLS ID #PM-142670, Ashley Feminella, RE/MAX Crossroads. PMAR
- $459,9004 bd3 ba1.8k sqft256 Devils Hole Rd, Cresco, PA 18326For SaleMLS ID #PM-140431, Jennifer-Lynn Amantea, Amantea Real Estate. PMAR
- $449,9003 bd3 ba1.9k sqft7216 Moss Dr, Swiftwater, PA 18370For SaleMLS ID #PM-142882, Teresa Jeanne Staiano, Realty Executives - Pocono Pines. PMAR
- $399,9003 bd3 ba2k sqft4373 Pine Ridge Dr E, Bushkill, PA 18324For SaleMLS ID #PM-137316, Irene Santiago, Keller Williams Real Estate - Stroudsburg. PMAR
- $450,0004 bd3 ba2.6k sqft135 Tannebaum Way, Henryville, PA 18332For SaleMLS ID #PM-142681, Andelina Katz, Real of Pennsylvania-Pocono. PMAR
- $450,0004 bd4 ba3.6k sqft564 Cayuga Dr, Tobyhanna, PA 18466For SaleMLS ID #780284, Jess Keller, Keller Williams Real Estate. GLVR
- $369,9995 bd3 ba2.2k sqft5966 Decker Rd, Bushkill, PA 18324For SaleMLS ID #PM-142928, Rikki J Poalillo, Spread Eagle Realty. PMAR
- $449,9004 bd3 ba2.6k sqft401 Pierce Ln #103, East Stroudsburg, PA 18301For SaleMLS ID #PM-142652, Bobbi Jo Bromley, Berkshire Hathaway HomeServices Fox & Roach Realtors - Bethlehem. PMAR
- $429,0004 bd3 ba2.3k sqft5562 Franklin Hill Rd, East Stroudsburg, PA 18301For SaleMLS ID #PM-141971, James J Astromsky, RE/MAX Crossroads. PMAR
- $499,0004 bd3 ba3k sqft310 Estate Dr, East Stroudsburg, PA 18302For SaleMLS ID #PM-141707, Jaime Goulet, MORE Modern Real Estate LLC. PMAR
- $530,0004 bd3 ba2.9k sqft384 Devils Hole Rd, Cresco, PA 18326For SaleMLS ID #PM-143308, Irena Gawlik, RE/MAX of the Poconos. PMAR
- $399,0004 bd2 ba2.7k sqft281 Forest Dr, Canadensis, PA 18325For SaleMLS ID #PM-140018, Tara Tall, RE/MAX Crossroads. PMAR
- $429,0003 bd2 ba2.1k sqft154 Escoll Dr, East Stroudsburg, PA 18301For SaleMLS ID #PM-143257, Adam Sawah, VRA Realty. PMAR
- $239,0004 bd3 ba1.5k sqft172 Dorchester Dr, Bushkill, PA 18324For SaleMLS ID #PM-142685, Kimberly A Gay, E-Realty Services - Pocono Summit. PMAR
