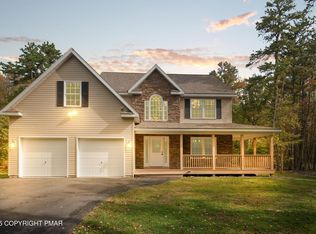
Nestled Within The Desirable Pocono Country Club Golf Community, This Beautiful 4 Bedroom, 2.5 Bath Brick Front Home With White Columns Offers Exceptional Curb Appeal, A Spacious Driveway, And A Welcoming Tiled Foyer With Cathedral Ceilings And A Grand Wooden Staircase! Recent Improvements Include A Brand New Roof, New Tiered Wooden Deck, Refinished Flooring Throughout, Fresh Paint Throughout, A Newly Finished Basement, And All New Stainless Steel Appliances, Providing True Move In Ready Convenience. The Open Concept Living Area Features A Propane Fireplace, Exposed Wooden Beam, Backyard Views, And Seamless Flow Into The Spacious Eat In Kitchen With Granite Counters, Granite Island With Bar Top Seating, And Deck Access. A Formal Dining Room With Crown Molding Creates An Elegant Space For Entertaining. Upstairs, The Primary Suite Offers A Tray Ceiling, Walk In Closet, Jacuzzi Tub, And Walk In Shower. Three Additional Bedrooms Provide Generous Space And Views Of The Surrounding Property. Enjoy A Finished Basement, 2 Car Garage, Private Backyard, And Access To Golf, Pools, Tennis, Clubhouse Amenities, Skiing, Shopping, Dining, And More!
For sale
Price cut: $49.9K (7/27)
$450,000
564 Cayuga Dr, Tobyhanna, PA 18466
4beds
3,606sqft
:
Get pre-qualified$3,087/mo
Single Family Residence
Built in 2001
0.33 Acres Lot
$-- Zestimate®
$125/sqft
$146/mo HOA
What's special
Propane fireplacePrivate backyardBackyard viewsFinished basementNewly finished basementJacuzzi tubBrand new roof
- 10 days |
- 327 |
- 27 |
Zillow last checked:
Listing updated:
Listed by:
Jess Keller 570-213-4866,
Keller Williams Real Estate 570-421-2890
Source: GLVR,MLS#: 780284 Originating MLS: Lehigh Valley MLS
Originating MLS: Lehigh Valley MLSFacts & features
Interior
Bedrooms & bathrooms
- Bedrooms: 4
- Bathrooms: 4
- Full bathrooms: 2
- 1/2 bathrooms: 2
Rooms
- Room types: Den, Office
Primary bedroom
- Description: 2nd Floor Primary Bedroom Suite
- Level: Second
- Dimensions: 16.00 x 16.00
Bedroom
- Description: Bedroom 2 w/ Walk-In Closet & Backyard View
- Level: Second
- Dimensions: 15.00 x 11.00
Bedroom
- Description: Bedroom 3 w/ Backyard View
- Level: Second
- Dimensions: 13.00 x 12.00
Bedroom
- Description: Bedroom 4 w/ Front Yard View
- Level: Second
- Dimensions: 13.00 x 10.00
Primary bathroom
- Description: Primary Bath w/ Jacuzzi Tub & Walk-In Shower & Walk-In Closet
- Level: Second
- Dimensions: 13.00 x 5.00
Breakfast room nook
- Description: Eat-In Kitchen To Deck
- Level: First
- Dimensions: 17.00 x 9.00
Dining room
- Description: Formal Dining Room w/Crown Molding
- Level: First
- Dimensions: 16.00 x 12.00
Family room
- Description: Open Concept Basement/Family Room
- Level: Basement
- Dimensions: 26.00 x 13.00
Foyer
- Description: Foyer w/ Grand Staircase
- Level: First
- Dimensions: 9.00 x 8.00
Other
- Description: 2nd Floor Full Bathroom
- Level: Second
- Dimensions: 7.00 x 4.00
Half bath
- Description: 1st Floor Half Bath
- Level: First
- Dimensions: 7.00 x 6.00
Half bath
- Description: 2nd Floor Half Bathroom
- Level: Second
- Dimensions: 6.00 x 6.00
Kitchen
- Description: Updated Granite Counters, Stainless Steel Appliances & Island
- Level: First
- Dimensions: 15.00 x 8.00
Living room
- Description: Open Concept Living Area w/ Propane Fireplace
- Level: First
- Dimensions: 27.00 x 16.00
Other
- Description: Bonus Room; Basement w/ Laundry Closet
- Level: Basement
- Dimensions: 14.00 x 12.00
Other
- Description: Bonus Room w/Tray Ceiling
- Level: Basement
- Dimensions: 13.00 x 11.00
Other
- Description: Bonus Room; Well-Lit Basement
- Level: Basement
- Dimensions: 11.00 x 13.00
Other
- Description: Utility Room
- Level: Basement
- Dimensions: 7.00 x 5.00
Heating
- Baseboard, Electric, Forced Air
Cooling
- Central Air, Ceiling Fan(s)
Appliances
- Included: Dishwasher, Electric Oven, Electric Range, Electric Water Heater, Refrigerator
- Laundry: Lower Level
Features
- Cathedral Ceiling(s), Dining Area, Separate/Formal Dining Room, Entrance Foyer, Eat-in Kitchen, Family Room Lower Level, Game Room, High Ceilings, Home Office, Internal Expansion, Kitchen Island, Family Room Main Level, Vaulted Ceiling(s), Walk-In Closet(s), Wired for Data
- Flooring: Carpet, Tile, Vinyl
- Basement: Daylight,Full,Finished,Sump Pump,Rec/Family Area
- Has fireplace: Yes
- Fireplace features: Gas Log, Living Room
Interior area
- Total interior livable area: 3,606 sqft
- Finished area above ground: 2,428
- Finished area below ground: 1,178
Video & virtual tour
Property
Parking
- Total spaces: 2
- Parking features: Attached, Driveway, Garage, Off Street, Parking Garage
- Attached garage spaces: 2
- Has uncovered spaces: Yes
Features
- Stories: 2
- Patio & porch: Deck, Porch
- Exterior features: Deck, Porch
- Has view: Yes
- View description: Mountain(s)
Lot
- Size: 0.33 Acres
- Dimensions: 99 x 149 x 100 x 149
- Features: Flat
Details
- Parcel number: 03634702951120
- Zoning: R-3
- Special conditions: None
Construction
Type & style
- Home type: SingleFamily
- Architectural style: Colonial
- Property subtype: Single Family Residence
Materials
- Brick, Vinyl Siding
- Roof: Asphalt,Fiberglass
Condition
- Year built: 2001
Utilities & green energy
- Electric: 200+ Amp Service, Circuit Breakers
- Sewer: Septic Tank
- Water: Public
- Utilities for property: Cable Available
Community & HOA
Community
- Subdivision: Pocono Farms
HOA
- Has HOA: Yes
- HOA fee: $1,750 annually
Location
- Region: Tobyhanna
Financial & listing details
- Price per square foot: $125/sqft
- Tax assessed value: $183,010
- Annual tax amount: $6,076
- Date on market: 7/17/2026
- Ownership type: Fee Simple
Estimated market value
Not available
Estimated sales range
Not available
Not available
Price history
| Date | Event | Price |
|---|---|---|
| 7/27/2026 | Price change | $450,000-10%$125/sqft |
Source: PMAR #PM-142898 Report a problem | ||
| 7/17/2026 | Price change | $499,900+5.2%$139/sqft |
Source:  GLVR #780284 Report a problem GLVR #780284 Report a problem | ||
| 7/16/2026 | Price change | $475,000-5%$132/sqft |
Source: PMAR #PM-142898 Report a problem | ||
| 7/9/2026 | Listed for sale | $499,900+566.5%$139/sqft |
Source: PMAR #PM-142898 Report a problem | ||
| 7/26/2024 | Listing removed | -- |
Source: Zillow Rentals Report a problem | ||
| 7/8/2024 | Listed for rent | $2,350$1/sqft |
Source: Zillow Rentals Report a problem | ||
| 11/6/2015 | Sold | $75,000-5.7%$21/sqft |
Source: PMAR #PM-23577 Report a problem | ||
| 6/9/2015 | Pending sale | $79,500$22/sqft |
Source: CENTURY 21 Unlimited Real Estate #pm-23577 Report a problem | ||
| 5/15/2015 | Listed for sale | $79,500+4789.3%$22/sqft |
Source: CENTURY 21 Unlimited #PM-23577 Report a problem | ||
| 3/27/2015 | Sold | $1,626 |
Source: Public Record Report a problem | ||
Public tax history
| Year | Property taxes | Tax assessment |
|---|---|---|
| 2025 | $5,893 +8.2% | $183,010 |
| 2024 | $5,448 +7.6% | $183,010 |
| 2023 | $5,065 +2.1% | $183,010 |
| 2022 | $4,959 +0.6% | $183,010 |
| 2021 | $4,928 +1.4% | $183,010 |
| 2020 | $4,859 -26.6% | $183,010 +382.1% |
| 2019 | $6,616 +0.6% | $37,960 |
| 2018 | $6,578 +0.1% | $37,960 |
| 2017 | $6,569 +367.7% | $37,960 |
| 2016 | $1,405 -71.7% | $37,960 |
| 2015 | $4,963 | $37,960 |
| 2014 | $4,963 | $37,960 |
| 2013 | -- | $37,960 |
| 2012 | -- | $37,960 |
| 2011 | -- | $37,960 |
| 2010 | -- | $37,960 |
| 2008 | -- | $37,960 |
| 2007 | -- | $37,960 |
| 2006 | -- | $37,960 |
| 2005 | -- | $37,960 |
| 2004 | -- | $37,960 |
| 2003 | -- | $37,960 |
Find assessor info on the county website
Monthly payment
Est. payment
Payment breakdown
Explore the cost of this home by adjusting the details. Changes won't be saved.Climate risks
Neighborhood: 18466
Nearby schools
GreatSchools rating
- 3/10Clear Run Intermediate SchoolGrades: 3-6Distance: 1.2 mi
- 4/10Pocono Mountain West Junior High SchoolGrades: 7-8Distance: 4.7 mi
- 7/10Pocono Mountain West High SchoolGrades: 9-12Distance: 4.6 mi
Schools provided by the listing agent
- Elementary: Clear Run Elementary Center
- Middle: Pocono Mountain West Junior High School
- High: Pocono Mountain West High School
- District: Pocono Mountain
Source: GLVR. This data may not be complete. We recommend contacting the local school district to confirm school assignments for this home.
- $213,0003 bd2 ba1.2k sqft568 Cayuga Dr, Tobyhanna, PA 18466Off Market
- $344,4004 bd3 ba3k sqft562 Cayuga Dr, Tobyhanna, PA 18466Off Market
- $334,2005 bd2 ba2.2k sqft1833 Owasco Ter, Tobyhanna, PA 18466Off Market

- $323,8005 bd2 ba2.2k sqft1833 Owasco Ter, Coolbaugh Twp, PA 18466Off Market

- $308,9003 bd2 ba1.7k sqft572 Cayuga Dr, Tobyhanna, PA 18466Off Market
- $258,1003 bd2 ba2k sqft1798 Otsego Ln, Tobyhanna, PA 18466Off Market
- $206,6003 bd1 ba1.4k sqft556 Cayuga Dr, Tobyhanna, PA 18466Off Market
- $263,8003 bd2 ba1.6k sqft557 Cayuga Dr, Tobyhanna, PA 18466Off Market
A local agent can set up tours, give advice and negotiate with sellers.
A local lender can help you make sure your offer is ready when you are.
Similar homes
- $420,0004 bd3 ba2.1k sqft4142 Romeo Rd, Tobyhanna, PA 18466For Sale
 MLS ID #PM-142284, Kathryn Sartori, Smart Way America Realty. PMAR
 - $444,0004 bd3 ba2k sqft6330 Laurel Rd, Pocono Summit, PA 18346For Sale
 MLS ID #PM-143324, Heidi A Pickard, Lake Naomi Real Estate. PMAR
 - $346,9004 bd3 ba2.4k sqft138 Fergus Way, Tobyhanna, PA 18466For Sale
 MLS ID #PM-143159, Tanya L Baez, Amantea Real Estate. PMAR
 - $530,0004 bd3 ba2.9k sqft384 Devils Hole Rd, Cresco, PA 18326For Sale
 MLS ID #PM-143308, Irena Gawlik, RE/MAX of the Poconos. PMAR
 - $349,8003 bd2 ba1.8k sqft621 Glen Circle Dr, Tobyhanna, PA 18466For SaleMLS ID #PM-142384, Bob Kelly, Keller Williams Real Estate - Stroudsburg 637 Main. PMAR
- $449,0004 bd3 ba2k sqft215 George Dr, Blakeslee, PA 18610For SaleMLS ID #781351, Rosalie A. Bueti, Keller Williams Real Estate. GLVR
- $449,9003 bd3 ba2.3k sqft1304 Summit View Dr, Long Pond, PA 18334For SaleMLS ID #PM-142692, Stacey White, Real of Pennsylvania-Brodheadsville. PMAR
- $435,0003 bd3 ba3.2k sqft175 Winding Way, Albrightsville, PA 18210For SaleMLS ID #PM-143298, Andrew Brensinger, Keller Williams Real Estate - Stroudsburg. PMAR
- $459,9004 bd3 ba1.8k sqft256 Devils Hole Rd, Cresco, PA 18326For SaleMLS ID #PM-140431, Jennifer-Lynn Amantea, Amantea Real Estate. PMAR
- $324,0003 bd2 ba2.4k sqft8435 Bear Trail Dr, Tobyhanna, PA 18466For SaleMLS ID #PM-141126, Katarzyna (Kathy) Ewa Bernatowicz, Pocono Mountains Real Estate, Inc - Brodheadsville. PMAR
- $449,9003 bd3 ba1.9k sqft7216 Moss Dr, Swiftwater, PA 18370For SaleMLS ID #PM-142882, Teresa Jeanne Staiano, Realty Executives - Pocono Pines. PMAR
- $449,9004 bd2 ba2.6k sqft18 Blue Jay Ln, Gouldsboro, PA 18424For SaleMLS ID #PM-142423, Michael P Crawley, Sr., Big Bass Lake Realty, Inc.. PMAR
- $459,0004 bd2 ba2.2k sqft353 Scotch Pine Dr, Pocono Summit, PA 18346For SaleMLS ID #PM-142057, Svitlana Turetska, E-Realty Services - Pocono Summit. PMAR
- $449,0003 bd3 ba1.9k sqft212 Wild Pines Dr, Pocono Pines, PA 18350For SaleMLS ID #PM-142541, Lauren Meredith Miller, Keller Williams Real Estate - Stroudsburg. PMAR
- $469,8004 bd3 ba2.7k sqft136 Marcelle Ter, Tannersville, PA 18372For SaleMLS ID #PM-143078, Bob Kelly, Keller Williams Real Estate - Stroudsburg 637 Main. PMAR
- $298,9004 bd2 ba2k sqft9807 Deerwood Dr, Tobyhanna, PA 18466For SaleMLS ID #PM-141995, Andelina Katz, Real of Pennsylvania-Pocono. PMAR
- $480,0005 bd4 ba3.8k sqft349 Bumblebee Pass, Cresco, PA 18326For SaleMLS ID #PM-141305, Andelina Katz, Real of Pennsylvania-Pocono. PMAR
- $260,0003 bd3 ba1.8k sqft1073 Seven Nations Dr, Tobyhanna, PA 18466For SaleMLS ID #PM-142732, Jhantteil Lopez, Keller Williams Real Estate - Stroudsburg. PMAR
- $324,9004 bd2 ba2k sqft9407 Juniper Dr, Tobyhanna, PA 18466For SaleMLS ID #775436, Jaime Goulet, More Modern Real Estate LLC. GLVR
- $450,0004 bd3 ba2.6k sqft135 Tannebaum Way, Henryville, PA 18332For SaleMLS ID #PM-142681, Andelina Katz, Real of Pennsylvania-Pocono. PMAR
