4 Bedrooms | 2.5 Bathrooms | Over 3,500 Sq. Ft. (Including Unfinished Basement) | 1.01 Acres
Built in 2021 and thoughtfully designed for today's lifestyle, this impressive Colonial offers the perfect blend of space, comfort, and modern convenience. Situated on just over an acre in the heart of the Pocono Mountains, this home features nearly 2,900 square feet of finished living space, with over 3,500 total square feet when you include the expansive unfinished basement--offering endless possibilities for future living space, a home gym, theater, workshop, or additional storage.
Step inside to a bright, open floor plan where natural light fills every room. The inviting living room is centered around a cozy gas fireplace, creating the perfect gathering place, while the formal dining room is ideal for hosting family dinners and holiday celebrations. The spacious kitchen flows seamlessly into the main living areas, making everyday living and entertaining effortless.
Upstairs, you'll find four generously sized bedrooms, including a spacious primary suite complete with a private bath. Two additional full bathrooms and a convenient first-floor powder room with laundry provide functionality for busy households.
Additional highlights include central air conditioning, forced-air propane heat, an attached two-car garage, well and septic utilities, and a water softener system. Outside, the expansive yard offers plenty of room to relax, entertain, garden, or simply enjoy the peaceful surroundings.
Conveniently located near major highways, shopping, dining, and many of the Pocono area's premier attractions, this move-in-ready home delivers the benefits of newer construction without the wait to build. Whether you're looking for your forever home or a peaceful mountain retreat, this exceptional property is ready to welcome you home.
For sale
$450,000
135 Tannebaum Way, Henryville, PA 18332
4beds
2,617sqft
:
Get pre-qualified$3,017/mo
Single Family Residence
Built in 2021
1.01 Acres Lot
$436,100 Zestimate®
$172/sqft
$76/mo HOA
What's special
Attached two-car garageBright open floor planExpansive unfinished basementForced-air propane heatCozy gas fireplaceFormal dining roomCentral air conditioning
- 24 days |
- 1,430 |
- 162 |
Likely to sell faster than
Zillow last checked:
Listing updated:
Listed by:
Andelina Katz 570-775-5177,
Real of Pennsylvania-Pocono 570-664-9936
Source: PMAR,MLS#: PM-142681
Facts & features
Interior
Bedrooms & bathrooms
- Bedrooms: 4
- Bathrooms: 3
- Full bathrooms: 2
- 1/2 bathrooms: 1
Primary bedroom
- Description: en suite/ WIC
- Level: Second
- Area: 337.85
- Dimensions: 20.11 x 16.8
Bedroom 2
- Level: Second
- Area: 193.88
- Dimensions: 14.8 x 13.1
Bedroom 3
- Level: Second
- Area: 196.84
- Dimensions: 14.8 x 13.3
Bedroom 4
- Level: Second
- Area: 155.43
- Dimensions: 15.7 x 9.9
Primary bathroom
- Description: dble sink/jetted tub/ stand up shower
- Level: Second
- Area: 111.87
- Dimensions: 11.3 x 9.9
Bathroom 2
- Level: Second
- Area: 79.2
- Dimensions: 8 x 9.9
Bathroom 3
- Description: w/ laundry
- Level: First
- Area: 48.98
- Dimensions: 7.9 x 6.2
Dining room
- Description: Walk-out to back deck
- Level: First
- Area: 175.67
- Dimensions: 13.11 x 13.4
Family room
- Level: Second
- Area: 354.65
- Dimensions: 21.11 x 16.8
Other
- Level: First
- Area: 153.12
- Dimensions: 11.6 x 13.2
Kitchen
- Description: SS appliances and island
- Level: First
- Area: 308.2
- Dimensions: 23 x 13.4
Laundry
- Description: washer & dryer
- Level: First
- Area: 17.98
- Dimensions: 2.9 x 6.2
Living room
- Description: Fireplace/ open floor plan
- Level: First
- Area: 307.44
- Dimensions: 25.2 x 12.2
Other
- Description: 2 car garge
- Level: First
- Area: 545.49
- Dimensions: 20.9 x 26.1
Other
- Description: walk in closet
- Level: Second
- Area: 54.45
- Dimensions: 5.5 x 9.9
Heating
- Central, Fireplace(s), Forced Air, Heat Pump, Propane, Fireplace Insert
Cooling
- Ceiling Fan(s), Central Air, Heat Pump, Gas
Appliances
- Included: Oven, Gas Oven, Gas Range, Water Heater, Dishwasher, Microwave, Stainless Steel Appliance(s), Dryer
- Laundry: Main Level, In Bathroom
Features
- Breakfast Nook, Pantry, Eat-in Kitchen, Kitchen Island, Double Vanity, Soaking Tub, Sauna, Cathedral Ceiling(s), Walk-In Closet(s), Open Floorplan, High Speed Internet, Ceiling Fan(s), Storage
- Flooring: Laminate, Vinyl
- Basement: Concrete,Sump Pump
- Number of fireplaces: 1
- Fireplace features: Living Room, Insert, Propane, Stone
- Common walls with other units/homes: No Common Walls
Interior area
- Total structure area: 3,695
- Total interior livable area: 2,617 sqft
- Finished area above ground: 2,617
- Finished area below ground: 0
Property
Parking
- Total spaces: 12
- Parking features: Garage - Attached, Open
- Attached garage spaces: 2
- Uncovered spaces: 10
Features
- Stories: 2
- Entry location: First level
- Patio & porch: Rear Porch, Deck
Lot
- Size: 1.01 Acres
- Features: Cul-De-Sac, Sloped, Paved
Details
- Parcel number: 12.4A.1.48
- Zoning description: Residential
- Special conditions: Standard
Construction
Type & style
- Home type: SingleFamily
- Architectural style: Colonial
- Property subtype: Single Family Residence
Materials
- Stone, Vinyl Siding
- Roof: Asphalt,Fiberglass,Shingle
Condition
- Year built: 2021
Utilities & green energy
- Electric: 200+ Amp Service
- Sewer: On Site Septic
- Water: Well
- Utilities for property: Phone Connected, Phone Available, Cable Connected, Cable Available
Community & HOA
Community
- Security: 24 Hour Security, Security System, Smoke Detector(s)
- Subdivision: Alpine Lakes
HOA
- Has HOA: Yes
- Amenities included: Security
- Services included: Maintenance Grounds
- HOA fee: $910 annually
Location
- Region: Henryville
Financial & listing details
- Price per square foot: $172/sqft
- Annual tax amount: $10,146
- Date on market: 7/1/2026
- Listing terms: Cash,Conventional,FHA,USDA Loan
- Exclusions: Small YETI refrigerator in kitchen is excluded.
- Road surface type: Paved
Estimated market value
$436,100
$414,000 - $458,000
$3,496/mo
Price history
| Date | Event | Price |
|---|---|---|
| 7/1/2026 | Listed for sale | $450,000$172/sqft |
Source: PMAR #PM-142681 Report a problem | ||
Public tax history
Tax history is unavailable.
Monthly payment
Est. payment
Payment breakdown
Explore the cost of this home by adjusting the details. Changes won't be saved.Climate risks
Neighborhood: 18332
Getting around
4 / 100
Car-DependentNearby schools
GreatSchools rating
- 5/10Swiftwater El CenterGrades: K-3Distance: 2.8 mi
- 5/10Pocono Mountain East Junior High SchoolGrades: 7-8Distance: 2.8 mi
- 8/10Pocono Mountain East High SchoolGrades: 9-12Distance: 2.8 mi
- $474,5004 bd4 ba3.9k sqft145 Tannenbaum Way, Henryville, PA 18332Off Market

- $362,0003 bd2 ba2.2k sqft133 Tannenbaum Way, Henryville, PA 18332Sold

- $235,1002 bd1 ba966 sqft136 Tannenbaum Way, Henryville, PA 18332Off Market
- $282,1003 bd2 ba1.3k sqft147 Tannenbaum Way, Henryville, PA 18332Off Market

- $317,1003 bd3 ba1.5k sqft142 Tannenbaum Way, Henryville, PA 18332Off Market
- $214,5003 bd1 ba1.1k sqft144 Tannenbaum Way, Henryville, PA 18332Off Market
- $366,0004 bd3 ba1.8k sqft132 Tannenbaum Way, Henryville, PA 18332Off Market
- $286,6004 bd2 ba1.8k sqft129 Tannenbaum Way, Henryville, PA 18332Off Market
A local agent can set up tours, give advice and negotiate with sellers.
Similar homes
- $449,9003 bd3 ba1.9k sqft7216 Moss Dr, Swiftwater, PA 18370For Sale
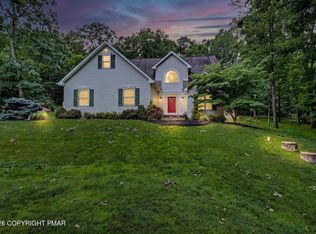 MLS ID #PM-142882, Teresa Jeanne Staiano, Realty Executives - Pocono Pines. PMAR
 - $460,0003 bd3 ba2.3k sqft1304 Summit View Dr, Long Pond, PA 18334For Sale
 MLS ID #PM-142692, Stacey White, Real of Pennsylvania-Brodheadsville. PMAR
 - $429,0003 bd2 ba2.1k sqft154 Escoll Dr, East Stroudsburg, PA 18301For Sale
 MLS ID #PM-143257, Adam Sawah, VRA Realty. PMAR
 - $449,9004 bd3 ba2.6k sqft401 Pierce Ln #103, East Stroudsburg, PA 18301For Sale
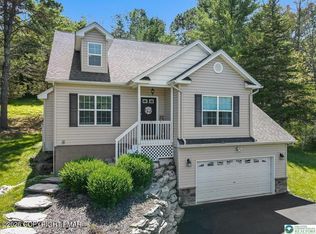 MLS ID #PM-142652, Bobbi Jo Bromley, Berkshire Hathaway HomeServices Fox & Roach Realtors - Bethlehem. PMAR
 - $499,0004 bd3 ba3k sqft310 Estate Dr, East Stroudsburg, PA 18302For SaleMLS ID #PM-141707, Jaime Goulet, MORE Modern Real Estate LLC. PMAR
- $449,0004 bd3 ba2.2k sqft2004 Linwood Dr, Stroudsburg, PA 18360For SaleMLS ID #PM-142718, Tobias Lanzo, Keller Williams Real Estate - Stroudsburg. PMAR
- $480,0005 bd4 ba3.8k sqft349 Bumblebee Pass, Cresco, PA 18326For SaleMLS ID #PM-141305, Andelina Katz, Real of Pennsylvania-Pocono. PMAR
- $475,0004 bd3 ba2.1k sqft2431 Grey Birch Ln, Long Pond, PA 18334For SaleMLS ID #PM-140147, Ricmarie Sierra-Figueroa, E-Realty Services - Pocono Summit. PMAR
- $475,0003 bd3 ba1.8k sqft2322 Southridge Dr, East Stroudsburg, PA 18302For SaleMLS ID #PM-139134, Paula Douris, Weichert Realtors - Bethlehem. PMAR
- $434,9994 bd2 ba1.3k sqft140 Camelback Rd, Tannersville, PA 18372For SaleMLS ID #PM-141574, Rafelina Caraballo, Keller Williams Real Estate - Stroudsburg. PMAR
- $459,9004 bd3 ba1.8k sqft256 Devils Hole Rd, Cresco, PA 18326For SaleMLS ID #PM-140431, Jennifer-Lynn Amantea, Amantea Real Estate. PMAR
- $449,0003 bd3 ba1.9k sqft212 Wild Pines Dr, Pocono Pines, PA 18350For SaleMLS ID #PM-142541, Lauren Meredith Miller, Keller Williams Real Estate - Stroudsburg. PMAR
- $460,0004 bd3 ba2.3k sqft238 Fringe Dr, East Stroudsburg, PA 18302For SaleMLS ID #PM-142504, Kathryn Sartori, Smart Way America Realty. PMAR
- $475,0003 bd4 ba3k sqft345 Laurel Lake Rd, Bartonsville, PA 18321For SaleMLS ID #PM-141041, Danielle M Rovito, RE/MAX Crossroads. PMAR
- $429,0004 bd3 ba2.3k sqft5562 Franklin Hill Rd, East Stroudsburg, PA 18301For SaleMLS ID #PM-141971, James J Astromsky, RE/MAX Crossroads. PMAR
- $489,9003 bd2 ba2.7k sqft129 Rinker Rd, Stroudsburg, PA 18360For SaleMLS ID #PM-142691, Thomas M Waslowski - Realtor, Better Homes and Gardens Real Estate Wilkins & Associates - Stroudsburg. PMAR
- $459,0004 bd2 ba2.2k sqft353 Scotch Pine Dr, Pocono Summit, PA 18346For SaleMLS ID #PM-142057, Svitlana Turetska, E-Realty Services - Pocono Summit. PMAR
- $529,9004 bd3 ba2.6k sqft2407 Larkspur Dr, Stroudsburg, PA 18360For SaleMLS ID #PM-141424, Dana L Perich, Keller Williams Real Estate - Stroudsburg. PMAR
- $385,0005 bd2 ba2.3k sqft1127 Mattioli Rd, Bartonsville, PA 18321For SaleMLS ID #PM-141819, Angela Carden, Valor Realty, LLC. PMAR
- $420,0004 bd3 ba2.1k sqft4142 Romeo Rd, Tobyhanna, PA 18466For SaleMLS ID #PM-142284, Kathryn Sartori, Smart Way America Realty. PMAR
