UNBELIEVABLE NEW PRICE IMPROVEMENT ON Beautifully updated home in an amenity filled short term rental friendly community! With taxes you will not believe for a house that large (under $3000!!!)
This spacious and very well maintained property sits on a DOUBLE corner lot and offers room for everyone!
It features three bedrooms plus a bonus room on the lower level. Living room with high ceilings and a cozy propane fireplace is welcoming and bright - perfect for relaxing and gatherings.
The home offers a modern feel throughout while being exceptionally well maintained, clean and move in ready.
The lower level features a large family room, game room, additional full bathroom and a bonus room - ideal for guests, entertaining, or extra living space. Separate entrance to the backyard conveniently located in the game room.
Enjoy outdoor living with a large two-tiered deck and an awesome sunroom perfect for relaxing year round.
Conveniently located only steps to the community swimming pool and amenities.
A great opportunity for a primary home, vacation getaway or perfect investment property!
For sale
Price cut: $6K (7/28)
$324,000
8435 Bear Trail Dr, Tobyhanna, PA 18466
3beds
2,400sqft
Single Family Residence
Built in 1993
0.46 Acres Lot
$319,300 Zestimate®
$135/sqft
$161/mo HOA
What's special
Large two-tiered deckDouble corner lotLarge family roomGame roomCozy propane fireplaceModern feel throughout
- 99 days |
- 306 |
- 21 |
Zillow last checked:
Listing updated:
Listed by:
Katarzyna (Kathy) Ewa Bernatowicz 570-236-3936,
Pocono Mountains Real Estate, Inc - Brodheadsville 570-402-7767
Source: PMAR,MLS#: PM-141126
Facts & features
Interior
Bedrooms & bathrooms
- Bedrooms: 3
- Bathrooms: 2
- Full bathrooms: 2
Primary bedroom
- Level: Upper
- Area: 174.8
- Dimensions: 15.2 x 11.5
Bedroom 2
- Level: Upper
- Area: 95.2
- Dimensions: 11.2 x 8.5
Primary bathroom
- Level: Upper
- Area: 41
- Dimensions: 8.2 x 5
Bathroom 2
- Level: Lower
- Area: 51.6
- Dimensions: 8.6 x 6
Bathroom 3
- Level: Upper
- Area: 151.8
- Dimensions: 13.2 x 11.5
Bonus room
- Level: Lower
- Area: 180
- Dimensions: 15 x 12
Den
- Level: Upper
- Area: 264
- Dimensions: 22 x 12
Dining room
- Level: Upper
- Area: 132
- Dimensions: 12 x 11
Family room
- Level: Lower
- Area: 372
- Dimensions: 24.8 x 15
Game room
- Level: Lower
- Area: 275.88
- Dimensions: 24.2 x 11.4
Kitchen
- Level: Upper
- Area: 134.2
- Dimensions: 12.2 x 11
Laundry
- Level: Lower
- Area: 114
- Dimensions: 12 x 9.5
Living room
- Level: Upper
- Area: 244.95
- Dimensions: 21.3 x 11.5
Other
- Description: WIC
- Level: Upper
- Area: 40
- Dimensions: 8 x 5
Other
- Description: HALL
- Level: Upper
- Area: 60.9
- Dimensions: 17.4 x 3.5
Heating
- Baseboard, Heat Pump, Electric
Cooling
- Ductless
Appliances
- Included: Electric Range, Refrigerator, Water Heater, Dishwasher, Microwave, Washer, Dryer
- Laundry: Lower Level, Inside
Features
- Breakfast Bar, Eat-in Kitchen, Laminate Counters, Cathedral Ceiling(s), High Ceilings, Walk-In Closet(s), Recessed Lighting, Ceiling Fan(s)
- Flooring: Carpet, Laminate, Tile
- Doors: Sliding Doors, Storm Door(s)
- Windows: Bay Window(s), Vinyl Frames, Blinds, Screens
- Basement: Exterior Entry,Walk-Out Access,Finished,Heated
- Number of fireplaces: 1
- Fireplace features: Living Room, Gas, Propane, Tile
- Common walls with other units/homes: No Common Walls
Interior area
- Total structure area: 2,520
- Total interior livable area: 2,400 sqft
- Finished area above ground: 2,400
- Finished area below ground: 0
Property
Parking
- Total spaces: 4
- Parking features: Open
- Uncovered spaces: 4
Features
- Stories: 2
- Patio & porch: Deck
- Exterior features: Rain Gutters, Fire Pit
Lot
- Size: 0.46 Acres
- Dimensions: 98 x 103 x 141 x 141
- Features: Corner Lot, Many Trees
Details
- Parcel number: 03.8E.1.606
- Zoning: R3
- Zoning description: Residential
- Special conditions: Standard
- Other equipment: Dehumidifier
Construction
Type & style
- Home type: SingleFamily
- Architectural style: Colonial
- Property subtype: Single Family Residence
Materials
- Asphalt, Block
- Roof: Asphalt,Shingle
Condition
- Year built: 1993
Utilities & green energy
- Electric: 200+ Amp Service
- Sewer: Public Sewer
- Water: Public
Community & HOA
Community
- Security: Carbon Monoxide Detector(s), Security System, Smoke Detector(s)
- Subdivision: A Pocono Country Place
HOA
- Has HOA: Yes
- Amenities included: Security, Gated, Clubhouse, Dog Park, Playground, Outdoor Pool, Children's Pool, Tennis Court(s), Basketball Court
- Services included: Trash, Security, Maintenance Grounds, Maintenance Road
- HOA fee: $1,937 annually
Location
- Region: Tobyhanna
Financial & listing details
- Price per square foot: $135/sqft
- Tax assessed value: $81,310
- Annual tax amount: $2,699
- Date on market: 5/10/2026
- Listing terms: Cash,Conventional,FHA,USDA Loan,VA Loan
- Inclusions: furniture
- Exclusions: security system
- Road surface type: Paved
Estimated market value
$319,300
$303,000 - $335,000
$2,120/mo
Price history
| Date | Event | Price |
|---|---|---|
| 7/28/2026 | Price change | $324,000-1.8%$135/sqft |
Source: PMAR #PM-141126 Report a problem | ||
| 7/14/2026 | Price change | $330,000-1.5%$138/sqft |
Source: PMAR #PM-141126 Report a problem | ||
| 6/22/2026 | Price change | $335,000-2.9%$140/sqft |
Source: PMAR #PM-141126 Report a problem | ||
| 5/10/2026 | Listed for sale | $345,000+40.8%$144/sqft |
Source: PMAR #PM-141126 Report a problem | ||
| 4/12/2023 | Sold | $245,000-5.7%$102/sqft |
Source: PMAR #PM-100757 Report a problem | ||
| 2/23/2023 | Price change | $259,900-7.1%$108/sqft |
Source: PMAR #PM-100757 Report a problem | ||
| 11/29/2022 | Price change | $279,900-5.3%$117/sqft |
Source: PMAR #PM-100757 Report a problem | ||
| 11/3/2022 | Price change | $295,500-10.4%$123/sqft |
Source: PMAR #PM-100757 Report a problem | ||
| 9/13/2022 | Listed for sale | $329,900$137/sqft |
Source: PMAR #PM-100757 Report a problem | ||
Public tax history
| Year | Property taxes | Tax assessment |
|---|---|---|
| 2025 | $2,618 +8.2% | $81,310 |
| 2024 | $2,421 +7.6% | $81,310 |
| 2023 | $2,250 +2.1% | $81,310 |
| 2022 | $2,203 +0.6% | $81,310 |
| 2021 | $2,190 +1.4% | $81,310 |
| 2020 | $2,159 -30.4% | $81,310 +357.1% |
| 2019 | $3,101 +0.6% | $17,790 |
| 2018 | $3,083 +0.1% | $17,790 |
| 2017 | $3,078 +367.7% | $17,790 |
| 2016 | $658 -83.3% | $17,790 -42.1% |
| 2015 | $3,940 | $30,720 |
| 2014 | $3,940 | $30,720 |
| 2013 | -- | $30,720 |
| 2012 | -- | $30,720 |
| 2011 | -- | $30,720 |
| 2010 | -- | $30,720 |
| 2008 | -- | $30,720 |
| 2007 | -- | $30,720 |
| 2006 | -- | $30,720 |
| 2005 | -- | $30,720 |
| 2004 | -- | $30,720 +5.4% |
| 2003 | -- | $29,140 |
| 2002 | -- | $29,140 +2.9% |
| 2000 | -- | $28,330 |
Find assessor info on the county website
Monthly payment
Est. payment
Payment breakdown
Explore the cost of this home by adjusting the details. Changes won't be saved.Climate risks
Neighborhood: 18466
Nearby schools
GreatSchools rating
- 3/10Clear Run Intermediate SchoolGrades: 3-6Distance: 3.4 mi
- 4/10Pocono Mountain West Junior High SchoolGrades: 7-8Distance: 6.9 mi
- 7/10Pocono Mountain West High SchoolGrades: 9-12Distance: 6.9 mi
- $246,1004 bd3 ba1.6k sqft8810 Cloudcrest Dr, Tobyhanna, PA 18466Off Market
- $289,5004 bd3 ba2.3k sqft8812 Cloudcrest Dr, Tobyhanna, PA 18466Sold
- $274,7004 bd3 ba2k sqft8436 Bear Trail Dr, Tobyhanna, PA 18466Off Market
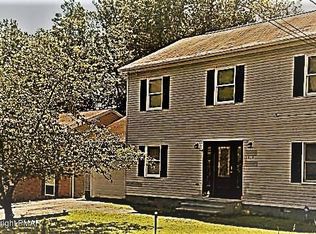
- $233,1003 bd3 ba1.1k sqft8959 Pheasant Ln, Tobyhanna, PA 18466Off Market
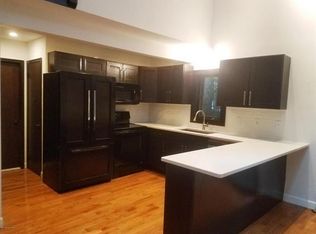
- $230,0003 bd2 ba1.2k sqft8441 Bear Trail Dr, Tobyhanna, PA 18466Sold
- $350,0004 bd2 ba2k sqft8440 Bear Trail Dr, Tobyhanna, PA 18466For Sale
- $310,6004 bd2 ba-- sqft8434 Bear Trail Dr, Tobyhanna, PA 18466Off Market
- $--4 bd2 ba1.7k sqft8434 Bear Trail Dr #1, Tobyhanna, PA 18466Off Market
A local agent can set up tours, give advice and negotiate with sellers.
A local lender can help you make sure your offer is ready when you are.
Similar homes
- $334,9003 bd3 ba2k sqft8555 Bumble Bee Way, Tobyhanna, PA 18466For Sale
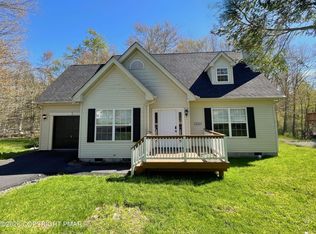 MLS ID #PM-141262, Tina Tobin, Classic Properties - Mountainhome. PMAR
 - $319,8003 bd2 ba1.8k sqft621 Glen Circle Dr, Tobyhanna, PA 18466For Sale
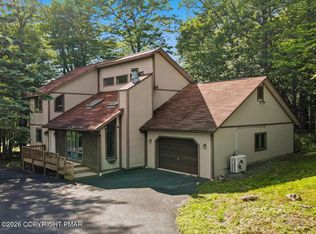 MLS ID #PM-142384, Bob Kelly, Keller Williams Real Estate - Stroudsburg 637 Main. PMAR
 - $342,0004 bd3 ba2k sqft132 Colt Pl, Tobyhanna, PA 18466For Sale
 MLS ID #PM-143516, Brian Michael Peters, Keller Williams Real Estate - Stroudsburg. PMAR
 - $309,9003 bd2 ba1.4k sqft2127 Onondaga Way, Tobyhanna, PA 18466For Sale
 MLS ID #PM-142889, Miguel Caceres Concepcion, Keller Williams Real Estate - Tannersville. PMAR
 - $344,9995 bd3 ba2.1k sqft7436 Tamara Ln, Tobyhanna, PA 18466For SaleMLS ID #PM-142731, Victoria Lynn Goldstein, LPT Realty, LLC. PMAR
- $298,0003 bd2 ba1.6k sqft1778 Otsego Ln, Tobyhanna, PA 18466For SaleMLS ID #PM-142312, Alexandria Colon, Pocono Farms Realty Inc.. PMAR
- $350,0003 bd2 ba1.3k sqft2242 Jester Ct, Tobyhanna, PA 18466For SaleMLS ID #PM-142429, Lorena Alvarez, exp Realty, LLC - Philadelphia. PMAR
- $264,9003 bd2 ba1.2k sqft8227 Sunset Dr, Tobyhanna, PA 18466For SaleMLS ID #PM-142562, Cindy L Knecht, Carr Realty of the Poconos. PMAR
- $299,0003 bd2 ba1.2k sqft1208 Little Billy Ln, Tobyhanna, PA 18466For SaleMLS ID #PM-142178, Kimberly A Gay, E-Realty Services - Pocono Summit. PMAR
- $238,0003 bd2 ba1.3k sqft7277 Long Pine Dr, Tobyhanna, PA 18466For SaleMLS ID #PM-143596, Ryan Collins, Keller Williams Real Estate - Stroudsburg. PMAR
- $425,0004 bd3 ba2.4k sqft1150 Placid Ln, Tobyhanna, PA 18466For SaleMLS ID #PM-143688, Brendan G Galligan, Keller Williams Real Estate - Stroudsburg 803 Main. PMAR
- $279,0004 bd2 ba1.4k sqft2554 Waterfront Dr, Tobyhanna, PA 18466For SaleMLS ID #PM-135696, Kimberly A Gay, E-Realty Services - Pocono Summit. PMAR
- $429,9004 bd4 ba2.9k sqft4180 Hickory Rd, Tobyhanna, PA 18466For SaleMLS ID #PM-142189, Troy T Breen, Keller Williams Real Estate - Stroudsburg 803 Main. PMAR
- $395,0005 bd4 ba2.4k sqft8585 Periwinkle Dr, Tobyhanna, PA 18466For SaleMLS ID #PM-141838, Yuliya Tsoy, iSmart Move Realty, LLC. PMAR
- $285,0004 bd2 ba1.6k sqft3119 Essex Rd, Tobyhanna, PA 18466For SaleMLS ID #PM-136984, Tara Tall, RE/MAX Crossroads. PMAR
- $339,9003 bd2 ba2k sqft3178 Leisure Lands Rd, East Stroudsburg, PA 18302For SaleMLS ID #PM-143861, Paul London, Smart Way America Realty. PMAR
- $299,0003 bd2 ba1.4k sqft149 Cardinal Dr, Clifton Township, PA 18424For SaleMLS ID #PM-141932, Sabrina Wilson, Cobblestone Real Estate, LLC. PMAR
- $339,9003 bd2 ba1.5k sqft408 Longview Dr, Stroudsburg, PA 18360For SaleMLS ID #PM-142930, Yarrow A. Wilkins, RE/MAX Crossroads. PMAR
- $279,9003 bd2 ba1.4k sqft1025 Maplewood Dr, Newfoundland, PA 18445For SaleMLS ID #PM-141020, Tara Andrews, Keller Williams Real Estate - Stroudsburg. PMAR
- $330,0004 bd3 ba1.9k sqft1330 Hilltop Dr, Long Pond, PA 18334For SaleMLS ID #PM-141261, Janine Marie Guarriello, Realty Executives - Stroudsburg. PMAR
