Brand-new 5-bedroom home with TWO private primary suites, each featuring its own en-suite bath! Located in the STR-friendly community of A Pocono Country Place, this move-in-ready home offers a functional layout ideal as a primary residence, vacation home, or investment property.
The open-concept main level features a spacious living room with a fireplace, dining area, and a beautifully finished kitchen with brand-new cabinetry, countertops, and appliances. A separate lounge/family room provides additional flexible living space perfect for a media room, game room, home office, or playroom.
Both primary suites include private full bathrooms with walk-in showers, offering comfort and privacy for owners and guests alike. Three additional bedrooms and 3.5 bathrooms provide plenty of space for family and visitors.
The spacious floor plan can comfortably accommodate 15+ guests, making it an excellent opportunity for buyers seeking a high-capacity vacation home or short-term rental investment.
Enjoy outdoor living on the oversized deck overlooking the backyard--perfect for relaxing, entertaining, or grilling after a day exploring the Poconos.
Community amenities include lakes, pools, playgrounds, sports courts, and 24-hour gated security. Conveniently located just minutes from Kalahari Resort, Camelback Mountain, Mount Airy Casino, skiing, golf, hiking, shopping, and other popular Pocono attractions.
Everything is brand new--from the roof, windows, and mechanical systems to the kitchen, bathrooms, flooring, and appliances--allowing you to spend more time enjoying the Poconos and less time worrying about repairs. Why buy an older home that needs updating when you can move right into brand-new construction?
Schedule your private showing today!
For sale
$395,000
8585 Periwinkle Dr, Tobyhanna, PA 18466
5beds
2,486sqft
:
Get pre-qualified$2,778/mo
Single Family Residence
Built in 2025
8,712 Square Feet Lot
$389,200 Zestimate®
$159/sqft
$142/mo HOA
What's special
Two private primary suitesOpen-concept main levelDining area
- 54 days |
- 430 |
- 44 |
Zillow last checked:
Listing updated:
Listed by:
Yuliya Tsoy 347-977-2476,
iSmart Move Realty, LLC 347-977-2476
Source: PMAR,MLS#: PM-141838
Facts & features
Interior
Bedrooms & bathrooms
- Bedrooms: 5
- Bathrooms: 4
- Full bathrooms: 3
- 1/2 bathrooms: 1
Primary bedroom
- Level: Main
- Area: 165
- Dimensions: 11 x 15
Bedroom 2
- Level: Second
- Area: 165
- Dimensions: 11 x 15
Bedroom 3
- Level: Second
- Area: 140
- Dimensions: 10 x 14
Bedroom 4
- Level: Second
- Area: 140
- Dimensions: 14 x 10
Bedroom 5
- Level: Second
- Area: 100
- Dimensions: 10 x 10
Primary bathroom
- Level: Main
- Area: 99
- Dimensions: 9 x 11
Bathroom 2
- Level: Second
- Area: 99
- Dimensions: 9 x 11
Bathroom 3
- Level: Second
- Area: 44
- Dimensions: 4 x 11
Bathroom 4
- Level: Main
- Area: 35
- Dimensions: 7 x 5
Dining room
- Level: Main
- Area: 168
- Dimensions: 12 x 14
Kitchen
- Level: Main
- Area: 154
- Dimensions: 11 x 14
Living room
- Level: Main
- Area: 285
- Dimensions: 19 x 15
Heating
- Baseboard, Electric
Cooling
- Ceiling Fan(s)
Appliances
- Included: Oven, Gas Oven, Convection Oven, Gas Range, Refrigerator, Freezer, Ice Maker, Dishwasher, Exhaust Fan, Stainless Steel Appliance(s)
- Laundry: Upper Level, Inside, Gas Dryer Hookup, Washer Hookup, Laundry Closet
Features
- Breakfast Bar, Pantry, Eat-in Kitchen, Kitchen Island, Granite Counters, Stone Counters, High Ceilings, His and Hers Closets, Walk-In Closet(s), Open Floorplan, Recessed Lighting, Ceiling Fan(s)
- Flooring: Carpet, Hardwood, Tile, Vinyl
- Doors: Sliding Doors
- Basement: Crawl Space
- Has fireplace: No
- Common walls with other units/homes: No Common Walls,No One Above,No One Below
Interior area
- Total structure area: 2,486
- Total interior livable area: 2,486 sqft
- Finished area above ground: 2,486
- Finished area below ground: 0
Property
Parking
- Total spaces: 7
- Parking features: Association
- Uncovered spaces: 7
Features
- Stories: 2
- Patio & porch: Front Porch, Deck
Lot
- Size: 8,712 Square Feet
- Features: Few Trees, Landscaped
Details
- Parcel number: 03.8D.1.666
- Zoning description: Residential
- Special conditions: Standard
Construction
Type & style
- Home type: SingleFamily
- Architectural style: Modern
- Property subtype: Single Family Residence
Materials
- Steel Siding
Condition
- Year built: 2025
Utilities & green energy
- Sewer: Public Sewer
- Water: Public
Community & HOA
Community
- Security: Carbon Monoxide Detector(s)
- Subdivision: A Pocono Country Place
HOA
- Has HOA: Yes
- Amenities included: Security, Gated, Barbecue, Cabana, Clubhouse, Dog Park, Meeting Room, Party Room, Picnic Area, Playground, Sidewalks, Park, Parking, Recreation Room, Game Room, Outdoor Pool, Jogging Path, Tennis Court(s), Basketball Court, Sport Court
- Services included: Trash, Security, Maintenance Grounds, Maintenance Road
- HOA fee: $1,700 annually
Location
- Region: Tobyhanna
Financial & listing details
- Price per square foot: $159/sqft
- Annual tax amount: $539
- Date on market: 6/3/2026
- Listing terms: Cash,Conventional,FHA,USDA Loan,VA Loan
Estimated market value
$389,200
$370,000 - $409,000
$3,304/mo
Price history
| Date | Event | Price |
|---|---|---|
| 6/3/2026 | Listed for sale | $395,000-1%$159/sqft |
Source: PMAR #PM-141838 Report a problem | ||
| 6/2/2026 | Listing removed | $399,000$160/sqft |
Source: PMAR #PM-139735 Report a problem | ||
| 3/24/2026 | Listed for sale | $399,000$160/sqft |
Source: PMAR #PM-139735 Report a problem | ||
| 12/26/2025 | Listing removed | $399,000$160/sqft |
Source: PMAR #PM-137560 Report a problem | ||
| 12/1/2025 | Listed for sale | $399,000$160/sqft |
Source: PMAR #PM-137560 Report a problem | ||
Public tax history
Tax history is unavailable.
Monthly payment
Est. payment
Payment breakdown
Explore the cost of this home by adjusting the details. Changes won't be saved.Climate risks
Neighborhood: 18466
Nearby schools
GreatSchools rating
- 3/10Clear Run Intermediate SchoolGrades: 3-6Distance: 3.2 mi
- 4/10Pocono Mountain West Junior High SchoolGrades: 7-8Distance: 6.8 mi
- 7/10Pocono Mountain West High SchoolGrades: 9-12Distance: 6.8 mi
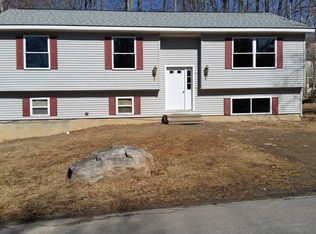
- $319,1005 bd2 ba2k sqft8226 Sunset Dr, Tobyhanna, PA 18466Off Market
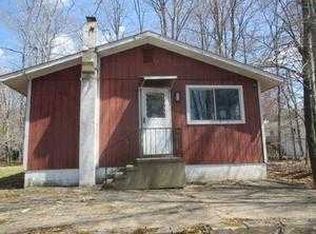
- $226,3003 bd1 ba1k sqft7152 Robinwood Dr, Tobyhanna, PA 18466Off Market
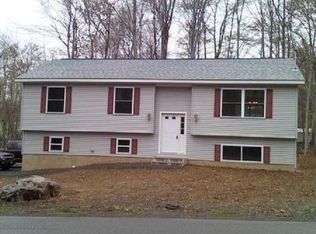
- $331,5003 bd3 ba2.4k sqft7583 Parkway Dr, Tobyhanna, PA 18466Off Market
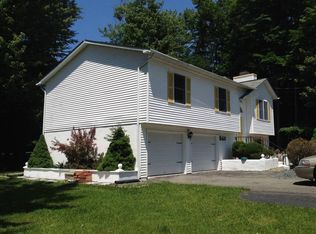
- $266,2004 bd3 ba1.1k sqft8228 Sunset Dr, Tobyhanna, PA 18466Off Market
- $322,3004 bd4 ba3.2k sqft7150 Robinwood Dr, Tobyhanna, PA 18466Off Market
- $288,9004 bd3 ba1.8k sqft7355 Sunset Ln, Tobyhanna, PA 18466Off Market
- $272,0003 bd2 ba1k sqft7148 Robinwood Dr, Tobyhanna, PA 18466Sold
- $190,0003 bd2 ba1.1k sqft8229 Sunset Dr, Tobyhanna, PA 18466Sold
A local agent can set up tours, give advice and negotiate with sellers.
A local lender can help you make sure your offer is ready when you are.
Similar homes
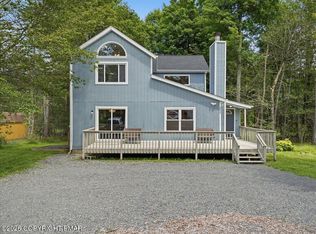
- $350,0005 bd3 ba2.1k sqft7436 Tamara Ln, Tobyhanna, PA 18466For Sale
 MLS ID #PM-142731, Victoria Lynn Goldstein, LPT Realty, LLC. PMAR
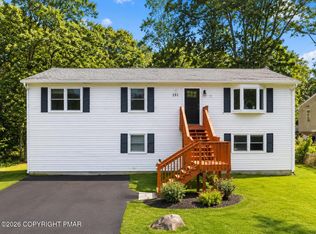
 - $450,0005 bd3 ba2.2k sqft9129 Brandywine Dr, Tobyhanna, PA 18466For Sale
 MLS ID #PM-142899, Vinay Hinduja, Redstone Run Realty, LLC - Stroudsburg. PMAR
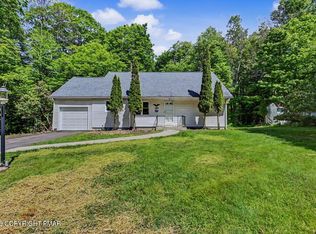
 - $330,0003 bd2 ba2.4k sqft8435 Bear Trail Dr, Tobyhanna, PA 18466For Sale
 MLS ID #PM-141126, Katarzyna (Kathy) Ewa Bernatowicz, Pocono Mountains Real Estate, Inc - Brodheadsville. PMAR
 - $389,0004 bd3 ba1.5k sqft754 Carlton Rd, Tobyhanna, PA 18466For Sale
 MLS ID #PM-141705, Tanya L Baez, Amantea Real Estate. PMAR
 - $450,0004 bd4 ba3.6k sqft564 Cayuga Dr, Tobyhanna, PA 18466For SaleMLS ID #780284, Jess Keller, Keller Williams Real Estate. GLVR
- $334,9003 bd3 ba2k sqft8555 Bumble Bee Way, Tobyhanna, PA 18466For SaleMLS ID #PM-141262, Tina Tobin, Classic Properties - Mountainhome. PMAR
- $324,9004 bd2 ba2k sqft9407 Juniper Dr, Tobyhanna, PA 18466For SaleMLS ID #775436, Jaime Goulet, More Modern Real Estate LLC. GLVR
- $320,0004 bd2 ba1.9k sqft4580 Briarcliff Ter, Tobyhanna, PA 18466For SaleMLS ID #PM-141173, Samantha Bonnett, RE/MAX of the Poconos. PMAR
- $274,9003 bd2 ba1.2k sqft8227 Sunset Dr, Tobyhanna, PA 18466For SaleMLS ID #PM-142562, Cindy L Knecht, Carr Realty of the Poconos. PMAR
- $299,0004 bd3 ba1.8k sqft9851 Deerwood Dr, Tobyhanna, PA 18466For SaleMLS ID #PM-141443, LisaMarie Barrientos, Keller Williams Real Estate - Stroudsburg. PMAR
- $298,9004 bd2 ba2k sqft9807 Deerwood Dr, Tobyhanna, PA 18466For SaleMLS ID #PM-141995, Andelina Katz, Real of Pennsylvania-Pocono. PMAR
- $350,0003 bd2 ba1.3k sqft2242 Jester Ct, Tobyhanna, PA 18466For SaleMLS ID #PM-142429, Lorena Alvarez, exp Realty, LLC - Philadelphia. PMAR
- $444,0004 bd3 ba2k sqft6330 Laurel Rd, Pocono Summit, PA 18346For SaleMLS ID #PM-143324, Heidi A Pickard, Lake Naomi Real Estate. PMAR
- $275,0003 bd2 ba2k sqft6520 Runnymeade Ln, Tobyhanna, PA 18466For SaleMLS ID #PM-140470, Samantha Bonnett, RE/MAX of the Poconos. PMAR
- $309,9003 bd2 ba1.4k sqft2127 Onondaga Way, Tobyhanna, PA 18466For SaleMLS ID #PM-142889, Miguel Caceres Concepcion, Keller Williams Real Estate - Tannersville. PMAR
- $399,0004 bd3 ba1.9k sqft174 Sand Spring Rd, Cresco, PA 18326For SaleMLS ID #PM-141582, Melissa A DePaoli, Keller Williams Real Estate - Stroudsburg. PMAR
- $329,0003 bd2 ba1.6k sqft2802 Fairhaven Dr, Tobyhanna, PA 18466For SaleMLS ID #PM-139402, Thomas M Waslowski - Realtor, Better Homes and Gardens Real Estate Wilkins & Associates - Stroudsburg. PMAR
- $394,9004 bd3 ba2.6k sqft2135 Laurel Ln, Cresco, PA 18326For SaleMLS ID #PM-141154, Keith S. Torregrossa, RE/MAX of the Poconos. PMAR
- $260,0003 bd3 ba1.8k sqft1073 Seven Nations Dr, Tobyhanna, PA 18466For SaleMLS ID #PM-142732, Jhantteil Lopez, Keller Williams Real Estate - Stroudsburg. PMAR
- $289,9003 bd2 ba1.4k sqft2144 Onondaga Way, Tobyhanna, PA 18466For SaleMLS ID #PM-141742, Don Jordan, Smart Way America Realty. PMAR
