Completely Renovated Single Family Home in A Pocono Country Place!
Move right into this beautifully renovated 3-bedroom, 2-bath home located in the amenity-filled community of A Pocono Country Place. Every detail has been thoughtfully updated, creating a stylish and modern retreat that's perfect as a primary residence, vacation home, or investment property.
The open-concept floor plan features a stunning new kitchen with stainless steel appliances, ample cabinetry, and seamless flow into the living and dining areas. Luxury vinyl plank flooring extends throughout the home, offering both beauty and durability. Additional upgrades include new windows that provide abundant natural light and improved energy efficiency.
Step outside onto the spacious deck, ideal for entertaining, relaxing, or enjoying the peaceful surroundings. A one-car garage provides added convenience and storage. Situated in a great location within the community, you'll enjoy easy access to pools, lakes, playgrounds, tennis courts, and other amenities.
Don't miss this turnkey Pocono gem--just unpack and start enjoying everything the Poconos has to offer!
For sale
Price cut: $10K (8/4)
$264,900
8227 Sunset Dr, Tobyhanna, PA 18466
3beds
1,247sqft
:
Get pre-qualified$1,900/mo
Single Family Residence
Built in 1985
8,712 Square Feet Lot
$260,300 Zestimate®
$212/sqft
$149/mo HOA
What's special
Open-concept floor planAmple cabinetry
- 44 days |
- 621 |
- 51 |
Zillow last checked:
Listing updated:
Listed by:
Cindy L Knecht 570-856-0120,
Carr Realty of the Poconos 570-629-3661
Source: PMAR,MLS#: PM-142562
Facts & features
Interior
Bedrooms & bathrooms
- Bedrooms: 3
- Bathrooms: 2
- Full bathrooms: 2
Primary bedroom
- Level: Main
- Area: 140
- Dimensions: 14 x 10
Bedroom 2
- Level: Upper
- Area: 132
- Dimensions: 12 x 11
Bedroom 3
- Level: Upper
- Area: 210
- Dimensions: 14 x 15
Primary bathroom
- Level: Main
- Area: 40
- Dimensions: 8 x 5
Bathroom 2
- Level: Upper
- Area: 40
- Dimensions: 8 x 5
Basement
- Level: Basement
- Area: 783
- Dimensions: 29 x 27
Dining room
- Level: Main
- Area: 88
- Dimensions: 8 x 11
Other
- Level: Main
- Area: 72
- Dimensions: 8 x 9
Kitchen
- Level: Main
- Area: 110
- Dimensions: 10 x 11
Living room
- Level: Main
- Area: 266
- Dimensions: 14 x 19
Heating
- Baseboard, Electric
Cooling
- Ceiling Fan(s)
Appliances
- Included: Electric Range, Refrigerator, Water Heater, Dishwasher, Microwave
- Laundry: In Basement, Electric Dryer Hookup, Washer Hookup
Features
- Pantry, Eat-in Kitchen, Granite Counters, Cathedral Ceiling(s), Open Floorplan, Recessed Lighting
- Flooring: Luxury Vinyl
- Windows: Vinyl Frames, Screens
- Basement: Concrete,Sump Pump
- Has fireplace: No
- Common walls with other units/homes: No Common Walls
Interior area
- Total structure area: 1,937
- Total interior livable area: 1,247 sqft
- Finished area above ground: 1,247
- Finished area below ground: 0
Property
Parking
- Total spaces: 5
- Parking features: Garage - Attached, Open
- Attached garage spaces: 1
- Uncovered spaces: 4
Features
- Stories: 2
- Patio & porch: Deck
Lot
- Size: 8,712 Square Feet
- Features: Level, Wooded
Details
- Parcel number: 03.8D.1.675
- Zoning description: Residential
- Special conditions: Standard
Construction
Type & style
- Home type: SingleFamily
- Architectural style: Traditional
- Property subtype: Single Family Residence
Materials
- Wood Siding
- Roof: Asphalt
Condition
- Year built: 1985
Utilities & green energy
- Sewer: Private Sewer
- Water: Private
Community & HOA
Community
- Security: Smoke Detector(s)
- Subdivision: A Pocono Country Place
HOA
- Has HOA: Yes
- Amenities included: Security, Gated, Clubhouse, Dog Park, Picnic Area, Playground, Outdoor Ice Skating, Outdoor Pool, Tennis Court(s), Basketball Court
- Services included: Sewer, Water, Security, Maintenance Road
- HOA fee: $1,788 annually
Location
- Region: Tobyhanna
Financial & listing details
- Price per square foot: $212/sqft
- Tax assessed value: $61,980
- Annual tax amount: $2,057
- Date on market: 6/26/2026
- Listing terms: Cash,Conventional,FHA
- Road surface type: Paved
Estimated market value
$260,300
$247,000 - $273,000
$2,205/mo
Price history
| Date | Event | Price |
|---|---|---|
| 8/4/2026 | Price change | $264,900-3.6%$212/sqft |
Source: PMAR #PM-142562 Report a problem | ||
| 6/26/2026 | Listed for sale | $274,900+2323.5%$220/sqft |
Source: PMAR #PM-142562 Report a problem | ||
| 12/19/2018 | Sold | $11,343+62%$9/sqft |
Source: Public Record Report a problem | ||
| 7/12/2016 | Sold | $7,000-95.3%$6/sqft |
Source: Public Record Report a problem | ||
| 5/4/2008 | Listing removed | $149,900$120/sqft |
Source: NCI #07-12911 Report a problem | ||
| 4/5/2008 | Listed for sale | $149,900$120/sqft |
Source: NCI #07-12911 Report a problem | ||
Public tax history
| Year | Property taxes | Tax assessment |
|---|---|---|
| 2025 | $1,996 +8.2% | $61,980 |
| 2024 | $1,845 +7.6% | $61,980 |
| 2023 | $1,715 +2.1% | $61,980 |
| 2022 | $1,679 +0.6% | $61,980 |
| 2021 | $1,669 +1.4% | $61,980 |
| 2020 | $1,646 -55.3% | $61,980 +193.3% |
| 2019 | $3,683 +0.6% | $21,130 |
| 2018 | $3,662 +0.1% | $21,130 |
| 2017 | $3,656 +367.7% | $21,130 |
| 2016 | $782 -69.8% | $21,130 |
| 2015 | $2,585 | $21,130 |
| 2014 | $2,585 | $21,130 |
| 2013 | -- | $21,130 |
| 2012 | -- | $21,130 |
| 2011 | -- | $21,130 |
| 2010 | -- | $21,130 |
| 2008 | -- | $21,130 |
| 2007 | -- | $21,130 |
| 2006 | -- | $21,130 |
| 2005 | -- | $21,130 |
| 2004 | -- | $21,130 |
| 2003 | -- | $21,130 |
Find assessor info on the county website
Monthly payment
Est. payment
Payment breakdown
Explore the cost of this home by adjusting the details. Changes won't be saved.Climate risks
Neighborhood: 18466
Nearby schools
GreatSchools rating
- 3/10Clear Run Intermediate SchoolGrades: 3-6Distance: 3.2 mi
- 4/10Pocono Mountain West Junior High SchoolGrades: 7-8Distance: 6.8 mi
- 7/10Pocono Mountain West High SchoolGrades: 9-12Distance: 6.8 mi
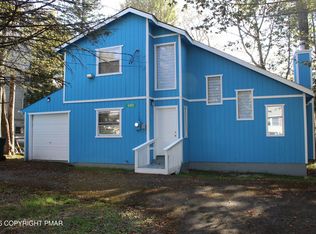
- $190,0003 bd2 ba1.1k sqft8229 Sunset Dr, Tobyhanna, PA 18466Sold
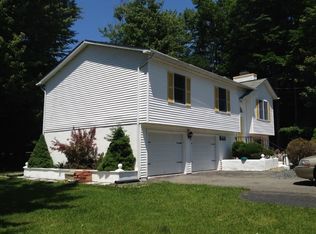
- $300,1004 bd3 ba1.8k sqft7355 Sunset Ln, Tobyhanna, PA 18466Off Market
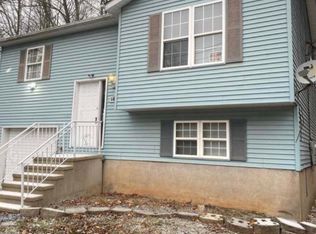
- $278,3004 bd3 ba1.4k sqft7418 Ventnor Dr, Tobyhanna, PA 18466Off Market
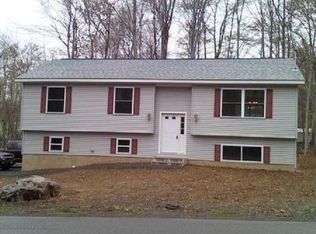
- $352,4003 bd3 ba2.4k sqft7583 Parkway Dr, Tobyhanna, PA 18466Off Market
- $272,0004 bd2 ba1.4k sqft7420 Ventnor Dr, Tobyhanna, PA 18466Sold
- $319,1005 bd2 ba2k sqft8226 Sunset Dr, Tobyhanna, PA 18466Off Market
- $266,7003 bd2 ba1k sqft8231 Sunset Dr, Tobyhanna, PA 18466Off Market
- $155,0004 bd1 ba1k sqft8219 Sunset Dr, Tobyhanna, PA 18466Sold
A local agent can set up tours, give advice and negotiate with sellers.
A local lender can help you make sure your offer is ready when you are.
Similar homes
- $238,0003 bd2 ba1.3k sqft7277 Long Pine Dr, Tobyhanna, PA 18466For Sale
 MLS ID #PM-143596, Ryan Collins, Keller Williams Real Estate - Stroudsburg. PMAR
 - $289,0004 bd2 ba1.4k sqft7430 Ventnor Dr, Tobyhanna, PA 18466For Sale
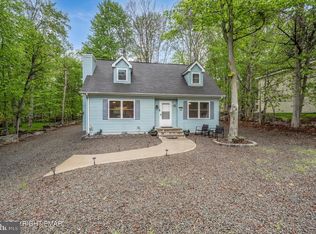
 MLS ID #PAMR2006798, Michelle Cappabianca, Weichert Realtors Acclaim. Bright MLS
 - $249,4003 bd2 ba1k sqft9640 Stony Hollow Dr, Tobyhanna, PA 18466For Sale
 MLS ID #PM-143303, Daniel J Demers, Sell Your Home Services. PMAR
 - $240,0003 bd2 ba1.1k sqft7550 Eagle Rock Dr, Tobyhanna, PA 18466For Sale
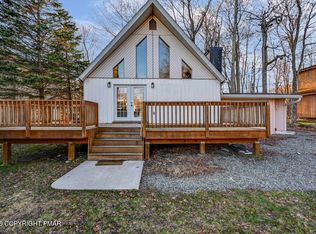 MLS ID #PM-140168, Andrew Brensinger, Keller Williams Real Estate - Stroudsburg. PMAR
 - $225,0003 bd1 ba980 sqft5671 Pembrook Dr, Tobyhanna, PA 18466For SaleMLS ID #PM-143714, Moira M Sjolund, Berkshire Hathaway HomeServices Fox & Roach Realtors - Bethlehem. PMAR
- $265,0003 bd2 ba1.1k sqft1379 Winding Way, Tobyhanna, PA 18466For Sale
 MLS ID #SC260235, Alexsis McGhee, EXP Realty LLC. GSBR as distributed by MLS GRID
 - $295,0003 bd3 ba1.6k sqft120 Keystone Ln, Tobyhanna, PA 18466For SaleMLS ID #PM-143591, Robert A Hoffman, Keller Williams Real Estate - Stroudsburg. PMAR
- $283,9003 bd2 ba1.3k sqft4554 Briarcliff Ter, Tobyhanna, PA 18466For SaleMLS ID #PM-140823, Aneta Emilia Grabowska, Pocono Mountains Real Estate, Inc - Brodheadsville. PMAR
- $289,9003 bd2 ba1.2k sqft1118 Pope Rd, Tobyhanna, PA 18466For SaleMLS ID #PM-141856, Jennifer-Lynn Amantea, Amantea Real Estate. PMAR
- $279,0004 bd2 ba1.4k sqft2554 Waterfront Dr, Tobyhanna, PA 18466For SaleMLS ID #PM-135696, Kimberly A Gay, E-Realty Services - Pocono Summit. PMAR
- $289,9003 bd2 ba1.4k sqft2144 Onondaga Way, Tobyhanna, PA 18466For SaleMLS ID #PM-141742, Don Jordan, Smart Way America Realty. PMAR
- $309,9003 bd2 ba1.4k sqft2127 Onondaga Way, Tobyhanna, PA 18466For SaleMLS ID #PM-142889, Miguel Caceres Concepcion, Keller Williams Real Estate - Tannersville. PMAR
- $239,9003 bd2 ba1k sqft3152 Hamlet Dr, Tobyhanna, PA 18466For SaleMLS ID #PM-141212, Samantha Bonnett, RE/MAX of the Poconos. PMAR
- $289,0003 bd2 ba1.2k sqft2103 Rosemont Dr, Tobyhanna, PA 18466For SaleMLS ID #PM-138918, Sean Esposito, Cobblestone Real Estate, LLC. PMAR
- $299,9994 bd2 ba1.5k sqft644 Cayuga Dr, Tobyhanna, PA 18466For SaleMLS ID #PM-141790, Kathryn Sartori, Smart Way America Realty. PMAR
- $310,0003 bd2 ba1.2k sqft1208 Little Billy Ln, Tobyhanna, PA 18466For SaleMLS ID #PM-142178, Kimberly A Gay, E-Realty Services - Pocono Summit. PMAR
- $329,8003 bd2 ba1.8k sqft621 Glen Circle Dr, Tobyhanna, PA 18466For SaleMLS ID #PM-142384, Bob Kelly, Keller Williams Real Estate - Stroudsburg 637 Main. PMAR
- $289,0003 bd2 ba1.6k sqft2802 Fairhaven Dr, Tobyhanna, PA 18466For SaleMLS ID #PM-139402, Thomas M Waslowski - Realtor, Wilkins & Associates Real Estate, Inc.. PMAR
- $285,0004 bd2 ba1.6k sqft3119 Essex Rd, Tobyhanna, PA 18466For SaleMLS ID #PM-136984, Tara Tall, RE/MAX Crossroads. PMAR
- $279,0003 bd3 ba1.7k sqft2085 Minqua Trl, Tobyhanna, PA 18466For SaleMLS ID #PM-138870, Emil Craig Hackman, Amantea Real Estate. PMAR
