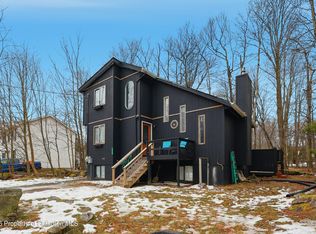
WOW Price improved to sell! Beautifully updated 4-bedroom, 2-bath Cape Cod offering a bright and open floor plan. The modern kitchen features granite countertops, stainless steel appliances, and plenty of cabinet space. A spacious living room with a cozy fireplace creates the perfect gathering spot. Firdt floor offers nicely sized living space and walk-out access to a private backyard surrounded by mature trees. Conveniently located near schools, shopping, and commuter routes, this move-in-ready home blends comfort and convenience in a desirable setting.
For sale
Price cut: $19K (6/20)
$279,000
2554 Waterfront Dr, Tobyhanna, PA 18466
4beds
1,418sqft
:
Get pre-qualified$1,987/mo
Single Family Residence
Built in 1993
0.3 Acres Lot
$274,300 Zestimate®
$197/sqft
$143/mo HOA
What's special
Cozy fireplacePrivate backyardSurrounded by mature treesPlenty of cabinet spaceGranite countertopsModern kitchenStainless steel appliances
- 315 days |
- 494 |
- 48 |
Zillow last checked:
Listing updated:
Listed by:
Kimberly A Gay 570-730-8543,
E-Realty Services - Pocono Summit 570-839-6794
Source: PMAR,MLS#: PM-135696
Facts & features
Interior
Bedrooms & bathrooms
- Bedrooms: 4
- Bathrooms: 2
- Full bathrooms: 2
Primary bedroom
- Description: Estimated
- Level: Second
- Area: 238360
- Dimensions: 1010 x 236
Bedroom 2
- Description: Estimated
- Level: First
- Area: 115140
- Dimensions: 1010 x 114
Bedroom 3
- Description: Estimated
- Level: Second
- Area: 180439
- Dimensions: 1211 x 149
Bedroom 4
- Description: Estimated
- Level: Second
- Area: 14110
- Dimensions: 166 x 85
Primary bathroom
- Description: Estimated
- Level: First
- Area: 85850
- Dimensions: 1010 x 85
Bathroom 2
- Description: Estimated
- Level: Second
- Area: 385
- Dimensions: 55 x 7
Dining room
- Description: Estimated
- Level: First
- Area: 1344210
- Dimensions: 1211 x 1110
Kitchen
- Description: Estimated
- Level: First
- Area: 102935
- Dimensions: 1211 x 85
Living room
- Description: Estimated
- Level: First
- Area: 17784
- Dimensions: 156 x 114
Other
- Description: Garage
- Level: First
- Area: 24940
- Dimensions: 116 x 215
Heating
- Baseboard
Cooling
- Ductless
Appliances
- Included: Electric Cooktop
- Laundry: Main Level
Features
- Eat-in Kitchen, Kitchen Island
- Flooring: Vinyl
- Number of fireplaces: 1
- Fireplace features: Living Room, Propane
Interior area
- Total structure area: 1,418
- Total interior livable area: 1,418 sqft
- Finished area above ground: 1,418
- Finished area below ground: 0
Property
Parking
- Total spaces: 6
- Parking features: Garage - Attached, Carport, Open
- Attached garage spaces: 1
- Has carport: Yes
- Uncovered spaces: 5
Features
- Stories: 2
Lot
- Size: 0.3 Acres
Details
- Parcel number: 03.9D.1.254
- Zoning description: Residential
- Special conditions: Standard
Construction
Type & style
- Home type: SingleFamily
- Architectural style: Cape Cod
- Property subtype: Single Family Residence
Materials
- Roof: Asphalt
Condition
- Year built: 1993
- Major remodel year: 1993
Utilities & green energy
- Electric: 200+ Amp Service
- Sewer: Public Sewer
- Water: Public
Community & HOA
Community
- Subdivision: A Pocono Country Place
HOA
- Has HOA: Yes
- Amenities included: Security, Gated, Clubhouse, Tennis Court(s), Basketball Court
- Services included: Security
- HOA fee: $1,711 annually
Location
- Region: Tobyhanna
Financial & listing details
- Price per square foot: $197/sqft
- Tax assessed value: $82,490
- Annual tax amount: $2,738
- Date on market: 7/19/2026
- Listing terms: Cash,Conventional,FHA,USDA Loan,VA Loan,1031 Exchange
- Inclusions: applaiances
Estimated market value
$274,300
$261,000 - $288,000
$2,087/mo
Price history
| Date | Event | Price |
|---|---|---|
| 6/20/2026 | Price change | $279,000-6.4%$197/sqft |
Source: PMAR #PM-135696 Report a problem | ||
| 5/26/2026 | Price change | $298,000-0.7%$210/sqft |
Source: PMAR #PM-135696 Report a problem | ||
| 3/25/2026 | Price change | $299,999-9.1%$212/sqft |
Source: PMAR #PM-135696 Report a problem | ||
| 10/28/2025 | Price change | $330,000-4.3%$233/sqft |
Source: PMAR #PM-135696 Report a problem | ||
| 9/15/2025 | Listed for sale | $345,000+16.9%$243/sqft |
Source: PMAR #PM-135696 Report a problem | ||
| 11/15/2024 | Listing removed | $295,000-1.6%$208/sqft |
Source: PMAR #PM-117524 Report a problem | ||
| 10/1/2024 | Price change | $299,900-1.5%$211/sqft |
Source: PMAR #PM-117524 Report a problem | ||
| 9/17/2024 | Price change | $304,500-0.1%$215/sqft |
Source: PMAR #PM-117524 Report a problem | ||
| 8/1/2024 | Listed for sale | $304,900-1.3%$215/sqft |
Source: PMAR #PM-117524 Report a problem | ||
| 4/2/2024 | Listing removed | -- |
Source: PMAR #PM-112164 Report a problem | ||
| 3/13/2024 | Price change | $308,900-0.3%$218/sqft |
Source: PMAR #PM-112164 Report a problem | ||
| 2/5/2024 | Listed for sale | $309,900$219/sqft |
Source: PMAR #PM-112164 Report a problem | ||
| 1/23/2024 | Listing removed | -- |
Source: PMAR #PM-112164 Report a problem | ||
| 1/18/2024 | Listed for sale | $309,900+5.8%$219/sqft |
Source: PMAR #PM-112164 Report a problem | ||
| 11/22/2023 | Listing removed | -- |
Source: Zillow Rentals Report a problem | ||
| 11/8/2023 | Listed for rent | $2,300$2/sqft |
Source: Zillow Rentals Report a problem | ||
| 7/13/2023 | Listing removed | -- |
Source: Zillow Rentals Report a problem | ||
| 6/20/2023 | Price change | $2,300-4.2%$2/sqft |
Source: Zillow Rentals Report a problem | ||
| 6/15/2023 | Price change | $2,400-4%$2/sqft |
Source: Zillow Rentals Report a problem | ||
| 5/17/2023 | Listed for rent | $2,500$2/sqft |
Source: Zillow Rentals Report a problem | ||
| 3/23/2023 | Listing removed | -- |
Source: Zillow Rentals Report a problem | ||
| 3/21/2023 | Price change | $2,500+8.7%$2/sqft |
Source: Zillow Rentals Report a problem | ||
| 3/19/2023 | Price change | $2,300-8%$2/sqft |
Source: Zillow Rentals Report a problem | ||
| 3/18/2023 | Listed for rent | $2,500$2/sqft |
Source: Zillow Rentals Report a problem | ||
| 8/1/2022 | Sold | $293,000+63.5%$207/sqft |
Source: PMAR #PM-97689 Report a problem | ||
| 2/16/2021 | Sold | $179,250$126/sqft |
Source: Public Record Report a problem | ||
| 11/30/2020 | Sold | $179,250+55.9%$126/sqft |
Source: PMAR #PM-82637 Report a problem | ||
| 5/3/2010 | Sold | $115,000+36.9%$81/sqft |
Source: Public Record Report a problem | ||
| 5/15/2008 | Sold | $84,000+5741.4%$59/sqft |
Source: Public Record Report a problem | ||
| 7/19/2007 | Sold | $1,438$1/sqft |
Source: Public Record Report a problem | ||
Public tax history
| Year | Property taxes | Tax assessment |
|---|---|---|
| 2025 | $2,656 +8.2% | $82,490 |
| 2024 | $2,456 +7.6% | $82,490 |
| 2023 | $2,283 +40.3% | $82,490 +37.3% |
| 2022 | $1,628 +0.6% | $60,070 |
| 2021 | $1,618 +1.4% | $60,070 |
| 2020 | $1,595 -59.8% | $60,070 +163.6% |
| 2019 | $3,972 +0.6% | $22,790 |
| 2018 | $3,949 +0.1% | $22,790 |
| 2017 | $3,944 +367.7% | $22,790 |
| 2016 | $843 -73.8% | $22,790 |
| 2015 | $3,220 | $22,790 |
| 2014 | $3,220 | $22,790 |
| 2013 | -- | $22,790 |
| 2012 | -- | $22,790 |
| 2011 | -- | $22,790 |
| 2010 | -- | $22,790 |
| 2008 | -- | $22,790 |
| 2007 | -- | $22,790 |
| 2006 | -- | $22,790 |
| 2005 | -- | $22,790 |
| 2004 | -- | $22,790 |
| 2003 | -- | $22,790 |
| 2000 | -- | $22,790 |
Find assessor info on the county website
Monthly payment
Est. payment
Payment breakdown
Explore the cost of this home by adjusting the details. Changes won't be saved.Climate risks
Neighborhood: 18466
Nearby schools
GreatSchools rating
- 3/10Clear Run Intermediate SchoolGrades: 3-6Distance: 4.6 mi
- 4/10Pocono Mountain West Junior High SchoolGrades: 7-8Distance: 8.3 mi
- 7/10Pocono Mountain West High SchoolGrades: 9-12Distance: 8.3 mi
- $197,4003 bd2 ba1.5k sqft2556 Waterfront Dr, Tobyhanna, PA 18466Off Market
- $264,1003 bd3 ba1.6k sqft2552 Waterfront Dr, Tobyhanna, PA 18466Off Market
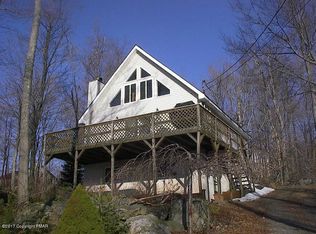
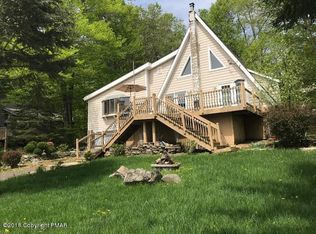
- $299,9003 bd2 ba1.7k sqft2558 Waterfront Dr, Tobyhanna, PA 18466Off Market
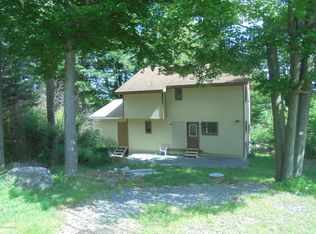
- $261,0003 bd2 ba1.5k sqft2453 Winding Way, Tobyhanna, PA 18466Off Market
- $216,8003 bd2 ba1.1k sqft2451 Winding Way, Tobyhanna, PA 18466Off Market
- $55,3603 bd2 ba1.1k sqft2548 Waterfront Dr, Tobyhanna, PA 18466Off Market
- $331,2003 bd2 ba1.3k sqft2553 Waterfront Dr, Tobyhanna, PA 18466Off Market
- $197,2003 bd2 ba1.2k sqft2550 Waterfront Dr, Tobyhanna, PA 18466Off Market
A local agent can set up tours, give advice and negotiate with sellers.
A local lender can help you make sure your offer is ready when you are.
Similar homes
- $275,0003 bd2 ba1.2k sqft5040 Melrose Dr, Tobyhanna, PA 18466For Sale
 MLS ID #PM-143225, Yuliya Tsoy, iSmart Move Realty, LLC. PMAR
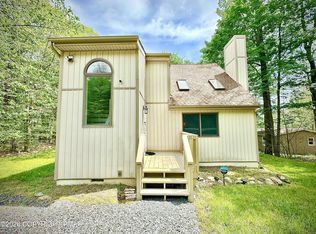
 - $289,0003 bd2 ba1.2k sqft2103 Rosemont Dr, Tobyhanna, PA 18466For Sale
 MLS ID #PM-138918, Sean Esposito, Cobblestone Real Estate, LLC. PMAR
 - $299,0004 bd3 ba1.8k sqft9851 Deerwood Dr, Tobyhanna, PA 18466For Sale
 MLS ID #PM-141443, LisaMarie Barrientos, Keller Williams Real Estate - Stroudsburg. PMAR
 - $265,0003 bd2 ba1.1k sqft1379 Winding Way, Tobyhanna, PA 18466For Sale
 MLS ID #SC260235, Alexsis McGhee, EXP Realty LLC. GSBR as distributed by MLS GRID
 - $332,9004 bd2 ba1.8k sqft2667 Highview Dr, Tobyhanna, PA 18466For SaleMLS ID #PM-142832, Cynthia McCullough-Nobles, Smart Way America Realty. PMAR
- $290,0003 bd2 ba1.2k sqft1847 Shady Side Dr, Tobyhanna, PA 18466For SaleMLS ID #PM-139790, Katerine Yajaira Palacios, Coldwell Banker Real Estate Services, LLC. PMAR
- $274,9003 bd2 ba1.2k sqft8227 Sunset Dr, Tobyhanna, PA 18466For SaleMLS ID #PM-142562, Cindy L Knecht, Carr Realty of the Poconos. PMAR
- $324,9004 bd2 ba2k sqft9407 Juniper Dr, Tobyhanna, PA 18466For SaleMLS ID #775436, Jaime Goulet, More Modern Real Estate LLC. GLVR
- $285,0004 bd2 ba1.6k sqft3119 Essex Rd, Tobyhanna, PA 18466For SaleMLS ID #PM-136984, Tara Tall, RE/MAX Crossroads. PMAR
- $275,0003 bd2 ba2k sqft6520 Runnymeade Ln, Tobyhanna, PA 18466For SaleMLS ID #PM-140470, Samantha Bonnett, RE/MAX of the Poconos. PMAR
- $260,0003 bd3 ba1.8k sqft1073 Seven Nations Dr, Tobyhanna, PA 18466For SaleMLS ID #PM-142732, Jhantteil Lopez, Keller Williams Real Estate - Stroudsburg. PMAR
- $299,9994 bd2 ba1.5k sqft644 Cayuga Dr, Tobyhanna, PA 18466For SaleMLS ID #PM-141790, Kathryn Sartori, Smart Way America Realty. PMAR
- $309,9003 bd2 ba1.4k sqft2127 Onondaga Way, Tobyhanna, PA 18466For SaleMLS ID #PM-142889, Miguel Caceres Concepcion, Keller Williams Real Estate - Tannersville. PMAR
- $319,0003 bd2 ba1.1k sqft2711 Starlight Ter, Tobyhanna, PA 18466For SaleMLS ID #PM-140496, Kevin Scott Diehl, Smart Way America Realty. PMAR
- $287,9003 bd2 ba1.2k sqft1726 Rolling Hills Dr, Tobyhanna, PA 18466For SaleMLS ID #PM-142035, Stephanie Benjamin, Classic Properties - Mountainhome. PMAR
- $329,0003 bd2 ba1.6k sqft2802 Fairhaven Dr, Tobyhanna, PA 18466For SaleMLS ID #PM-139402, Thomas M Waslowski - Realtor, Better Homes and Gardens Real Estate Wilkins & Associates - Stroudsburg. PMAR
- $289,9003 bd2 ba1.4k sqft2144 Onondaga Way, Tobyhanna, PA 18466For SaleMLS ID #PM-141742, Don Jordan, Smart Way America Realty. PMAR
- $320,0004 bd2 ba1.9k sqft4580 Briarcliff Ter, Tobyhanna, PA 18466For SaleMLS ID #PM-141173, Samantha Bonnett, RE/MAX of the Poconos. PMAR
- $295,0005 bd2 ba1.7k sqft3332 Oberon Rd, Tobyhanna, PA 18466For SaleMLS ID #PM-141706, Heideen Shin, Pocono Realty. PMAR
- $279,0003 bd3 ba1.6k sqft107 W Creek View Dr, Gouldsboro, PA 18424For SaleMLS ID #781432, Jay Marquez Jr, Haven Real Estate Collective. GLVR
