Turnkey and ready for its next owner, this 3-bedroom, 2.5-bath residence at 107 W Creek View Drive is a rare find in an STR-friendly location! Set on 0.55 peaceful acres, the property offers plenty of private land for guests or personal enjoyment. Designed for effortless living, the floor plan includes a convenient main-floor bedroom, dedicated laundry, and modern comforts throughout. Step outside to enjoy TWO expansive decks plus a private balcony off the primary bedroom—ideal for morning coffee or relaxing in your private backyard sanctuary. Completely move-in ready, this home is set up perfectly for immediate rental income or personal enjoyment. Don’t miss out on this versatile property! Amenities include: 3 Lakes, Sandy Beaches, in/outdoor pools, tennis court, basketball court, hiking trail, clubhouse, and more!
Pending
$279,000
107 W Creek View Dr, Gouldsboro, PA 18424
3beds
1,610sqft
:
Get pre-qualified$2,042/mo
Single Family Residence
Built in 1974
0.53 Acres Lot
$270,700 Zestimate®
$173/sqft
$193/mo HOA
What's special
Convenient main-floor bedroomPlenty of private landPrivate backyard sanctuaryModern comforts throughoutDedicated laundryTwo expansive decks
- 20 days |
- 1,205 |
- 89 |
Zillow last checked:
Listing updated:
Listed by:
Jay Marquez Jr 610-570-0569,
Haven Real Estate Collective 908-224-2836
Source: GLVR,MLS#: 781432 Originating MLS: Lehigh Valley MLS
Originating MLS: Lehigh Valley MLSFacts & features
Interior
Bedrooms & bathrooms
- Bedrooms: 3
- Bathrooms: 3
- Full bathrooms: 2
- 1/2 bathrooms: 1
Primary bedroom
- Level: Third
- Dimensions: 11.00 x 12.00
Bedroom
- Level: First
- Dimensions: 11.00 x 9.00
Bedroom
- Level: Third
- Dimensions: 17.00 x 8.00
Primary bathroom
- Level: Third
- Dimensions: 6.00 x 12.00
Dining room
- Level: Second
- Dimensions: 9.00 x 12.00
Other
- Level: Second
- Dimensions: 5.00 x 8.00
Half bath
- Level: First
- Dimensions: 5.00 x 4.00
Kitchen
- Level: Second
- Dimensions: 18.00 x 11.00
Laundry
- Level: First
- Dimensions: 12.00 x 8.00
Living room
- Level: Second
- Dimensions: 14.00 x 15.00
Recreation
- Level: First
- Dimensions: 23.00 x 12.00
Heating
- Baseboard
Cooling
- None
Appliances
- Included: Electric Dryer, Electric Oven, Electric Range, Electric Water Heater, Microwave, Refrigerator, Washer
- Laundry: Electric Dryer Hookup
Features
- Dining Area, Separate/Formal Dining Room, Eat-in Kitchen
- Flooring: Hardwood, Luxury Vinyl, Luxury VinylPlank
- Has fireplace: Yes
- Fireplace features: Living Room
Interior area
- Total interior livable area: 1,610 sqft
- Finished area above ground: 1,100
- Finished area below ground: 510
Property
Parking
- Total spaces: 8
- Parking features: Driveway, Off Street, Parking Pad
- Garage spaces: 8
- Has uncovered spaces: Yes
Features
- Stories: 3
- Has view: Yes
- View description: Panoramic
Lot
- Size: 0.53 Acres
Details
- Parcel number: 23304040036
- Zoning: R
- Special conditions: None
Construction
Type & style
- Home type: SingleFamily
- Architectural style: A-Frame,Chalet/Alpine
- Property subtype: Single Family Residence
Materials
- Aluminum Siding, Wood Siding
- Foundation: Slab
- Roof: Asphalt,Fiberglass
Condition
- Year built: 1974
Utilities & green energy
- Sewer: Septic Tank
- Water: Well
Community & HOA
Community
- Subdivision: Big Bass Lake
HOA
- Has HOA: Yes
- HOA fee: $2,320 annually
Location
- Region: Gouldsboro
Financial & listing details
- Price per square foot: $173/sqft
- Tax assessed value: $20,000
- Annual tax amount: $3,694
- Date on market: 7/24/2026
- Ownership type: Fee Simple
Estimated market value
$270,700
$257,000 - $284,000
$2,209/mo
Price history
| Date | Event | Price |
|---|---|---|
| 8/13/2026 | Pending sale | $279,000$173/sqft |
Source:  GLVR #781432 Report a problem GLVR #781432 Report a problem | ||
| 7/24/2026 | Listed for sale | $279,000-3.8%$173/sqft |
Source: GLVR #781432 Report a problem | ||
| 7/1/2026 | Listing removed | $289,900$180/sqft |
Source: PMAR #PM-137694 Report a problem | ||
| 5/15/2026 | Price change | $289,900-3%$180/sqft |
Source: PMAR #PM-137694 Report a problem | ||
| 3/3/2026 | Price change | $299,000-9.1%$186/sqft |
Source: PMAR #PM-137694 Report a problem | ||
| 2/17/2026 | Price change | $328,9990%$204/sqft |
Source: PMAR #PM-137694 Report a problem | ||
| 9/10/2025 | Price change | $329,000-8.6%$204/sqft |
Source: PMAR #PM-134089 Report a problem | ||
| 8/8/2025 | Price change | $360,000-4%$224/sqft |
Source:  PWAR as distributed by MLS GRID #PW251993 Report a problem PWAR as distributed by MLS GRID #PW251993 Report a problem | ||
| 6/30/2025 | Listed for sale | $375,000+108.3%$233/sqft |
Source: PWAR as distributed by MLS GRID #PW251993 Report a problem | ||
| 7/16/2021 | Sold | $180,000+2.9%$112/sqft |
Source:  GSBR as distributed by MLS GRID #212112 Report a problem GSBR as distributed by MLS GRID #212112 Report a problem | ||
| 5/28/2021 | Listed for sale | $175,000+16.7%$109/sqft |
Source: GSBR as distributed by MLS GRID #21-2112 Report a problem | ||
| 9/4/2019 | Listing removed | $149,900$93/sqft |
Source: Pocono Mountain Lakes Realty - Blakeslee #PM-70898 Report a problem | ||
| 8/8/2019 | Listed for sale | $149,900+19.9%$93/sqft |
Source: Pocono Mountain Lakes Realty - Blakeslee #PM-70898 Report a problem | ||
| 10/19/2017 | Listing removed | $125,000$78/sqft |
Source: Big Bass Lake Realty, Inc. #PM-45749 Report a problem | ||
| 4/20/2017 | Listed for sale | $125,000-2.3%$78/sqft |
Source: Big Bass Lake Realty, Inc. #PM-45749 Report a problem | ||
| 7/14/2005 | Sold | $128,000$80/sqft |
Source: Public Record Report a problem | ||
Public tax history
| Year | Property taxes | Tax assessment |
|---|---|---|
| 2025 | $5,314 +14.3% | $20,000 |
| 2024 | $4,649 +4.3% | $20,000 |
| 2023 | $4,456 +3.4% | $20,000 |
| 2022 | $4,309 +1.6% | $20,000 |
| 2021 | $4,243 +6.6% | $20,000 |
| 2020 | $3,978 +1.7% | $20,000 |
| 2018 | $3,912 +50.9% | $20,000 |
| 2017 | $2,592 | $20,000 |
| 2016 | -- | $20,000 |
| 2015 | -- | $20,000 |
| 2014 | -- | $20,000 |
| 2013 | -- | $20,000 |
| 2012 | -- | $20,000 |
| 2011 | -- | $20,000 |
| 2010 | -- | $20,000 |
| 2009 | -- | $20,000 |
| 2008 | -- | $20,000 |
| 2007 | -- | $20,000 |
| 2006 | -- | $20,000 |
| 2005 | -- | $20,000 |
| 2004 | -- | $20,000 |
| 2003 | -- | $20,000 |
| 2002 | -- | $20,000 |
| 2000 | -- | $20,000 |
Find assessor info on the county website
Monthly payment
Est. payment
Payment breakdown
Explore the cost of this home by adjusting the details. Changes won't be saved.Climate risks
Neighborhood: 18424
Nearby schools
GreatSchools rating
- 5/10North Pocono Intmd SchoolGrades: 4-5Distance: 6.3 mi
- 7/10North Pocono Middle SchoolGrades: 6-8Distance: 6.3 mi
- 7/10North Pocono High SchoolGrades: 9-12Distance: 6.3 mi
Schools provided by the listing agent
- Elementary: Moscow Elementary School
- Middle: North Pocono Intermediate School
- High: North Pocono High School
- District: North Pocono
Source: GLVR. This data may not be complete. We recommend contacting the local school district to confirm school assignments for this home.
- $355,100-- bd-- ba-- sqft103 Creekview Dr W, Clifton, PA 18424Off Market
- $310,5003 bd2 ba2.2k sqft97 W Creek View Dr, Gouldsboro, PA 18424Off Market
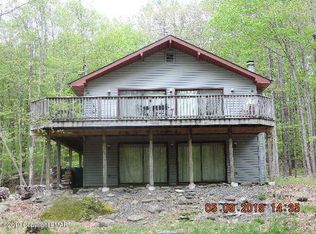
- $1,000-- bd-- ba-- sqftW Creek View Dr, Clifton, PA 18424Off Market
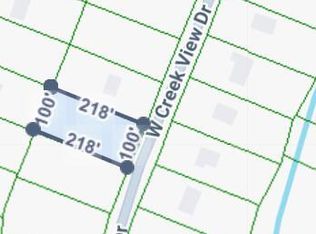
- $4,9000.5 acresC448 Creekview Dr W, Gouldsboro, PA 18424Lot/Land
- $293,900-- bd-- ba-- sqft111 W Creek View Dr, Gouldsboro, PA 18424Off Market
- $--3 bd2 ba1.7k sqft97 Creekview Dr W, Gouldsboro, PA 18424Off Market
- $3,251-- bd-- ba-- sqftW Creek View Dr C-448, Clifton, PA 18424Off Market
- $322,9003 bd2 ba1.2k sqft116 Big Bass Dr, Gouldsboro, PA 18424Off Market
A local agent can set up tours, give advice and negotiate with sellers.
Similar homes
- $265,0003 bd2 ba1.2k sqft44 Big Bass Dr, Gouldsboro, PA 18424For Sale
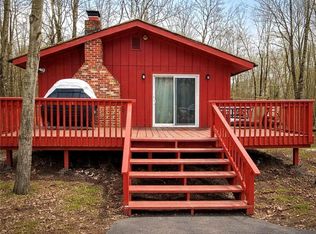 MLS ID #773330, Moira M. Sjolund, BHHS Fox & Roach Bethlehem. GLVR
 - $304,9004 bd2 ba1.5k sqft53 Maple Dr, Clifton Township, PA 18424For Sale
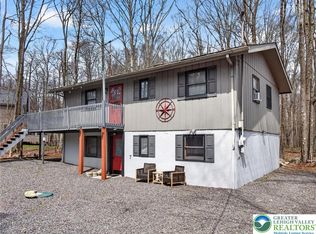 MLS ID #775382, Lisa Bauer, Weichert Realtors - Allentown. GLVR
 - $359,0003 bd2 ba1.4k sqft149 Livingston Ln, Gouldsboro, PA 18424For Sale
 MLS ID #778632, Galina Sergueeva, RE/MAX Centre Realtors. GLVR
 - $399,0004 bd2 ba2k sqft19 Livingston Ln, Gouldsboro, PA 18424For Sale
 MLS ID #778929, Galina Sergueeva, RE/MAX Centre Realtors. GLVR
 - $279,0003 bd2 ba1.2k sqft1739 Rolling Hills Dr, Tobyhanna, PA 18466For SaleMLS ID #781187, Xander Weidenbaum, Redstone Run Realty. GLVR
- $279,9003 bd2 ba2k sqft8466 Bumble Bee Way, Tobyhanna, PA 18466For SaleMLS ID #781725, Joseph J. Salerno, Iron Valley R E - Mountainside. GLVR
- $279,9003 bd2 ba1.2k sqft7079 Boulder Ct, Tobyhanna, PA 18466For SaleMLS ID #780381, Joseph P. Hill, HomeStarr Realty. GLVR
- $200,0004 bd2 ba1.5k sqft23 Floral Dr, Thornhurst, PA 18424For SaleMLS ID #782218, Kelly L. Houston, Keller Williams Northampton. GLVR
- $269,0003 bd2 ba1.2k sqft8592 Periwinkle Dr, Tobyhanna, PA 18466For SaleMLS ID #778834, Xander Weidenbaum, Redstone Run Realty. GLVR
- $257,5003 bd3 ba1.5k sqft9579 Millwood Dr, Tobyhanna, PA 18466For SaleMLS ID #776574, Brian C. Mitchell, Freeby Lai Real Estate. GLVR
- $299,9003 bd3 ba2k sqft1328 Winding Way, Tobyhanna, PA 18466For SaleMLS ID #776806, Shabana Pathan, Keller Williams Northampton. GLVR
- $249,9003 bd2 ba1.4k sqft6250 Park Pl, Tobyhanna, PA 18466For SaleMLS ID #780314, Danny Hazim, Real of Pennsylvania. GLVR
- $289,9004 bd1 ba1.3k sqft341 Rose Marie Ln, East Stroudsburg, PA 18302For SaleMLS ID #782362, Keith S. Torregrossa, RE/MAX of the Poconos. GLVR
- $299,0003 bd2 ba1.8k sqft103 Ash Ln, Greentown, PA 18426For Sale
 MLS ID #PW262578, Rose M Sawyer, CENTURY 21 Select Group - Lake Ariel. PWAR as distributed by MLS GRID
 - $299,0003 bd1 ba1k sqft9253 Westwood Dr, Tobyhanna, PA 18466For SaleMLS ID #779066, Valerie Jones, Keller Williams Northampton. GLVR
- $299,9004 bd2 ba1.9k sqft2396 Winding Way, Tobyhanna, PA 18466For SaleMLS ID #779492, Valerie Jones, Keller Williams Northampton. GLVR
- $250,0004 bd2 ba1.2k sqft2027 Skyview Ter, Tobyhanna, PA 18466For SaleMLS ID #780424, Nick Smith, Coldwell Banker Hearthside. GLVR
- $323,0003 bd2 ba1.8k sqft8495 Bumble Bee Way, Tobyhanna, PA 18466For SaleMLS ID #780592, J.D. Lepeta, Keller Williams Northampton. GLVR
- $229,9003 bd2 ba1.5k sqft9781 Auburn Dr, Tobyhanna, PA 18466For Sale
 MLS ID #PAMR2007140, Heather Schierloh, Real of Pennsylvania. Bright MLS
 - $279,9003 bd2 ba1.3k sqft28 Bruin Rd, Lake Ariel, PA 18436For SaleMLS ID #PW262001, Debbie Friese, Assoc. Broker, Iron Valley R E Innovate. PWAR as distributed by MLS GRID
