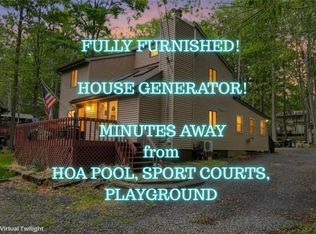
Turn-Key and Ready for You-Just Bring Your Personal Belongings and Start Enjoying this CHARMING 3-LEVEL Home in Big Bass Lake.
FULLY FURNISHED or NOT.
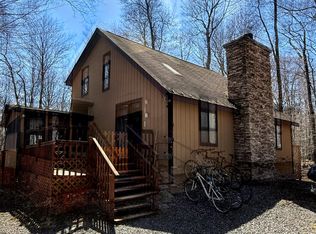
This 4-Bedroom, 2-Bath Home Features an OPEN FLOOR Plan and a Cozy WOOD FIREPLACE for those Chilly Nights. It's only a hop, skip, and a splash away from the POOL! Host unforgettable dinners with friends and family, with ample seating for all. The LOWER LEVEL offers flexibility as a game room or family room with electric FIREPLACE! Have plenty of toys? The 1-car garage has you covered. Relax on the expansive 300+ sq ft deck, perfect for outdoor enjoyment and a CIRCULAR DRIVEWAY can fit 10 or more cars.. Ideally located within short distance to the pool, clubhouse, and recreation center. Furnishings remain with the home--now all that's missing is you!
SHORT-TERM RENTALS friendly HOA. The HOA Sweetens the Deal With INDOOR and OUTDOOR POOLS, TENNIS COURTS, a SNACK BAR CLUBHOUSE, and TWO LAKES with SANDY BEACHES for SWIMMING, FISHING, and KAYAKING.
Whether you're seeking a personal retreat, a year-round home, or a SMART INVESTMENT, this Big Bass Lake property offers endless opportunities. Pack your bags and start making unforgettable memories in the Poconos.
For sale
$399,000
19 Livingston Ln, Gouldsboro, PA 18424
4beds
2,053sqft
Single Family Residence
Built in 1991
0.5 Acres Lot
$385,500 Zestimate®
$194/sqft
$-- HOA
What's special
Open floor planCozy wood fireplace
- 63 days |
- 439 |
- 22 |
Zillow last checked:
Listing updated:
Listed by:
Galina Sergueeva 215-201-6979,
RE/MAX Centre Realtors 215-343-8200
Source: GLVR,MLS#: 778929 Originating MLS: Lehigh Valley MLS
Originating MLS: Lehigh Valley MLSFacts & features
Interior
Bedrooms & bathrooms
- Bedrooms: 4
- Bathrooms: 2
- Full bathrooms: 2
Rooms
- Room types: Den, Four Season, Office, Sunroom
Bedroom
- Description: estimated
- Level: Second
- Dimensions: 13.00 x 11.00
Bedroom
- Description: estimated
- Level: First
- Dimensions: 11.00 x 11.00
Bedroom
- Description: estimated
- Level: Second
- Dimensions: 11.00 x 11.00
Bedroom
- Description: estimated
- Level: Second
- Dimensions: 10.00 x 10.00
Other
- Description: estimated
- Level: First
- Dimensions: 9.00 x 7.00
Other
- Description: estimated
- Level: Second
- Dimensions: 8.00 x 5.00
Recreation
- Description: estimated
- Level: Lower
- Dimensions: 27.00 x 11.00
Heating
- Baseboard, Electric, Fireplace(s), Zoned
Cooling
- Ceiling Fan(s)
Appliances
- Included: ENERGY STAR Qualified Appliances, Electric Dryer, Electric Oven, Electric Range, Electric Water Heater, Microwave, Refrigerator, Washer
- Laundry: Electric Dryer Hookup, Stacked
Features
- Cathedral Ceiling(s), Dining Area, Eat-in Kitchen, Game Room, High Ceilings, Home Office, Kitchen Island, Mud Room, Skylights, Utility Room, Vaulted Ceiling(s), Window Treatments
- Flooring: Carpet, Engineered Hardwood, Hardwood
- Windows: Drapes, Replacement Windows, Skylight(s)
- Basement: Concrete,Walk-Out Access,Rec/Family Area
- Has fireplace: Yes
- Fireplace features: Family Room, Lower Level, Wood Burning, Insert
Interior area
- Total interior livable area: 2,053 sqft
- Finished area above ground: 2,053
- Finished area below ground: 0
Property
Parking
- Total spaces: 1
- Parking features: Attached, Built In, Driveway, Garage, Off Street, Garage Door Opener
- Attached garage spaces: 1
- Has uncovered spaces: Yes
Features
- Stories: 3
- Patio & porch: Balcony, Deck
- Exterior features: Balcony, Deck, Fire Pit, Pool, Tennis Court(s)
- Has private pool: Yes
- Pool features: In Ground
- Has view: Yes
- View description: Mountain(s), Panoramic
Lot
- Size: 0.5 Acres
- Features: Flat, Views, Wooded
Details
- Parcel number: 23304100019
- Zoning: residential
- Special conditions: None
Construction
Type & style
- Home type: SingleFamily
- Architectural style: Bi-Level
- Property subtype: Single Family Residence
Materials
- Brick, Block, Concrete, Vinyl Siding
- Foundation: Basement, Slab
- Roof: Asphalt,Fiberglass
Condition
- Unknown
- Year built: 1991
Utilities & green energy
- Electric: 200+ Amp Service, Circuit Breakers
- Sewer: Septic Tank
- Water: Well
Green energy
- Energy efficient items: Appliances
Community & HOA
Community
- Security: Security System, Smoke Detector(s)
- Subdivision: Big Bass Lake
Location
- Region: Gouldsboro
Financial & listing details
- Price per square foot: $194/sqft
- Tax assessed value: $222,121
- Annual tax amount: $5,208
- Date on market: 6/13/2026
- Ownership type: Fee Simple
Estimated market value
$385,500
$366,000 - $405,000
$2,326/mo
Price history
| Date | Event | Price |
|---|---|---|
| 6/8/2026 | Listed for sale | $399,000-5%$194/sqft |
Source: PMAR #PM-142023 Report a problem | ||
| 6/7/2026 | Listing removed | $420,000$205/sqft |
Source:  GLVR #769109 Report a problem GLVR #769109 Report a problem | ||
| 11/19/2025 | Listed for sale | $420,000+180%$205/sqft |
Source:  Bright MLS #PALW2000732 Report a problem Bright MLS #PALW2000732 Report a problem | ||
| 11/6/2020 | Sold | $150,000-21%$73/sqft |
Source: Public Record Report a problem | ||
| 7/1/2016 | Listing removed | $189,900$92/sqft |
Source: Classic Properties North Pocono #PM-20590 Report a problem | ||
| 11/23/2015 | Price change | $189,900-5%$92/sqft |
Source: Classic Properties North Pocono #PM-20590 Report a problem | ||
| 2/20/2015 | Listed for sale | $199,900+12.3%$97/sqft |
Source: Classic Properties #PM-20590 Report a problem | ||
| 4/24/2007 | Sold | $178,000$87/sqft |
Source: Public Record Report a problem | ||
Public tax history
| Year | Property taxes | Tax assessment |
|---|---|---|
| 2025 | $5,686 +14.3% | $21,400 |
| 2024 | $4,975 +4.3% | $21,400 |
| 2023 | $4,768 +3.4% | $21,400 |
| 2022 | $4,611 +1.6% | $21,400 |
| 2021 | $4,540 +6.6% | $21,400 |
| 2020 | $4,257 +1.7% | $21,400 |
| 2018 | $4,186 +50.9% | $21,400 |
| 2017 | $2,773 | $21,400 |
| 2016 | -- | $21,400 |
| 2015 | -- | $21,400 |
| 2014 | -- | $21,400 |
| 2013 | -- | $21,400 |
| 2012 | -- | $21,400 |
| 2011 | -- | $21,400 |
| 2010 | -- | $21,400 |
| 2009 | -- | $21,400 +4.9% |
| 2008 | -- | $20,400 |
| 2007 | -- | $20,400 |
| 2006 | -- | $20,400 -2.9% |
| 2005 | -- | $21,000 |
| 2004 | -- | $21,000 |
| 2003 | -- | $21,000 |
| 2002 | -- | $21,000 |
| 2000 | -- | $21,000 |
Find assessor info on the county website
Monthly payment
Est. payment
Payment breakdown
Explore the cost of this home by adjusting the details. Changes won't be saved.Climate risks
Neighborhood: 18424
Nearby schools
GreatSchools rating
- 5/10North Pocono Intmd SchoolGrades: 4-5Distance: 6.6 mi
- 7/10North Pocono Middle SchoolGrades: 6-8Distance: 6.6 mi
- 7/10North Pocono High SchoolGrades: 9-12Distance: 6.6 mi
Schools provided by the listing agent
- Elementary: Moscow Elementary
- Middle: North Pocono
- High: North Pocono
- District: North Pocono
Source: GLVR. This data may not be complete. We recommend contacting the local school district to confirm school assignments for this home.
- $307,100-- bd-- ba-- sqft17 Livingston Ln, Gouldsboro, PA 18424Off Market
- $3,300-- bd-- ba-- sqft23 Livingston Ln, Clifton Township, PA 18424Off Market
- $4,900-- bd-- ba-- sqft1235 Livingston Ln, Clifton, PA 18424Off Market
- $3,100-- bd-- ba-- sqft27 Livingston Ln, Clifton Township, PA 18424Off Market
- $8,400-- bd-- ba-- sqft105 Lehigh River Dr N, Clifton, PA 18424Off Market
- $---- bd-- ba-- sqft111 N. Lehigh River Dr, Gouldsboro, PA 18424Off Market
- $4,500-- bd-- ba-- sqft101 Lehigh River Dr N, Clifton, PA 18424Off Market
- $---- bd-- ba-- sqft22 Livingston Ln, Gouldsboro, PA 18424Off Market
A local agent can set up tours, give advice and negotiate with sellers.
A local lender can help you make sure your offer is ready when you are.
Similar homes
- $369,0004 bd2 ba2.5k sqft72 Creekview Dr E, Gouldsboro, PA 18424For Sale
 MLS ID #771899, Galina Sergueeva, RE/MAX Centre Realtors. GLVR
 - $424,9004 bd2 ba2.3k sqft62 E Creek View Dr, Gouldsboro, PA 18424For Sale
 MLS ID #PM-143166, Liliya Malanyuk, Market Force Realty. PMAR
 - $359,0003 bd2 ba1.4k sqft149 Livingston Ln, Gouldsboro, PA 18424For Sale
 MLS ID #778632, Galina Sergueeva, RE/MAX Centre Realtors. GLVR
 - $359,0003 bd2 ba1.4k sqft7 Leah Ln, Clifton Township, PA 18424For Sale
 MLS ID #PM-139211, Sabrina Wilson, Cobblestone Real Estate, LLC. PMAR
 - $319,0003 bd2 ba1.4k sqft21 Cherry Ct, Clifton Township, PA 18424For SaleMLS ID #PM-141022, Michael P Crawley, Jr., Big Bass Lake Realty, Inc.. PMAR
- $315,0003 bd2 ba1.4k sqft113 Mountainside Dr, Gouldsboro, PA 18424For SaleMLS ID #PM-131545, Michael P Crawley, Jr., Big Bass Lake Realty, Inc.. PMAR
- $265,0003 bd2 ba1.2k sqft44 Big Bass Dr, Gouldsboro, PA 18424For SaleMLS ID #773330, Moira M. Sjolund, BHHS Fox & Roach Bethlehem. GLVR
- $304,9004 bd2 ba1.5k sqft53 Maple Dr, Clifton Township, PA 18424For SaleMLS ID #775382, Lisa Bauer, Weichert Realtors - Allentown. GLVR
- $405,0004 bd3 ba1.9k sqft7225 Winnebago Dr, Pocono Lake, PA 18347For SaleMLS ID #PM-143098, Ryan Collins, Keller Williams Real Estate - Stroudsburg. PMAR
- $369,0004 bd3 ba2.5k sqft113 Saint Regis Walk, Tobyhanna, PA 18466For SaleMLS ID #781572, Michael J Volpone, RE/MAX Real Estate. GLVR
- $395,0003 bd2 ba1.8k sqft3103 Evergreen Cir, Tobyhanna, PA 18466For SaleMLS ID #781405, Nick Smith, Coldwell Banker Hearthside. GLVR
- $384,9004 bd3 ba2.5k sqft27 Brunswick Dr, Mount Pocono, PA 18344For SaleMLS ID #778865, Joshua Schoenberger, Steel City Realty. GLVR
- $385,0005 bd2 ba1.5k sqft113 Gross Dr, Pocono Pines, PA 18350For SaleMLS ID #776948, Kelly L. Houston, Keller Williams Northampton. GLVR
- $360,0004 bd3 ba1.8k sqft33 Seneca Rd, Mount Pocono, PA 18344For SaleMLS ID #781752, Pam Gothard, RE/MAX Real Estate. GLVR
- $349,9004 bd3 ba2.2k sqft6017 Boardwalk Dr, Tobyhanna, PA 18466For SaleMLS ID #774929, Jon Campbell, Real of Pennsylvania. GLVR
- $398,0005 bd2 ba2.7k sqft20 Kensington Rd, Hawley, PA 18428For Sale
 MLS ID #PW262100, Colette R. Trail, Pocono Mountain Lakes Realty. PWAR as distributed by MLS GRID
 - $339,0004 bd2 ba2.3k sqft2731 Bonnyview Ln, Tobyhanna, PA 18466For SaleMLS ID #779838, Xander Weidenbaum, Redstone Run Realty. GLVR
- $385,0005 bd3 ba2.3k sqft4587 Briarcliff Ter, Tobyhanna, PA 18466For SaleMLS ID #774275, Heather Schwartz, Iron Valley R E - Mountainside. GLVR
- $360,0002 bd2 ba2.2k sqft1225 Kilmer Rd, Tobyhanna, PA 18466For SaleMLS ID #776206, Ella Rosser, Weichert Realtors Acclaim. GLVR
- $375,0003 bd2 ba1.7k sqft5144 Hounds Ear Rd, Tobyhanna, PA 18466For SaleMLS ID #PM-140270, Cristina Primrose, Keller Williams Real Estate - West End. PMAR
