Experience lake living and year-round amenities in the heart of Lake Naomi at this move-in-ready, fully furnished 5-bedroom, 2 full bath chalet. Engineered hardwood flows throughout the main floor, with open Living & Dining rooms with large sliders for natural light out onto a large deck to enjoy the outdoors. New white kitchen cabinets, sleek tile backsplash and quartz counter, stainless appliances with fresh paint throughout. Main floor bedroom and full bath, plus 4 additional bedrooms with new carpet on the second floor. Convenient mud room or small office/bonus room with second entry, and first-floor laundry. Backing up to community property, the home enjoys a peaceful wooded setting while remaining just steps from the walk/bike path to the indoor community center and only minutes to the Lake. Optional to join the Lake Naomi Club, or just the beach passes, or neither, to enjoy your peaceful retreat. Lake Naomi Club provides the finest amenities, including an Olympic-sized outdoor heated pool overlooking Lake Naomi, a top-rated tennis center complex, a 9-hole private golf course, Lakefront Clubhouse Restaurant & Pub, and a year-round 48,000 sf Community Center featuring a large indoor heated pool, indoor tennis & basketball, fitness center, and 29 acres for additional outdoor activities —making this a true
For sale
Price cut: $15K (5/13)
$385,000
113 Gross Dr, Pocono Pines, PA 18350
5beds
1,557sqft
:
Get pre-qualified$2,650/mo
Single Family Residence
Built in 1974
0.34 Acres Lot
$376,300 Zestimate®
$247/sqft
$81/mo HOA
What's special
Fully furnishedQuartz counterFresh paint throughoutFirst-floor laundrySleek tile backsplashPeaceful wooded settingStainless appliances
- 77 days |
- 1,246 |
- 79 |
Zillow last checked:
Listing updated:
Listed by:
Kelly L. Houston 484-893-4518,
Keller Williams Northampton 610-867-8888
Source: GLVR,MLS#: 776948 Originating MLS: Lehigh Valley MLS
Originating MLS: Lehigh Valley MLSFacts & features
Interior
Bedrooms & bathrooms
- Bedrooms: 5
- Bathrooms: 2
- Full bathrooms: 2
Heating
- Baseboard, Electric, Wood Stove
Cooling
- Ceiling Fan(s)
Appliances
- Included: Dishwasher, Electric Oven, Electric Range, Electric Water Heater
- Laundry: Main Level
Features
- Cathedral Ceiling(s), Dining Area, Entrance Foyer, High Ceilings, Vaulted Ceiling(s)
- Flooring: Carpet, Engineered Hardwood, Vinyl
- Basement: Crawl Space
- Has fireplace: Yes
- Fireplace features: Living Room, Wood Burning
Interior area
- Total interior livable area: 1,557 sqft
- Finished area above ground: 1,557
- Finished area below ground: 0
Video & virtual tour
Property
Parking
- Parking features: Off Street
Features
- Stories: 2
- Patio & porch: Deck
- Exterior features: Deck
Lot
- Size: 0.34 Acres
- Features: Flat, Wooded
Details
- Parcel number: 19 5C 1 86
- Zoning: R-2
- Special conditions: None
Construction
Type & style
- Home type: SingleFamily
- Architectural style: Chalet/Alpine
- Property subtype: Single Family Residence
Materials
- T1-11 Siding, Wood Siding
- Roof: Asphalt,Fiberglass
Condition
- Year built: 1974
Utilities & green energy
- Electric: Circuit Breakers
- Sewer: Septic Tank
- Water: Well
Community & HOA
Community
- Subdivision: Lake Naomi
HOA
- Has HOA: Yes
- HOA fee: $970 annually
Location
- Region: Pocono Pines
Financial & listing details
- Price per square foot: $247/sqft
- Tax assessed value: $178,540
- Annual tax amount: $5,575
- Date on market: 5/13/2026
- Cumulative days on market: 214 days
- Ownership type: Fee Simple
- Road surface type: Paved
Estimated market value
$376,300
$357,000 - $395,000
$2,517/mo
Price history
| Date | Event | Price |
|---|---|---|
| 5/13/2026 | Price change | $385,000-3.8%$247/sqft |
Source: PMAR #PM-141248 Report a problem | ||
| 12/26/2025 | Listed for sale | $400,000+37.9%$257/sqft |
Source: PMAR #PM-137946 Report a problem | ||
| 11/3/2025 | Sold | $290,000+75.5%$186/sqft |
Source: Public Record Report a problem | ||
| 7/1/2019 | Sold | $165,200$106/sqft |
Source: PMAR #PM-60281 Report a problem | ||
Public tax history
| Year | Property taxes | Tax assessment |
|---|---|---|
| 2025 | $5,397 +8.3% | $178,540 |
| 2024 | $4,984 +9.4% | $178,540 |
| 2023 | $4,556 +1.8% | $178,540 |
| 2022 | $4,476 | $178,540 |
| 2021 | $4,476 | $178,540 |
| 2020 | $4,476 +33.5% | $178,540 +814.7% |
| 2019 | $3,352 | $19,520 |
| 2018 | $3,352 | $19,520 |
| 2017 | $3,352 +371.3% | $19,520 |
| 2016 | $711 | $19,520 |
| 2015 | -- | $19,520 |
| 2014 | -- | $19,520 |
| 2013 | -- | $19,520 |
| 2012 | -- | $19,520 |
| 2011 | -- | $19,520 |
| 2010 | -- | $19,520 |
| 2008 | -- | $19,520 |
| 2007 | -- | $19,520 |
| 2006 | -- | $19,520 |
| 2005 | -- | $19,520 |
| 2004 | -- | $19,520 |
| 2003 | -- | $19,520 |
Find assessor info on the county website
Monthly payment
Est. payment
Payment breakdown
Explore the cost of this home by adjusting the details. Changes won't be saved.Climate risks
Neighborhood: 18350
Nearby schools
GreatSchools rating
- 5/10Tobyhanna El CenterGrades: K-6Distance: 1 mi
- 4/10Pocono Mountain West Junior High SchoolGrades: 7-8Distance: 2.3 mi
- 7/10Pocono Mountain West High SchoolGrades: 9-12Distance: 2.5 mi
Schools provided by the listing agent
- Elementary: Tobyhanna Elementary Center
- Middle: Pocono Mountain West Junior High School
- High: Pocono Mountain West High School
- District: Pocono Mountain
Source: GLVR. This data may not be complete. We recommend contacting the local school district to confirm school assignments for this home.
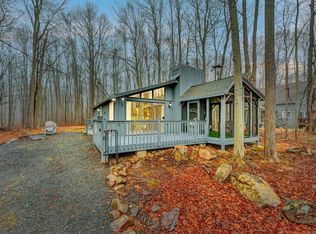
- $290,0003 bd1 ba960 sqft109 Gross Dr, Pocono Pines, PA 18350Sold
- $341,0003 bd2 ba984 sqft117 Gross Dr, Pocono Pines, PA 18350Off Market
- $406,1003 bd2 ba1.6k sqft112 Gross Dr, Pocono Pines, PA 18350Off Market
- $381,5003 bd2 ba1.3k sqft121 Gross Dr, Pocono Pines, PA 18350Off Market
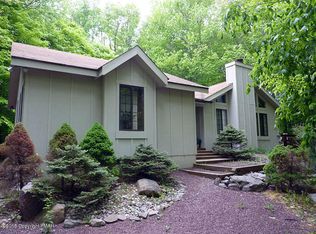
- $293,6002 bd1 ba728 sqft116 Gross Dr, Pocono Pines, PA 18350Off Market
- $175,3600.34 Acres110 Gross Dr, Pocono Pines, PA 18350Off Market
- $679,4004 bd3 ba2.8k sqft309 Deer Wood Ln, Pocono Pines, PA 18350Off Market
- $568,5004 bd3 ba2.1k sqft307 Deer Wood Ln, Pocono Pines, PA 18350Off Market
A local agent can set up tours, give advice and negotiate with sellers.
Similar homes
- $359,9004 bd3 ba2k sqft6137 Victoria Dr, Tobyhanna, PA 18466For Sale
 MLS ID #PM-142226, Maria T Mancuso, Smart Way America Realty. PMAR
 - $399,0004 bd2 ba2k sqft19 Livingston Ln, Gouldsboro, PA 18424For Sale
 MLS ID #778929, Galina Sergueeva, RE/MAX Centre Realtors. GLVR
 - $395,0003 bd3 ba2k sqft104 Merriment Ln, Blakeslee, PA 18610For Sale
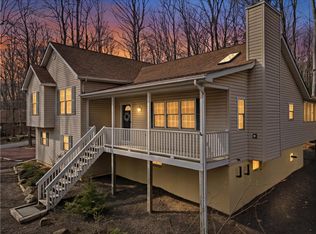 MLS ID #775655, Sandra C.K. Domenico, Keller Williams Real Estate. GLVR
 - $349,0003 bd3 ba1.7k sqft5226 Beechwood Rd, Blakeslee, PA 18610For Sale
 MLS ID #779477, Valerie Jones, Keller Williams Northampton. GLVR
 - $349,9992 bd2 ba1.9k sqft854 Lower Mountain Dr, Effort, PA 18330For SaleMLS ID #780456, Roman Belyayev, Freeby Lai Real Estate. GLVR
- $348,9003 bd2 ba2k sqft111 Sir Lyonnesse Ct, Pocono Lake, PA 18347For SaleMLS ID #777344, Jennifer Mckee, BHGRE Valley Partners-Allentwn. GLVR
- $419,0004 bd3 ba1.9k sqft7225 Winnebago Dr, Pocono Lake, PA 18347For SaleMLS ID #PM-143098, Ryan Collins, Keller Williams Real Estate - Stroudsburg. PMAR
- $350,0004 bd1 ba1.6k sqft41 Arciel Dr, Albrightsville, PA 18210For Sale
 MLS ID #PAMR2006864, Cindy Derolf, Pocono Area Realty Benz Group. Bright MLS
 - $379,5003 bd2 ba1.6k sqft240 Keats Ln, Albrightsville, PA 18210For SaleMLS ID #779105, Jaime Goulet, More Modern Real Estate LLC. GLVR
- $400,0003 bd2 ba1.6k sqft90 Oak Ln, Swiftwater, PA 18370For SaleMLS ID #778926, Stephanie Troiani, RE/MAX of the Poconos. GLVR
- $360,0002 bd2 ba2.2k sqft1225 Kilmer Rd, Tobyhanna, PA 18466For SaleMLS ID #776206, Ella Rosser, Weichert Realtors Acclaim. GLVR
- $395,0003 bd3 ba2.1k sqft2005 Palisades Dr, Blakeslee, PA 18610For SaleMLS ID #773474, Joseph J. Salerno, Iron Valley R E - Mountainside. GLVR
- $359,9993 bd2 ba1.5k sqft209 Center Dr, Blakeslee, PA 18610For SaleMLS ID #779918, Laurie Ann Kester, BHGRE Valley Partners - Emmaus. GLVR
- $395,0003 bd2 ba1.2k sqft9318 Fairmount Way, Tobyhanna, PA 18466For SaleMLS ID #780073, Mary Minnick, Iron Valley R E Northeast. GLVR
- $359,0003 bd2 ba1.4k sqft149 Livingston Ln, Gouldsboro, PA 18424For SaleMLS ID #778632, Galina Sergueeva, RE/MAX Centre Realtors. GLVR
- $390,0003 bd2 ba1.4k sqftSun Valley Dr, Blakeslee, PA 18610For SaleMLS ID #772828, Nick Smith, Coldwell Banker Hearthside. GLVR
- $379,0003 bd2 ba1.8k sqft61 Chapman Cir, Albrightsville, PA 18210For SaleMLS ID #776519, Mary L. Mahoney, Keller Williams Real Estate. GLVR
- $345,0003 bd2 ba1.3k sqft8962 Pheasant Ln, Tobyhanna, PA 18466For SaleMLS ID #777172, Joe Tosco, Real of Pennsylvania. GLVR
- $369,9003 bd3 ba2.3k sqft117 Jennifer Ln, Effort, PA 18330For SaleMLS ID #779436, Xander Weidenbaum, Redstone Run Realty. GLVR
- $340,0003 bd2 ba1.5k sqft149 McMichaels Ct, Stroudsburg, PA 18360For SaleMLS ID #775908, Christopher C. George, Coldwell Banker Hearthside. GLVR
