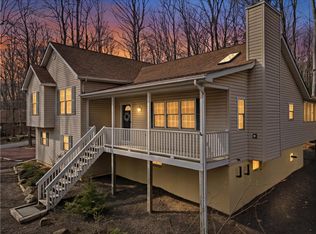
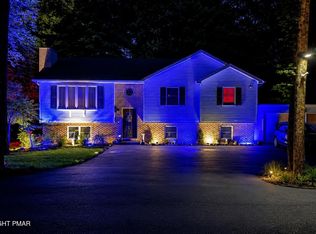
Immaculate and beautifully maintained 3-bedroom home offering luxury Pocono living in desirable Camelot Forest. Set on a private 1-acre lot with low HOA fees of approximately $400/year, this property blends comfort, style, and affordability in a sought-after community with lakes and tennis courts.
Enjoy exceptional outdoor living with both front and rear Trex decks-perfect for relaxing, entertaining, or taking in peaceful wooded surroundings. A stunning 4-season room expands the living space and provides year-round natural light and comfort.
Inside, the home is exceptionally clean and move-in ready, offering a bright and functional layout designed for everyday ease. First-floor primary bedroom, full bathroom, and convenient laundry provide true single-level living flexibility.
Ideal as a full-time residence, weekend retreat, or STR-investment opportunity. Located in a quiet setting while still being just minutes from major routes, shopping, and Pocono attractions.
For sale
Price cut: $16K (6/24)
$348,900
111 Sir Lyonnesse Ct, Pocono Lake, PA 18347
3beds
2,074sqft
:
Get pre-qualified$2,338/mo
Single Family Residence
Built in 1991
0.82 Acres Lot
$336,100 Zestimate®
$168/sqft
$33/mo HOA
What's special
First-floor primary bedroomPeaceful wooded surroundingsTrue single-level living flexibilityConvenient laundry
- 73 days |
- 653 |
- 55 |
Zillow last checked:
Listing updated:
Listed by:
Jennifer Mckee 570-242-2672,
BHGRE Valley Partners-Allentwn 610-421-8887,
Eric A. Rothenberger 610-730-3200,
BHGRE Valley Partners-Allentwn
Source: GLVR,MLS#: 777344 Originating MLS: Lehigh Valley MLS
Originating MLS: Lehigh Valley MLSFacts & features
Interior
Bedrooms & bathrooms
- Bedrooms: 3
- Bathrooms: 2
- Full bathrooms: 2
Rooms
- Room types: Four Season, Sunroom
Primary bedroom
- Level: Second
- Dimensions: 12.00 x 14.00
Bedroom
- Level: First
- Dimensions: 12.00 x 15.00
Bedroom
- Level: Second
- Dimensions: 9.00 x 14.00
Dining room
- Level: First
- Dimensions: 16.00 x 12.00
Family room
- Level: Second
- Dimensions: 16.00 x 15.00
Other
- Level: First
- Dimensions: 5.00 x 8.00
Other
- Level: Second
- Dimensions: 7.00 x 14.00
Kitchen
- Level: First
- Dimensions: 16.00 x 12.00
Laundry
- Level: Second
- Dimensions: 6.00 x 8.00
Living room
- Level: First
- Dimensions: 18.00 x 16.00
Sunroom
- Level: First
- Dimensions: 14.00 x 14.00
Heating
- Electric, Propane
Cooling
- Ductless, Wall/Window Unit(s)
Appliances
- Included: Dishwasher, Electric Dryer, Electric Oven, Electric Range, Electric Water Heater, Microwave, Refrigerator, Washer
- Laundry: Electric Dryer Hookup, Main Level
Features
- Wet Bar, Dining Area, Separate/Formal Dining Room, Vaulted Ceiling(s)
- Flooring: Carpet, Ceramic Tile
- Basement: Crawl Space
- Has fireplace: Yes
- Fireplace features: Lower Level, Living Room
Interior area
- Total interior livable area: 2,074 sqft
- Finished area above ground: 2,074
- Finished area below ground: 0
Video & virtual tour
Property
Parking
- Total spaces: 8
- Parking features: Driveway
- Garage spaces: 8
- Has uncovered spaces: Yes
Features
- Patio & porch: Deck, Patio
- Exterior features: Deck, Patio, Shed, Propane Tank - Leased
Lot
- Size: 0.82 Acres
Details
- Additional structures: Shed(s)
- Parcel number: 19/15B/1/210
- Zoning: R1
- Special conditions: None
Construction
Type & style
- Home type: SingleFamily
- Architectural style: Chalet/Alpine,Contemporary
- Property subtype: Single Family Residence
Materials
- Stucco, Vinyl Siding
- Roof: Asphalt,Fiberglass
Condition
- Year built: 1991
Utilities & green energy
- Electric: 200+ Amp Service, Circuit Breakers
- Sewer: Public Sewer
- Water: Well
Community & HOA
Community
- Subdivision: Camelot Forest Conservation
HOA
- Has HOA: Yes
- HOA fee: $400 annually
Location
- Region: Pocono Lake
Financial & listing details
- Price per square foot: $168/sqft
- Tax assessed value: $122,640
- Annual tax amount: $3,829
- Date on market: 5/20/2026
- Cumulative days on market: 74 days
- Ownership type: Fee Simple
Estimated market value
$336,100
$319,000 - $353,000
$2,647/mo
Price history
| Date | Event | Price |
|---|---|---|
| 6/24/2026 | Price change | $348,900-4.4%$168/sqft |
Source:  GLVR #777344 Report a problem GLVR #777344 Report a problem | ||
| 5/20/2026 | Listed for sale | $364,900+1.4%$176/sqft |
Source: GLVR #777344 Report a problem | ||
| 11/4/2025 | Listing removed | $360,000$174/sqft |
Source: PMAR #PM-133365 Report a problem | ||
| 8/31/2025 | Price change | $360,000-2.7%$174/sqft |
Source: PMAR #PM-133365 Report a problem | ||
| 6/22/2025 | Listed for sale | $370,000$178/sqft |
Source: PMAR #PM-133365 Report a problem | ||
Public tax history
Tax history is unavailable.
Monthly payment
Est. payment
Payment breakdown
Explore the cost of this home by adjusting the details. Changes won't be saved.Climate risks
Neighborhood: 18347
Nearby schools
GreatSchools rating
- 5/10Tobyhanna El CenterGrades: K-6Distance: 5 mi
- 4/10Pocono Mountain West Junior High SchoolGrades: 7-8Distance: 7.7 mi
- 7/10Pocono Mountain West High SchoolGrades: 9-12Distance: 7.9 mi
Schools provided by the listing agent
- Elementary: Tobyhanna Elementary School
- Middle: Clear Run Intermediate School
- High: Pocono Mountain West High School
- District: Pocono Mountain
Source: GLVR. This data may not be complete. We recommend contacting the local school district to confirm school assignments for this home.
- $338,1002 bd2 ba1.4k sqft111 Sir Lyonnesse Ct, Blakeslee, PA 18610Off Market
- $474,6005 bd3 ba2.4k sqft107 Sir Lyonnesse Ct, Blakeslee, PA 18610Off Market
- $295,0003 bd2 ba922 sqft102 King Arthur Rd, Pocono Lake, PA 18347Sold
- $388,6003 bd3 ba3k sqft123 Sir Lyonnesse Ct, Pocono Lake, PA 18347Off Market
- $267,5003 bd2 ba1.3k sqft102 King Arthur, Blakeslee, PA 18610Off Market
- $28,0000.84 Acres159 King Arthur Rd, Pocono Lake, PA 18347Sold
- $112,5003 bd1 ba960 sqft110 Sir Lyonnesse Ct, Blakeslee, PA 18610Sold
- $55,0003 bd2 ba1.2k sqft104 Sir Lyonnesse Ct, Blakeslee, PA 18610Sold
A local agent can set up tours, give advice and negotiate with sellers.
Similar homes
- $395,0003 bd3 ba2k sqft104 Merriment Ln, Blakeslee, PA 18610For Sale
 MLS ID #775655, Sandra C.K. Domenico, Keller Williams Real Estate. GLVR
 - $349,0003 bd3 ba1.7k sqft5226 Beechwood Rd, Blakeslee, PA 18610For Sale
 MLS ID #779477, Valerie Jones, Keller Williams Northampton. GLVR
 - $339,0003 bd2 ba1.1k sqft5344 Conoquenissing Dr, Pocono Lake, PA 18347For Sale
 MLS ID #778578, Jennifer Coover, Anchors & Acres Real Estate. GLVR
 - $360,0003 bd3 ba2.2k sqft2145 Sassafras Ln, Kunkletown, PA 18058For Sale
 MLS ID #PM-143526, Heather Rai Schierloh, Real of Pennsylvania-Brodheadsville. PMAR
 - $419,0004 bd3 ba1.9k sqft7225 Winnebago Dr, Pocono Lake, PA 18347For SaleMLS ID #PM-143098, Ryan Collins, Keller Williams Real Estate - Stroudsburg. PMAR
- $340,0003 bd3 ba2.4k sqft199 Lower Valley Dr, Kunkletown, PA 18058For SaleMLS ID #781230, Patricia H. Hansell, Real Estate of America. GLVR
- $339,9005 bd3 ba2.2k sqft85 Caedman Dr, Albrightsville, PA 18210For SaleMLS ID #781144, Matthew Kessler, Lehigh Valley Just Listed LLC. GLVR
- $339,0004 bd2 ba1.7k sqft855 Towamensing Trl, Albrightsville, PA 18210For SaleMLS ID #776718, Vincent Capria, DiMaria Realty LLC. GLVR
- $349,9003 bd2 ba1.4k sqft19 Uffleman Ln, Albrightsville, PA 18210For SaleMLS ID #774394, Kristin A. Doerger, Keller Williams Real Estate. GLVR
- $340,0003 bd2 ba1.5k sqft149 McMichaels Ct, Stroudsburg, PA 18360For SaleMLS ID #775908, Christopher C. George, Coldwell Banker Hearthside. GLVR
- $345,0003 bd2 ba1.6k sqft97 Autumn Ln, Jim Thorpe, PA 18229For SaleMLS ID #778877, Samantha Iannelli, EXP Realty LLC. GLVR
- $339,0003 bd2 ba1.9k sqft9 Sycamore Cir, Albrightsville, PA 18210For SaleMLS ID #778432, Galina Sergueeva, RE/MAX Centre Realtors. GLVR
- $359,9993 bd2 ba1.5k sqft209 Center Dr, Blakeslee, PA 18610For SaleMLS ID #779918, Laurie Ann Kester, BHGRE Valley Partners - Emmaus. GLVR
- $379,0003 bd2 ba1.8k sqft61 Chapman Cir, Albrightsville, PA 18210For SaleMLS ID #776519, Mary L. Mahoney, Keller Williams Real Estate. GLVR
- $395,0003 bd2 ba1.8k sqft3103 Evergreen Cir, Tobyhanna, PA 18466For SaleMLS ID #781405, Nick Smith, Coldwell Banker Hearthside. GLVR
- $379,5003 bd2 ba1.6k sqft240 Keats Ln, Albrightsville, PA 18210For SaleMLS ID #779105, Jaime Goulet, More Modern Real Estate LLC. GLVR
- $349,9992 bd2 ba1.9k sqft854 Lower Mountain Dr, Effort, PA 18330For SaleMLS ID #780456, Roman Belyayev, Freeby Lai Real Estate. GLVR
- $385,0005 bd2 ba1.5k sqft113 Gross Dr, Pocono Pines, PA 18350For SaleMLS ID #776948, Kelly L. Houston, Keller Williams Northampton. GLVR
- $329,0003 bd2 ba1.4k sqft329 Kilmer Trl, Albrightsville, PA 18210For SaleMLS ID #766976, Vincent Capria, DiMaria Realty LLC. GLVR
- $345,0003 bd2 ba1.8k sqft8495 Bumble Bee Way, Tobyhanna, PA 18466For SaleMLS ID #780592, J.D. Lepeta, Keller Williams Northampton. GLVR
