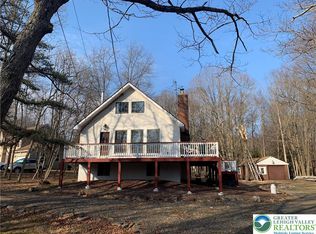
BACK ON THE MARKET & PRICED TO SELL - Beautiful bi-level in the serene setting of Pleasant Valley Estates. You'll be living on vacation! This home has been lovingly updated and maintained. You'll be dazzled by the open concept living room, dining room and kitchen which are flooded with natural light from the wall of windows, sky lights and sliding door. Step out for morning coffee on the deck and observe the wooded hills & forest animals. Three bedrooms, two bathrooms and an oversized laundry room complete this level - including a spa like primary bathroom with a soaking tub. The lower level offers two additional rooms, another full bathroom and a large family room. A huge storage area - perfect for tools, business supplies or a workshop - complete this level. Outside there is a 1 car garage, 2 car carport and a storage shed. The spacious backyard is great for playing and has plenty of room for gardening. Included with the low HOA is access to a community pool and lake and playground. A home inspection is included for your peace of mind.
For sale
Price cut: $25K (9/24)
$295,000
199 Lower Valley Dr, Kunkletown, PA 18058
3beds
2,420sqft
Single Family Residence
Built in 1994
1.16 Acres Lot
$296,200 Zestimate®
$122/sqft
$42/mo HOA
What's special
Sliding doorStorage shedWall of windowsFlooded with natural lightLarge family roomThree bedroomsTwo bathrooms
- 95 days
- 1,493
- 142
Zillow last checked:
Listing updated:
Listed by:
Patricia H. Hansell 610-504-6559,
Real Estate of America 610-351-7900
Source: GLVR,MLS#: 781230 Originating MLS: Lehigh Valley MLS
Originating MLS: Lehigh Valley MLSFacts & features
Interior
Bedrooms & bathrooms
- Bedrooms: 3
- Bathrooms: 3
- Full bathrooms: 3
Primary bedroom
- Level: First
- Dimensions: 16.00 x 15.00
Bedroom
- Level: First
- Dimensions: 14.00 x 13.00
Bedroom
- Level: First
- Dimensions: 12.00 x 9.00
Primary bathroom
- Level: First
- Dimensions: 9.00 x 9.00
Den
- Description: Could be a bedroom with proper egress & zoning approval
- Level: Lower
- Dimensions: 12.00 x 12.00
Den
- Description: Could be a bedroom with proper egress & zoning approval
- Level: Lower
- Dimensions: 12.00 x 9.00
Dining room
- Description: Open to living & kitchen
- Level: First
- Dimensions: 14.00 x 13.00
Family room
- Level: Lower
- Dimensions: 24.00 x 13.00
Other
- Level: First
- Dimensions: 7.00 x 6.00
Other
- Level: Lower
- Dimensions: 7.00 x 5.00
Kitchen
- Description: Open to living & dining
- Level: First
- Dimensions: 14.00 x 10.00
Laundry
- Level: First
- Dimensions: 10.00 x 7.00
Living room
- Description: Open to dining & kitchen
- Level: First
- Dimensions: 26.00 x 14.00
Heating
- Baseboard, Coal Stove, Electric
Cooling
- Ceiling Fan(s), Wall/Window Unit(s)
Appliances
- Included: Dishwasher, Electric Water Heater, Gas Oven, Gas Range, Microwave, Washer
- Laundry: Washer Hookup, Dryer Hookup, Upper Level
Features
- Dining Area, Eat-in Kitchen, Kitchen Island, Family Room Main Level, Skylights, Walk-In Closet(s)
- Flooring: Carpet, Ceramic Tile
- Windows: Skylight(s)
- Basement: Exterior Entry,Other,Concrete,Partially Finished,Walk-Out Access
- Has fireplace: Yes
- Fireplace features: Living Room
Interior area
- Total interior livable area: 2,420 sqft
- Finished area above ground: 1,620
- Finished area below ground: 800
Property
Parking
- Total spaces: 1
- Parking features: Carport, Driveway, Detached, Garage, Off Street, Parking Pad
- Garage spaces: 1
- Has carport: Yes
- Has uncovered spaces: Yes
Features
- Stories: 2
- Patio & porch: Deck
- Exterior features: Deck, Shed
- Has view: Yes
- View description: Hills
Lot
- Size: 1.16 Acres
Details
- Additional structures: Shed(s)
- Parcel number: 136219025669504
- Zoning: R-1-Residential
- Special conditions: None
Construction
Type & style
- Home type: SingleFamily
- Architectural style: Raised Ranch
- Property subtype: Single Family Residence
Materials
- Stone Veneer, Synthetic Stucco, Vinyl Siding
- Foundation: Basement
- Roof: Asphalt,Fiberglass
Condition
- Year built: 1994
Utilities & green energy
- Sewer: Septic Tank
- Water: Well
Community & HOA
Community
- Subdivision: Pleasant Valley Estates
HOA
- Has HOA: Yes
- HOA fee: $500 annually
Location
- Region: Kunkletown
Financial & listing details
- Price per square foot: $122/sqft
- Tax assessed value: $196,110
- Annual tax amount: $6,343
- Date on market: 7/23/2026
- Ownership type: Fee Simple
Estimated market value
$296,200
$281,000 - $311,000
$2,582/mo
Price history
| Date | Event | Price |
|---|---|---|
| 9/24/2026 | Price change | $295,000-7.8%$122/sqft |
Source:  GLVR #781230 Report a problem GLVR #781230 Report a problem | ||
| 9/17/2026 | Listed for sale | $320,000$132/sqft |
Source: GLVR #781230 Report a problem | ||
| 9/14/2026 | Pending sale | $320,000$132/sqft |
Source: GLVR #781230 Report a problem | ||
| 9/9/2026 | Price change | $320,000-3%$132/sqft |
Source: GLVR #781230 Report a problem | ||
| 8/18/2026 | Price change | $330,000-2.9%$136/sqft |
Source: GLVR #781230 Report a problem | ||
| 7/30/2026 | Price change | $340,000-2.9%$140/sqft |
Source: GLVR #781230 Report a problem | ||
| 7/23/2026 | Listed for sale | $350,000$145/sqft |
Source: GLVR #781230 Report a problem | ||
| 7/15/2026 | Listing removed | $350,000$145/sqft |
Source: GLVR #779012 Report a problem | ||
| 6/15/2026 | Listed for sale | $350,000-2.5%$145/sqft |
Source: GLVR #779012 Report a problem | ||
| 5/28/2026 | Listing removed | $359,000$148/sqft |
Source: GLVR #775603 Report a problem | ||
| 5/17/2026 | Pending sale | $359,000$148/sqft |
Source: GLVR #775603 Report a problem | ||
| 4/23/2026 | Listed for sale | $359,000+2.6%$148/sqft |
Source: GLVR #775603 Report a problem | ||
| 6/12/2025 | Listing removed | $350,000$145/sqft |
Source: GLVR #757148 Report a problem | ||
| 5/27/2025 | Price change | $350,000-12.5%$145/sqft |
Source: GLVR #757148 Report a problem | ||
| 5/10/2025 | Listed for sale | $400,000+48.1%$165/sqft |
Source: GLVR #757148 Report a problem | ||
| 10/13/2021 | Sold | $270,000+8%$112/sqft |
Source: GLVR #676493 Report a problem | ||
| 8/25/2021 | Pending sale | $250,000$103/sqft |
Source: GLVR #676493 Report a problem | ||
| 8/19/2021 | Listed for sale | $250,000+35.1%$103/sqft |
Source: GLVR #676493 Report a problem | ||
| 7/12/2007 | Sold | $185,000$76/sqft |
Source: Public Record Report a problem | ||
Public tax history
| Year | Property taxes | Tax assessment |
|---|---|---|
| 2026 | $6,343 +1.6% | $196,110 |
| 2025 | $6,244 +7.1% | $196,110 |
| 2024 | $5,829 +4.3% | $196,110 |
| 2023 | $5,586 +3% | $196,110 |
| 2022 | $5,424 | $196,110 |
| 2021 | $5,424 +2.3% | $196,110 |
| 2020 | $5,301 +15.7% | $196,110 +650.5% |
| 2019 | $4,581 | $26,130 |
| 2018 | $4,581 +1.2% | $26,130 |
| 2017 | $4,529 +578.3% | $26,130 |
| 2016 | $668 | $26,130 |
| 2015 | -- | $26,130 |
| 2014 | -- | $26,130 |
| 2013 | -- | $26,130 |
| 2012 | -- | $26,130 |
| 2011 | -- | $26,130 |
| 2010 | -- | $26,130 |
| 2008 | -- | $26,130 |
| 2007 | -- | $26,130 |
| 2006 | -- | $26,130 |
| 2005 | -- | $26,130 |
| 2004 | -- | $26,130 |
| 2003 | -- | $26,130 |
Find assessor info on the county website
Monthly payment
Est. payment
Payment breakdown
Explore the cost of this home by adjusting the details. Changes won't be saved.Climate risks
Neighborhood: 18058
Nearby schools
Schools provided by the listing agent
- District: Pleasant Valley
Source: GLVR. This data may not be complete. We recommend contacting the local school district to confirm school assignments for this home.
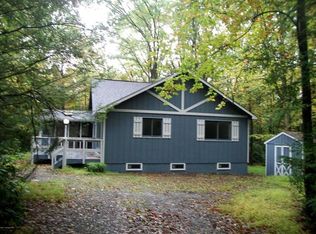
- $223,3002 bd1 ba1.2k sqft193 Lower Valley Dr, Kunkletown, PA 18058Off Market
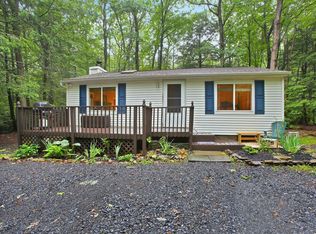
- $292,3003 bd2 ba1.5k sqft202 Lower Valley Dr, Kunkletown, PA 18058Off Market
- $254,6004 bd2 ba804 sqft207 Lower Valley Dr, Kunkletown, PA 18058Off Market
- $183,9002 bd1 ba768 sqft186 Lower Valley Dr, Kunkletown, PA 18058Off Market
Similar homes
- $334,0004 bd2 ba1.9k sqft162 Acorn Ln, Kunkletown, PA 18058For Sale
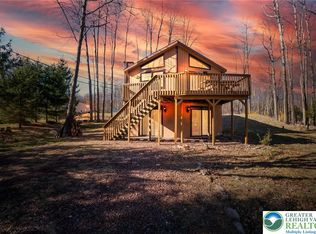 MLS ID #774521, Curt Miller, Keller Williams Allentown. GLVR
 - $290,0003 bd3 ba2.2k sqft629 Carney Rd, Palmerton, PA 18071For Sale
 MLS ID #780693, Pam Gothard, RE/MAX Real Estate. GLVR
 - $299,9003 bd2 ba1.8k sqft67 Arapahoe Rd, Albrightsville, PA 18210For Sale
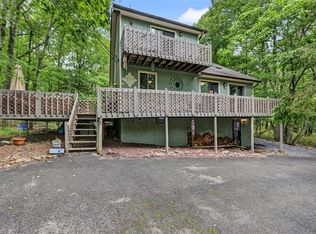 MLS ID #785051, Vincent Capria, DiMaria Realty LLC. GLVR
 - $279,9003 bd2 ba2.2k sqft218 Cherry Ln, Albrightsville, PA 18210For Sale
 MLS ID #774791, Vincent Capria, DiMaria Realty LLC. GLVR
 - $285,0003 bd2 ba1.3k sqft23 Woodland Rd, Albrightsville, PA 18210For Sale
 MLS ID #PACC2008172, Mitchell Ross, Leon R Ross Broker. Bright MLS
 - $330,0004 bd2 ba2.1k sqft89 Shortridge Rd, Albrightsville, PA 18210For SaleMLS ID #PAMR2007400, Lisa Herman, Iron Valley Real Estate of Lehigh Valley. Bright MLS
- $339,0004 bd2 ba1.9k sqft9 Sycamore Cir, Albrightsville, PA 18210For SaleMLS ID #PACC2007718, Galina Sergueeva, RE/MAX Centre Realtors. Bright MLS
