Welcome to 1216 Riverview Dr – an incredible opportunity in Lehigh Township featuring 4 bedrooms, 1 bathroom, a detached 2-car garage and a picturesque 0.55 acre lot offering mountain views and an on-site pond! This turnkey Cape Cod home offers its next buyer a chance to benefit from numerous updates made by the sellers in recent years as well as a flexible and spacious floor plan with 1,680 sq ft. Enter the front door to a bright family room with newer vinyl floors, large bay window and ceiling fan. Continue to the renovated kitchen with newer quartz countertops, cabinets, backsplash, and stainless appliances all replaced by the sellers, in addition to a new well pump and added filtration system completed in 2026. The first floor boasts two large bedrooms with the same newer vinyl floors found throughout the first level. The primary bedroom includes a ceiling fan and spacious closet with the home’s full bathroom located just outside of the two bedrooms on the first floor. On the second level, two more spacious bedrooms - each with an abundance of space and storage await. The interior of the home is completed with a finished basement with walkout access to your rear patio and stunning backyard. Just steps away from the home rests the detached 2-car garage with an additional privacy tree-lined patio! The home includes two lots, with the rear lot featuring a small pond with a view of the mountains in the background. The location in Northampton Area School District is also tough to beat, as this home is less than a mile from the Blue Mountain Loop and nearby Lehigh Gap Nature Center, in addition to easy access to Palmerton and Slatington with numerous shopping and restaurant opportunities! Schedule your appointment today!
For sale
$325,000
1216 Riverview Dr, Walnutport, PA 18088
4beds
1,680sqft
Single Family Residence
Built in 1965
0.55 Acres Lot
$-- Zestimate®
$193/sqft
$-- HOA
What's special
- 7 days
- 1,433
- 109
Zillow last checked:
Listing updated:
Listed by:
John Murrow 267-435-8015,
Compass Pennsylvania LLC 267-435-8015
Source: GLVR,MLS#: 787362 Originating MLS: Lehigh Valley MLS
Facts & features
Interior
Bedrooms & bathrooms
- Bedrooms: 4
- Bathrooms: 1
- Full bathrooms: 1
Bedroom
- Level: First
- Dimensions: 11.00 x 12.00
Bedroom
- Level: First
- Dimensions: 11.00 x 12.00
Bedroom
- Level: Second
- Dimensions: 11.00 x 12.00
Bedroom
- Level: Second
- Dimensions: 11.00 x 12.00
Primary bathroom
- Level: First
- Dimensions: 11.00 x 6.00
Breakfast room nook
- Description: Eat in kitchen
- Level: First
- Dimensions: 11.00 x 15.00
Breakfast room nook
- Level: Basement
- Dimensions: 12.00 x 12.00
Kitchen
- Level: First
- Dimensions: 11.00 x 15.00
Laundry
- Level: Basement
- Dimensions: 6.00 x 8.00
Living room
- Level: First
- Dimensions: 11.00 x 15.00
Living room
- Level: Basement
- Dimensions: 11.00 x 15.00
Heating
- Baseboard, Electric, Wood Stove
Cooling
- Wall/Window Unit(s)
Appliances
- Included: Dryer, Dishwasher, Electric Oven, Electric Range, Electric Water Heater, Microwave, Refrigerator, Washer
Features
- Dining Area, Eat-in Kitchen, Kitchen Island
- Flooring: Laminate, Resilient
- Basement: Finished,Other
- Has fireplace: Yes
- Fireplace features: Living Room
Interior area
- Total interior livable area: 1,680 sqft
- Finished area above ground: 1,680
- Finished area below ground: 0
Property
Parking
- Total spaces: 2
- Parking features: Detached, Garage, Garage Door Opener
- Garage spaces: 2
Features
- Stories: 2
- Has view: Yes
- View description: Hills, Lake, Mountain(s)
- Has water view: Yes
- Water view: Lake
Lot
- Size: 0.55 Acres
- Features: Pond on Lot, Wooded
Details
- Parcel number: H2SW1370516
- Zoning: RA
- Special conditions: None
Construction
Type & style
- Home type: SingleFamily
- Architectural style: Cape Cod
- Property subtype: Single Family Residence
Materials
- Aluminum Siding, Vinyl Siding
- Roof: Asphalt,Fiberglass
Condition
- Year built: 1965
Utilities & green energy
- Sewer: Septic Tank
- Water: Well
Community & HOA
Community
- Subdivision: No Subdivision
Location
- Region: Walnutport
Financial & listing details
- Price per square foot: $193/sqft
- Tax assessed value: $44,500
- Annual tax amount: $3,440
- Date on market: 11/9/2026
- Ownership type: Fee Simple
Estimated market value
Not available
Estimated sales range
Not available
Not available
Price history
| Date | Event | Price |
|---|---|---|
| 11/11/2026 | Listed for sale | $325,000+72%$193/sqft |
Source:  GLVR #787362 Report a problem | ||
| 9/30/2020 | Sold | $189,000+8.1%$113/sqft |
Source: GLVR #643534 Report a problem | ||
| 9/29/2020 | Pending sale | $174,900$104/sqft |
Source: DLP Realty #PANH106760 Report a problem | ||
| 9/29/2020 | Listed for sale | $174,900$104/sqft |
Source: DLP Realty #PANH106760 Report a problem | ||
| 8/2/2020 | Listing removed | $174,900$104/sqft |
Source: DLP Realty #PANH106760 Report a problem | ||
| 7/29/2020 | Listed for sale | $174,900$104/sqft |
Source: DLP Realty #643534 Report a problem | ||
Public tax history
| Year | Property taxes | Tax assessment |
|---|---|---|
| 2026 | $3,441 +4.4% | $44,500 |
| 2025 | $3,296 +0.8% | $44,500 |
| 2024 | $3,271 +1.8% | $44,500 |
| 2023 | $3,213 | $44,500 |
| 2022 | $3,213 +511.9% | $44,500 |
| 2021 | $525 | $44,500 |
| 2020 | $525 | $44,500 |
| 2018 | $525 | $44,500 |
| 2017 | -- | $44,500 |
| 2016 | -- | $44,500 |
| 2015 | -- | $44,500 |
| 2014 | -- | $44,500 |
| 2013 | -- | $44,500 |
| 2012 | -- | $44,500 |
| 2011 | -- | $44,500 |
| 2010 | -- | $44,500 |
| 2004 | -- | $44,500 |
| 2003 | -- | $44,500 |
| 2002 | -- | $44,500 |
| 2000 | -- | $44,500 |
Find assessor info on the county website
Monthly payment
Est. payment
Payment breakdown
Explore the cost of this home by adjusting the details. Changes won't be saved.Climate risks
Neighborhood: 18088
Nearby schools
Schools provided by the listing agent
- District: Northampton
Source: GLVR. This data may not be complete. We recommend contacting the local school district to confirm school assignments for this home.
Similar homes
- $380,0003 bd3 ba1.3k sqft312 Birch St, Walnutport, PA 18088For Sale
 MLS ID #786953, Jane Schiff, Howard Hanna TheFrederickGroup. GLVR
- $324,9995 bd2 ba2.5k sqft962-964 Mauch Chunk Rd, Palmerton, PA 18071For Sale
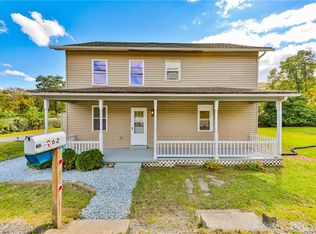 MLS ID #785842, Lisa G. Vukovic, Weichert Realtors. GLVR
- $399,0003 bd2 ba1.9k sqft4861 Coatbridge Ln, Walnutport, PA 18088For Sale
 MLS ID #786960, Jared A. Sawka, Howard Hanna TheFrederickGroup. GLVR
- $349,9004 bd2 ba1.8k sqft1965 Lower Smith Gap Rd, Kunkletown, PA 18058For Sale
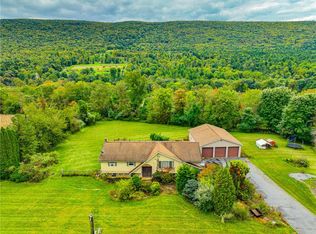 MLS ID #785378, Cass Chies, Diamond 1st Real Estate LLC. GLVR
