Bi-Level home on just over an acre lot in Pleasant Valley School District. 3 bedrooms on upper level plus a finished lower level with a full bath and wood/coal stove. Sliding glass door from dining area to a spacious deck overlooking the backyard. Recent improvements include a new roof, new boiler and water softener and a new electric panel box with surge protection and all new outlets. Quiet, suburban cul-de-sac with 7 homes
Pending
Price cut: $10.1K (8/21)
$339,900
122 Corinne Ct, Effort, PA 18330
3beds
1,796sqft
Single Family Residence
Built in 1994
1.08 Acres Lot
$336,700 Zestimate®
$189/sqft
$-- HOA
What's special
Bi-level homeQuiet suburban cul-de-sac
- 80 days
- 53
- 2
Likely to sell faster than
Zillow last checked:
Listing updated:
Listed by:
Henry R. Sniezek 610-826-2232,
Iron Valley R E Northeast 610-826-2232
Source: GLVR,MLS#: 781551 Originating MLS: Lehigh Valley MLS
Originating MLS: Lehigh Valley MLSFacts & features
Interior
Bedrooms & bathrooms
- Bedrooms: 3
- Bathrooms: 2
- Full bathrooms: 2
Primary bedroom
- Level: First
- Dimensions: 13.00 x 12.00
Bedroom
- Level: First
- Dimensions: 13.00 x 11.00
Bedroom
- Level: First
- Dimensions: 14.00 x 11.00
Primary bathroom
- Level: First
- Dimensions: 11.00 x 9.00
Dining room
- Level: First
- Dimensions: 14.00 x 11.00
Family room
- Level: First
- Dimensions: 14.00 x 11.00
Other
- Level: Lower
- Dimensions: 6.00 x 5.00
Kitchen
- Level: First
- Dimensions: 12.00 x 9.00
Laundry
- Level: Lower
- Dimensions: 7.00 x 3.00
Heating
- Oil, Wood Stove
Cooling
- Wall/Window Unit(s)
Appliances
- Included: Dishwasher, Electric Oven, Electric Range, Oil Water Heater, Refrigerator
Features
- Dining Area
- Flooring: Carpet, Hardwood, Linoleum
- Basement: Concrete
Interior area
- Total interior livable area: 1,796 sqft
- Finished area above ground: 1,220
- Finished area below ground: 576
Property
Parking
- Total spaces: 2
- Parking features: Attached, Garage
- Attached garage spaces: 2
Features
- Stories: 1
Lot
- Size: 1.08 Acres
Details
- Parcel number: 02/89199
- Zoning: R1
- Special conditions: None
Construction
Type & style
- Home type: SingleFamily
- Architectural style: Bi-Level
- Property subtype: Single Family Residence
Materials
- Vinyl Siding
- Foundation: Basement
- Roof: Asphalt,Fiberglass
Condition
- Year built: 1994
Utilities & green energy
- Electric: 200+ Amp Service
- Sewer: Septic Tank
- Water: Well
Community & HOA
Community
- Subdivision: Other
Location
- Region: Effort
Financial & listing details
- Price per square foot: $189/sqft
- Tax assessed value: $138,840
- Annual tax amount: $4,722
- Date on market: 7/28/2026
- Ownership type: Fee Simple
Estimated market value
$336,700
$320,000 - $354,000
$2,313/mo
Price history
| Date | Event | Price |
|---|---|---|
| 9/1/2026 | Pending sale | $339,900$189/sqft |
Source:  GLVR #781551 Report a problem GLVR #781551 Report a problem | ||
| 8/21/2026 | Price change | $339,900-2.9%$189/sqft |
Source: GLVR #781551 Report a problem | ||
| 7/28/2026 | Listed for sale | $350,000+143.1%$195/sqft |
Source: GLVR #781551 Report a problem | ||
| 6/10/2015 | Sold | $144,000+4.3%$80/sqft |
Source: GLVR #491999 Report a problem | ||
| 3/30/2015 | Listed for sale | $138,000$77/sqft |
Source: Weichert Realtors #491999 Report a problem | ||
Public tax history
| Year | Property taxes | Tax assessment |
|---|---|---|
| 2026 | $4,723 +1.5% | $138,840 |
| 2025 | $4,652 +5.5% | $138,840 |
| 2024 | $4,410 +4.1% | $138,840 |
| 2023 | $4,238 +2.8% | $138,840 |
| 2022 | $4,123 +2.6% | $138,840 |
| 2021 | $4,019 +4.1% | $138,840 |
| 2020 | $3,862 -11.7% | $138,840 +470.7% |
| 2019 | $4,372 | $24,330 |
| 2018 | $4,372 +2.4% | $24,330 |
| 2017 | $4,269 +533.5% | $24,330 |
| 2016 | $674 | $24,330 |
| 2015 | -- | $24,330 |
| 2014 | -- | $24,330 |
| 2013 | -- | $24,330 |
| 2012 | -- | $24,330 |
| 2011 | -- | $24,330 |
| 2010 | -- | $24,330 |
| 2008 | -- | $24,330 |
| 2007 | -- | $24,330 |
| 2006 | -- | $24,330 |
| 2005 | -- | $24,330 |
| 2004 | -- | $24,330 |
| 2003 | -- | $24,330 |
| 2002 | -- | $24,330 |
| 2000 | -- | $24,330 |
Find assessor info on the county website
Monthly payment
Est. payment
Payment breakdown
Explore the cost of this home by adjusting the details. Changes won't be saved.Climate risks
Neighborhood: 18330
Nearby schools
Schools provided by the listing agent
- Elementary: Pleasant Valley Elementary
- Middle: Pleasant Valley Middle School
- High: Pleasant Valley High School
- District: Pleasant Valley
Source: GLVR. This data may not be complete. We recommend contacting the local school district to confirm school assignments for this home.

Similar homes
- $325,0003 bd3 ba2.1k sqft1306 N Rocky Mountain Dr, Effort, PA 18330For Sale
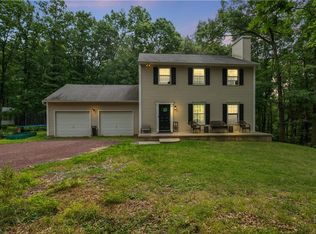 MLS ID #781155, Timothy S. Dodge, Real of Pennsylvania. GLVR
 - $339,0003 bd2 ba1.9k sqft9 Sycamore Cir, Albrightsville, PA 18210For Sale
 MLS ID #778432, Galina Sergueeva, RE/MAX Centre Realtors. GLVR
 - $340,0003 bd1 ba1.6k sqft6981 Cemetery Rd, Bangor, PA 18013For Sale
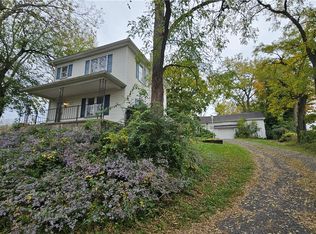 MLS ID #786231, Tiffany E. Hayward, Country Classic Real Estate. GLVR
 - $295,0003 bd3 ba2.4k sqft199 Lower Valley Dr, Kunkletown, PA 18058For Sale
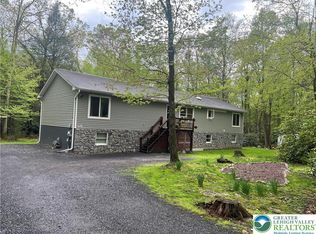 MLS ID #781230, Patricia H. Hansell, Real Estate of America. GLVR
 - $364,0003 bd3 ba2k sqft361 Hallet Rd, East Stroudsburg, PA 18301For Sale
 MLS ID #SC265051, Jodi Dunbar, EXP Realty LLC. GSBR as distributed by MLS GRID
 - $330,0004 bd2 ba2.1k sqft89 Shortridge Rd, Albrightsville, PA 18210For Sale
 MLS ID #PAMR2007400, Lisa Herman, Iron Valley Real Estate of Lehigh Valley. Bright MLS
