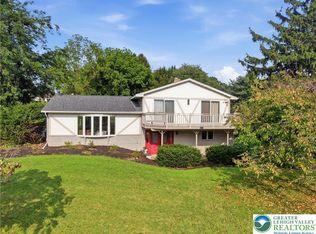
A bilevel design anchors this property perched on a gently sloping 1.35-acre lot overlooking a pond and stream. The setting provides lovely views and includes a partially wooded lot, offering a serene atmosphere for outdoor enjoyment and quiet reflection.
Inside, the home features four bedrooms and two full baths, presenting a functional layout with space to customize. The property needs TLC and is priced accordingly, offering an inviting opportunity to bring personal visions to life.
An attached two-car garage provides everyday convenience, while a gigantic detached garage with space for more than two cars includes a workshop, ideal for projects and hobbies.
Outdoor living is highlighted by a deck off the back, perfect for peaceful mornings or relaxing evenings overlooking the natural surroundings.
For sale
$359,900
550 Ironwood Rd, Walnutport, PA 18088
4beds
1,826sqft
Single Family Residence
Built in 1978
1.35 Acres Lot
$354,000 Zestimate®
$197/sqft
$-- HOA
What's special
Bilevel designAttached two-car garageDeck off the backPartially wooded lotFour bedrooms
- 1 day
- 540
- 48
Zillow last checked:
Listing updated:
Listed by:
Jeffrey D. Torchia 610-360-6466,
Preferred Properties Plus 610-282-1333
Source: GLVR,MLS#: 785879 Originating MLS: Lehigh Valley MLS
Originating MLS: Lehigh Valley MLSFacts & features
Interior
Bedrooms & bathrooms
- Bedrooms: 4
- Bathrooms: 2
- Full bathrooms: 2
Bedroom
- Level: First
- Dimensions: 11.00 x 10.00
Bedroom
- Level: First
- Dimensions: 12.00 x 9.00
Bedroom
- Level: First
- Dimensions: 15.00 x 11.00
Bedroom
- Level: Lower
- Dimensions: 11.00 x 10.00
Dining room
- Level: First
- Dimensions: 12.00 x 10.00
Family room
- Level: Lower
- Dimensions: 24.00 x 14.00
Other
- Level: First
- Dimensions: 8.00 x 8.00
Other
- Level: Lower
- Dimensions: 11.00 x 7.00
Kitchen
- Level: First
- Dimensions: 11.00 x 11.00
Laundry
- Level: Lower
- Dimensions: 11.00 x 9.00
Living room
- Level: First
- Dimensions: 15.00 x 15.00
Other
- Description: Attached 2 car Garage
- Level: Lower
- Dimensions: 26.00 x 20.00
Heating
- Baseboard, Hot Water, Oil
Cooling
- Ceiling Fan(s)
Appliances
- Included: Dishwasher, Electric Oven, Electric Range, Microwave, Refrigerator
- Laundry: Washer Hookup, Dryer Hookup, Lower Level
Features
- Dining Area, Separate/Formal Dining Room, Eat-in Kitchen, Family Room Lower Level, Mud Room, Utility Room
- Flooring: Carpet, Vinyl
- Basement: Finished,Walk-Out Access
Interior area
- Total interior livable area: 1,826 sqft
- Finished area above ground: 1,826
- Finished area below ground: 0
Property
Parking
- Total spaces: 4
- Parking features: Attached, Detached, Garage
- Attached garage spaces: 4
Features
- Stories: 2
- Patio & porch: Deck
- Exterior features: Deck
Lot
- Size: 1.35 Acres
- Features: Pond on Lot
- Residential vegetation: Partially Wooded
Details
- Parcel number: J3 14 4A 0516
- Zoning: A-Agriculture
- Special conditions: None
Construction
Type & style
- Home type: SingleFamily
- Architectural style: Bi-Level
- Property subtype: Single Family Residence
Materials
- Brick, Vinyl Siding
- Foundation: Slab
- Roof: Asphalt,Fiberglass
Condition
- Year built: 1978
Utilities & green energy
- Electric: Circuit Breakers
- Sewer: Septic Tank
- Water: Well
Community & HOA
Community
- Subdivision: Not in Development
Location
- Region: Walnutport
Financial & listing details
- Price per square foot: $197/sqft
- Tax assessed value: $72,300
- Annual tax amount: $5,590
- Date on market: 10/7/2026
- Ownership type: Fee Simple
Estimated market value
$354,000
$336,000 - $372,000
$2,228/mo
Price history
| Date | Event | Price |
|---|---|---|
| 10/7/2026 | Listed for sale | $359,900$197/sqft |
Source:  GLVR #785879 Report a problem GLVR #785879 Report a problem | ||
Public tax history
| Year | Property taxes | Tax assessment |
|---|---|---|
| 2026 | $5,590 +4.4% | $72,300 |
| 2025 | $5,355 +0.8% | $72,300 |
| 2024 | $5,315 +1.8% | $72,300 |
| 2023 | $5,221 | $72,300 |
| 2022 | $5,221 +511.9% | $72,300 |
| 2021 | $853 | $72,300 |
| 2020 | $853 | $72,300 |
| 2018 | $853 | $72,300 |
| 2017 | -- | $72,300 |
| 2016 | -- | $72,300 |
| 2015 | -- | $72,300 |
| 2014 | -- | $72,300 |
| 2013 | -- | $72,300 |
| 2012 | -- | $72,300 |
| 2011 | -- | $72,300 |
| 2010 | -- | $72,300 |
| 2004 | -- | $72,300 |
| 2003 | -- | $72,300 |
| 2002 | -- | $72,300 |
| 2000 | -- | $72,300 |
Find assessor info on the county website
Monthly payment
Est. payment
Payment breakdown
Explore the cost of this home by adjusting the details. Changes won't be saved.Climate risks
Neighborhood: 18088
Nearby schools
Schools provided by the listing agent
- District: Northampton
Source: GLVR. This data may not be complete. We recommend contacting the local school district to confirm school assignments for this home.
Similar homes
- $400,0004 bd2 ba1.9k sqft4468 Thebes Turn, Whitehall, PA 18052For Sale
 MLS ID #785686, Andrew J. Dilg, Corby Realty LLC. GLVR
 - $469,9003 bd3 ba2.1k sqft4673 Steven Ln, Walnutport, PA 18088For Sale
 MLS ID #785048, Bob Susko Jr., RE/MAX Real Estate. GLVR
 - $329,9003 bd2 ba1.6k sqft281 W 26th St, Northampton, PA 18067For Sale
 MLS ID #785948, Micky Konz, BHGRE Valley Partners-Allentwn. GLVR
 - $430,0004 bd3 ba2.3k sqft371 Willow Ave, Walnutport, PA 18088For Sale
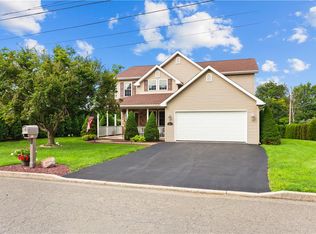 MLS ID #785373, Joe Cenchitz, Coldwell Banker Hearthside. GLVR
 - $319,9003 bd1 ba1k sqft646 S Lehigh Gap St, Walnutport, PA 18088For Sale
 MLS ID #PANH2010736, Rob McCann, Assist 2 Sell Buyers & Sellers Realty, LLC. Bright MLS
 - $399,0003 bd2 ba2.3k sqft7121 Kingstead Dr, Slatington, PA 18080For SaleMLS ID #PALH2016886, Noel Babyak, Keller Williams Real Estate - South Abington Twp. Bright MLS
