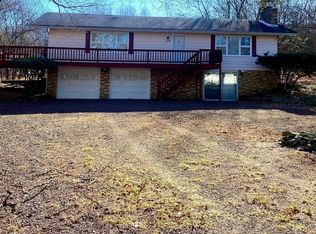
Rare find! Mixed use property: Two homes and three buildings located in busy Brodheadsville. Main home offers 3 bedrooms, 2 baths, original hardwood floors, French doors, quartz fireplace, and stain glass windows. Second Home has 1BR/1bath, new kitchen & flooring. In addition there is a 3 car (40x25) detached garage, The fourth builidng is a two story workshop/2 bay garage (22x32) Lastly the fifth building is a huge 2 story (22x69) storage building. If that is not enough also included in the sale is a second parcel of land. Appointment required
For sale
Price cut: $10K (9/16)
$425,000
558 Effort Neola Rd, Saylorsburg, PA 18353
3beds
1,850sqft
Single Family Residence
Built in 1902
2.14 Acres Lot
$415,600 Zestimate®
$230/sqft
$-- HOA
What's special
Stain glass windowsQuartz fireplaceOriginal hardwood floorsNew kitchenFrench doors
- 47 days
- 560
- 34
Zillow last checked:
Listing updated:
Listed by:
Suzanne Melnick 570-350-3129,
Coldwell Banker Pennco Real Estate 570-476-9501
Source: PMAR,MLS#: PM-143961
Facts & features
Interior
Bedrooms & bathrooms
- Bedrooms: 3
- Bathrooms: 2
- Full bathrooms: 2
Primary bedroom
- Description: Main floor bedroom
- Level: First
- Area: 140
- Dimensions: 10 x 14
Bedroom 2
- Description: with walk in closet
- Level: Second
- Area: 154
- Dimensions: 14 x 11
Bedroom 3
- Description: Has cedar closet
- Level: Second
- Area: 238
- Dimensions: 14 x 17
Primary bathroom
- Description: Walk in shower
- Level: First
- Area: 56
- Dimensions: 7 x 8
Bathroom 2
- Description: Full bath
- Level: Second
- Area: 40
- Dimensions: 5 x 8
Dining room
- Description: original French doors
- Level: First
- Area: 240
- Dimensions: 10 x 24
Kitchen
- Description: Updated
- Level: First
- Area: 120
- Dimensions: 12 x 10
Laundry
- Description: Mudroom
- Level: First
- Area: 64
- Dimensions: 8 x 8
Living room
- Description: Quartz fireplace and stained glass windows
- Level: First
- Area: 378
- Dimensions: 27 x 14
Heating
- Baseboard, Forced Air, Hot Water, Electric, Oil, Propane, Fireplace Insert
Cooling
- Ceiling Fan(s)
Appliances
- Included: Self Cleaning Oven, Range, Electric Range, Refrigerator, Water Heater, Dishwasher, Range Hood, Microwave, Washer, Dryer
- Laundry: Main Level, Electric Dryer Hookup, Washer Hookup, Laundry Closet
Features
- Laminate Counters, Crown Molding, Cedar Closet(s), Walk-In Closet(s), Recessed Lighting, High Speed Internet, Built-in Features, Storage, Hand-held Shower Head, Wide Interior Halls and Doors
- Flooring: Carpet, Ceramic Tile, Hardwood, Vinyl, Wood
- Doors: Barn Door(s), French Doors
- Windows: Window Coverings, Screens
- Basement: Full,Interior Entry,Exterior Entry,Unfinished,Concrete,Storage Space,Sump Hole,Sump Pump
- Number of fireplaces: 1
- Fireplace features: Living Room, Insert, Propane, Stone
- Common walls with other units/homes: No Common Walls
Interior area
- Total structure area: 2,650
- Total interior livable area: 1,850 sqft
- Finished area above ground: 1,850
- Finished area below ground: 0
Property
Parking
- Total spaces: 25
- Parking features: Garage, Open
- Garage spaces: 5
- Uncovered spaces: 20
Features
- Stories: 2
- Patio & porch: Front Porch
- Exterior features: Storage
Lot
- Size: 2.14 Acres
- Features: Corner Lot, Back Yard, Front Yard, Cleared, Wooded, See Remarks
Details
- Additional structures: Guest House, Outbuilding, Second Residence, Storage, Workshop, See Remarks
- Additional parcels included: Second parcel: .8949 acre vacant land Flood zone AE Use of creek & banks belong to fish club
- Parcel number: 02625900014987
- Zoning: RR
- Zoning description: Residential
- Special conditions: Standard
- Other equipment: Call Listing Agent
Construction
Type & style
- Home type: SingleFamily
- Architectural style: Cape Cod,Ranch
- Property subtype: Single Family Residence
Materials
- Stone, Metal Siding, Vinyl Siding
- Foundation: Combination
- Roof: Asphalt,Fiberglass,Metal
Condition
- Year built: 1902
Utilities & green energy
- Electric: 200+ Amp Service, Circuit Breakers
- Sewer: Cesspool
- Water: Well
- Utilities for property: Phone Available, Cable Connected, Propane Tank Owned, Natural Gas Not Available
Community & HOA
Community
- Security: Smoke Detector(s)
- Subdivision: None
HOA
- Has HOA: No
Location
- Region: Saylorsburg
Financial & listing details
- Price per square foot: $230/sqft
- Annual tax amount: $4,979
- Date on market: 8/16/2026
- Listing terms: Cash,Conventional
- Inclusions: One Propane tank All 12 appliances are included Property has three addresses (558/560/562) plus the vacant lot. The one bedroom home is aprox 450 sq ft.
- Exclusions: Second parcel is vacant land along beautiful McMichael's creek Offers deeded 20ft ROW located over #554- see survey. Per deed the use of creek and its banks belong to Fish club.
- Road surface type: Paved
Estimated market value
$415,600
$395,000 - $436,000
$2,209/mo
Price history
| Date | Event | Price |
|---|---|---|
| 9/16/2026 | Price change | $425,000-2.3%$230/sqft |
Source: PMAR #PM-143962 Report a problem | ||
| 8/16/2026 | Listed for sale | $435,000-11.2%$235/sqft |
Source: PMAR #PM-143961 Report a problem | ||
| 10/16/2024 | Listing removed | $490,000$265/sqft |
Source: PMAR #PM-116865 Report a problem | ||
| 6/29/2024 | Listed for sale | $490,000-8.4%$265/sqft |
Source: PMAR #PM-116601 Report a problem | ||
| 12/5/2023 | Listing removed | -- |
Source: PMAR #PM-103650 Report a problem | ||
| 9/7/2023 | Price change | $535,000-1.8%$289/sqft |
Source: PMAR #PM-103650 Report a problem | ||
| 6/9/2023 | Price change | $545,000-3.5%$295/sqft |
Source: PMAR #PM-103650 Report a problem | ||
| 2/23/2023 | Price change | $565,000-3.4%$305/sqft |
Source: PMAR #PM-103650 Report a problem | ||
| 2/1/2023 | Listed for sale | $585,000$316/sqft |
Source: PMAR #PM-103650 Report a problem | ||
Public tax history
Tax history is unavailable.
Monthly payment
Est. payment
Payment breakdown
Explore the cost of this home by adjusting the details. Changes won't be saved.Climate risks
Neighborhood: 18353
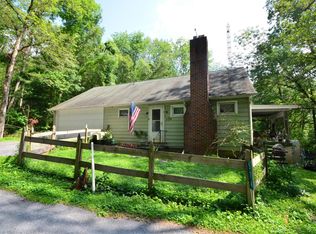
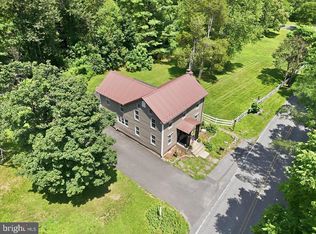
Similar homes
- $--4 bd3 ba2.2k sqft136 Longwoods Dr, Saylorsburg, PA 18353Auction
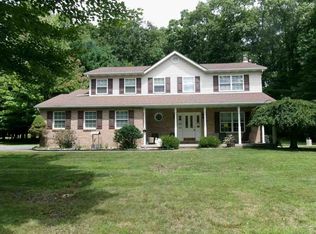 Auction.com 1
 - $464,9004 bd3 ba2.5k sqft1288 Overlook Ct, Saylorsburg, PA 18353For Sale
 MLS ID #PM-142133, Jane Hartin, The Collective Real Estate Agency. PMAR
 - $329,9004 bd3 ba1.7k sqft108 Effort Neola Rd, Effort, PA 18330For Sale
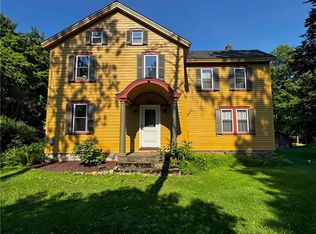 MLS ID #781413, Alex V. Camaerei, VRA Realty. GLVR
 - $425,0003 bd3 ba1.3k sqft68 Lakeview Dr, Albrightsville, PA 18210For Sale
 MLS ID #PAMR2004634, Angela Manzi, Keller Williams Real Estate - Media. Bright MLS
 - $399,0004 bd3 ba1.5k sqft138 Antler Trl, Albrightsville, PA 18210For SaleMLS ID #PAMR2007306, Mitchell Ross, Leon R Ross Broker. Bright MLS
- $480,0003 bd3 ba1.5k sqft6164 Starlight Ct, Swiftwater, PA 18370For SaleMLS ID #PAMR2007350, Michelle Cappabianca, Weichert Realtors Acclaim. Bright MLS
- $410,0003 bd2 ba1.9k sqft4190 Hecktown Rd, Bethlehem, PA 18020For SaleMLS ID #PANH2009844, Ralph Harvey, ListWithFreedom.com. Bright MLS
