Enjoy true serenity and privacy in this 3-bedroom, 2-bath bungalow set on 16 wooded acres along a private road, with no neighboring homes directly in
sight. The home offers a comfortable, functional layout with a full bathroom on each floor. The first floor includes two bedrooms, a laundry area, and a bright living room featuring a stove and three large windows that bring in plenty of natural light. The kitchen can accommodate a dining table, and both the kitchen stove and dryer are fueled by propane. Upstairs, there is the primary bedroom and a full bathroom along with an adjoining bonus room — ideal as a walk-in closet, home office, or flexible-use space.
The insulated home sits on about one cleared acre, offering plenty of room for outdoor gatherings. The remaining 15 wooded acres are enrolled in Pennsylvania's Act 319 Clean and Green program, providing the added benefit of reduced property taxes.
Additional features include a pavilion and two garages, one of which is insulated and equipped with a coal stove for supplemental heat.
The whole-house generator ensures peace of mind during power outages.
Whether the weather's sunny or bringing a light rain, you can enjoy the maintenance-free, covered concrete porches at the front or rear of the home.
The home has been thoughtfully updated since 2015 with newer siding, roof, and exterior doors. All but two windows have been replaced with
vinyl, and the interior showcases durable bamboo and laminate flooring. Mechanical upgrades include a Trane forced-hot-air furnace
that is about three years old, and a tankless water heater installed in 2021. Last year, a whole house water treatment with softener was installed.
Schedule your private showing today and experience the peace and quiet for yourself.
For sale
$459,000
47 Isabella Drive, Albrightsville, PA 18210
3beds
1,232sqft
Single Family Residence
Built in 1981
16 Acres Lot
$441,300 Zestimate®
$373/sqft
$-- HOA
What's special
Insulated homeComfortable functional layout
- 37 days
- 1,239
- 81
Zillow last checked:
Listing updated:
Listed by:
Josh Mrozinski 484-262-9102,
EXP Realty LLC 888-397-7352
Source: GLVR,MLS#: 784431 Originating MLS: Lehigh Valley MLS
Facts & features
Interior
Bedrooms & bathrooms
- Bedrooms: 3
- Bathrooms: 2
- Full bathrooms: 2
Rooms
- Room types: Den, Office
Primary bedroom
- Level: Second
- Dimensions: 22.00 x 11.00
Bedroom
- Level: First
- Dimensions: 16.00 x 11.00
Bedroom
- Level: First
- Dimensions: 10.00 x 11.00
Primary bathroom
- Level: Second
- Dimensions: 8.00 x 11.00
Other
- Level: First
- Dimensions: 6.00 x 7.00
Kitchen
- Level: First
- Dimensions: 15.00 x 11.00
Laundry
- Description: Gas dryer
- Level: First
- Dimensions: 7.00 x 8.00
Living room
- Description: Coal stove, lots of sunlight
- Level: First
- Dimensions: 22.00 x 11.00
Other
- Description: Many uses... walk in closet, office.. your imagination at work!
- Level: Second
- Dimensions: 9.00 x 11.00
Heating
- Baseboard, Coal, Gas, Heat Pump, Propane
Cooling
- None
Appliances
- Included: Dryer, Gas Dryer, Gas Oven, Gas Range, Refrigerator, Water Softener Owned, Washer, Tankless Water Heater
- Laundry: Washer Hookup, Dryer Hookup, GasDryer Hookup, Main Level
Features
- Eat-in Kitchen, Home Office, Walk-In Closet(s)
- Flooring: Laminate, Linoleum, Other, Resilient
- Basement: Crawl Space
Interior area
- Total interior livable area: 1,232 sqft
- Finished area above ground: 1,232
- Finished area below ground: 0
Video & virtual tour
Property
Parking
- Total spaces: 2
- Parking features: Detached, Garage
- Garage spaces: 2
Features
- Stories: 1
- Patio & porch: Covered, Porch
- Exterior features: Porch, Shed, Propane Tank - Leased
- Has view: Yes
- View description: Panoramic
Lot
- Size: 16 Acres
- Features: Flat, Views, Wooded
- Residential vegetation: Partially Wooded
Details
- Additional structures: Shed(s)
- Parcel number: 11B51A5
- Zoning: R2
- Special conditions: None
Construction
Type & style
- Home type: SingleFamily
- Architectural style: Bungalow,Ranch
- Property subtype: Single Family Residence
Materials
- Vinyl Siding
- Roof: Asphalt,Fiberglass
Condition
- Unknown
- Year built: 1981
Utilities & green energy
- Sewer: Septic Tank
- Water: Well
Community & HOA
Community
- Subdivision: Clinton Acres
Location
- Region: Albrightsville
Financial & listing details
- Price per square foot: $373/sqft
- Tax assessed value: $25,603
- Annual tax amount: $1,684
- Date on market: 9/13/2026
- Ownership type: Fee Simple
Estimated market value
$441,300
$419,000 - $463,000
$2,298/mo
Price history
| Date | Event | Price |
|---|---|---|
| 9/13/2026 | Listed for sale | $459,000+135.4%$373/sqft |
Source:  GLVR #784431 Report a problem | ||
| 6/8/2010 | Sold | $195,000$158/sqft |
Source: Agent Provided Report a problem | ||
Public tax history
Tax history is unavailable.
Monthly payment
Est. payment
Payment breakdown
Explore the cost of this home by adjusting the details. Changes won't be saved.Climate risks
Neighborhood: 18210
Nearby schools
Schools provided by the listing agent
- Middle: Penn-Kidder Campus
- High: Jim Thorpe Area
- District: Jim Thorpe
Source: GLVR. This data may not be complete. We recommend contacting the local school district to confirm school assignments for this home.
Similar homes
- $375,0004 bd2 ba1.8k sqft13 Denise Ct, Albrightsville, PA 18210For Sale
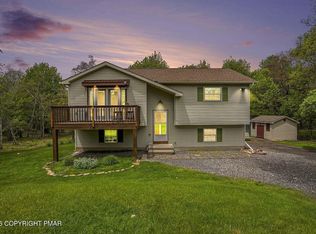 MLS ID #PM-144097, Andrew Brensinger, Keller Williams Real Estate - Stroudsburg. PMAR
- $285,0003 bd2 ba1.3k sqft23 Woodland Rd, Albrightsville, PA 18210For Sale
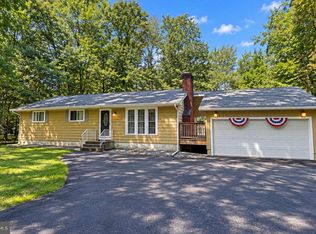
 MLS ID #PACC2008172, Mitchell Ross, Leon R Ross Broker. Bright MLS
- $500,0003 bd3 ba1.6k sqft77 Caedman Dr, Albrightsville, PA 18210For Sale
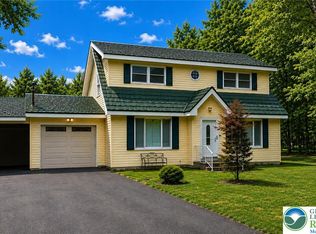 MLS ID #781965, Cass Chies, Diamond 1st Real Estate LLC. GLVR
- $395,0003 bd3 ba1.3k sqft68 Lakeview Dr, Albrightsville, PA 18210For Sale
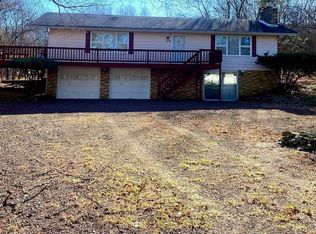 MLS ID #PAMR2004634, Angela Manzi, Keller Williams Real Estate - Media. Bright MLS
- $312,0003 bd2 ba1k sqft21 Maccauley Rd, Albrightsville, PA 18210For SaleMLS ID #PACC2008274, Stephanie Grazio, Pocono Area Realty Benz Group. Bright MLS
- $399,0004 bd3 ba1.5k sqft138 Antler Trl, Albrightsville, PA 18210For SaleMLS ID #PAMR2007306, Mitchell Ross, Leon R Ross Broker. Bright MLS
- $299,9003 bd2 ba1.3k sqft5 Trail Ridge Rd, Albrightsville, PA 18210For SaleMLS ID #PACC2008236, Stacy Hulayev, Realty Mark Associates. Bright MLS
- $430,0003 bd2 ba1.3k sqft5125 Cresco Dr, Pocono Lake, PA 18347For SaleMLS ID #PAMR2007526, Jeff Rickert, RE/MAX Property Specialists. Bright MLS
- $450,0003 bd2 ba1.6k sqft15 Hazard Run Rd, Lake Harmony, PA 18624For SaleMLS ID #PACC2007592, Dicky Rhoads, Keller Williams Real Estate Tri-County. Bright MLS
- $239,9002 bd1 ba1.1k sqft57 Swamp Hollow Ln, Albrightsville, PA 18210For SaleMLS ID #PACC2007898, Tina Guerrieri, RE/MAX Central - Blue Bell. Bright MLS
- $325,9994 bd3 ba1.3k sqft1626 David Ln, Effort, PA 18330For SaleMLS ID #PAMR2007340, Diana Guzman-Rivera, Coldwell Banker Realty. Bright MLS
