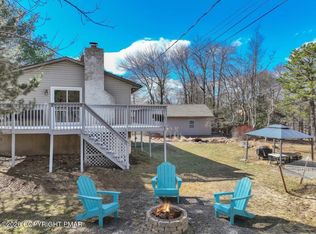
Welcome to your move-in-ready retreat in the highly sought-after Indian Mountain Lakes community in the heart of the Poconos. This meticulously maintained ranch-style home offers the perfect blend of modern efficiency and comfortable, single-level living. You'll really enjoy total peace of mind with significant recent upgrades, including a newer roof, Trane HVAC system, a comprehensive water treatment system, professionally direct wired remote-controlled generator, and much more. All the big-ticket items have been handled for you! The heart of the home features a spacious, light-filled kitchen with a 10-foot island (bar stools included) that flows seamlessly into the main living room with a wood burning fireplace, or use this space as a formal dining room, the choice is yours! Whether you’re hosting a holiday dinner or enjoying a quiet evening by the fire, this airy layout is designed for modern lifestyles. With four generous bedrooms and 2 full modern baths, there is ample room for a growing family, a dedicated home office, or guest quarters for weekend visitors. There is a 1 car attached garage, along with a detached shed with power that can be used for storage or a workshop. Enjoy the outdoors on the massive wrap-around deck with your morning coffee or relax and enjoy all that nature has to offer on this large corner lot with fruit trees and blueberry bushes as well! Living in Indian Mountain Lakes means more than just a beautiful home; it’s a lifestyle. This community offers multiple lakes, perfect for fishing, boating, kayaking, and swimming. Other amenities include outdoor pools, tennis courts, basketball courts, and a clubhouse with scheduled community events. You're going to love it here!
For sale
$330,000
89 Shortridge Rd, Albrightsville, PA 18210
4beds
2,105sqft
Single Family Residence
Built in 1964
0.32 Acres Lot
$330,700 Zestimate®
$157/sqft
$122/mo HOA
What's special
- 10 days
- 790
- 53
Zillow last checked:
Listing updated:
Listed by:
Lisa Herman 610-217-6489,
Iron Valley Real Estate of Lehigh Valley 6107667200
Source: Bright MLS,MLS#: PAMR2007400
Facts & features
Interior
Bedrooms & bathrooms
- Bedrooms: 4
- Bathrooms: 2
- Full bathrooms: 2
- Main level bathrooms: 2
- Main level bedrooms: 4
Rooms
- Room types: Living Room, Primary Bedroom, Bedroom 2, Bedroom 3, Bedroom 4, Kitchen, Family Room, Bathroom 1, Bathroom 2
Primary bedroom
- Level: Main
- Area: 180 Square Feet
- Dimensions: 12 X 15
Bedroom 2
- Level: Main
- Area: 168 Square Feet
- Dimensions: 12 X 14
Bedroom 3
- Level: Main
- Area: 100 Square Feet
- Dimensions: 10 X 10
Bedroom 4
- Level: Main
- Area: 100 Square Feet
- Dimensions: 10 X 10
Bathroom 1
- Level: Main
- Area: 60 Square Feet
- Dimensions: 6 X 10
Bathroom 2
- Level: Main
- Area: 64 Square Feet
- Dimensions: 8 X 8
Family room
- Level: Main
- Area: 276 Square Feet
- Dimensions: 12 X 23
Kitchen
- Features: Kitchen Island
- Level: Main
- Area: 285 Square Feet
- Dimensions: 15 X 19
Living room
- Features: Ceiling Fan(s), Fireplace - Wood Burning
- Level: Main
- Area: 266 Square Feet
- Dimensions: 14 X 19
Mud room
- Level: Main
- Area: 120 Square Feet
- Dimensions: 10 X 12
Heating
- Baseboard, Heat Pump
Cooling
- Central Air, Ceiling Fan(s), Electric
Appliances
- Included: Microwave, Dishwasher, Dryer, Oven/Range - Electric, Refrigerator, Washer, Electric Water Heater
- Laundry: Main Level, Mud Room
Features
- Basement: Unfinished
- Number of fireplaces: 1
- Fireplace features: Wood Burning
Interior area
- Total structure area: 2,105
- Total interior livable area: 2,105 sqft
- Finished area above ground: 2,105
- Finished area below ground: 0
Property
Parking
- Total spaces: 5
- Parking features: Garage Faces Front, Attached, Driveway, Off Street
- Attached garage spaces: 1
- Uncovered spaces: 4
Accessibility
- Accessibility features: None
Features
- Levels: One
- Stories: 1
- Pool features: None
Lot
- Size: 0.32 Acres
- Features: Corner Lot
Details
- Additional structures: Above Grade, Below Grade
- Parcel number: 20631120726272
- Zoning: R1
- Special conditions: Standard
Construction
Type & style
- Home type: SingleFamily
- Architectural style: Ranch/Rambler
- Property subtype: Single Family Residence
Materials
- Vinyl Siding
- Foundation: Block
Condition
- New construction: No
- Year built: 1964
Utilities & green energy
- Sewer: Septic Exists
- Water: Well
Community & HOA
Community
- Subdivision: Indian Mountain Lakes
HOA
- Has HOA: Yes
- HOA fee: $1,465 annually
Location
- Region: Albrightsville
- Municipality: TUNKHANNOCK TWP
Financial & listing details
- Price per square foot: $157/sqft
- Tax assessed value: $133,570
- Annual tax amount: $4,105
- Date on market: 9/9/2026
- Listing agreement: Exclusive Agency
- Listing terms: Cash,Conventional,FHA,VA Loan
- Inclusions: Refrigerator, Washer, Dryer, Generator, Kitchen Island Stools
- Ownership: Fee Simple
Estimated market value
$330,700
$314,000 - $347,000
$2,449/mo
Price history
| Date | Event | Price |
|---|---|---|
| 9/9/2026 | Listed for sale | $330,000+1.5%$157/sqft |
Source:  Bright MLS #PAMR2007400 Report a problem Bright MLS #PAMR2007400 Report a problem | ||
| 8/2/2026 | Listing removed | $325,000$154/sqft |
Source:  GLVR #775726 Report a problem GLVR #775726 Report a problem | ||
| 7/16/2026 | Pending sale | $325,000$154/sqft |
Source: GLVR #775726 Report a problem | ||
| 6/19/2026 | Price change | $325,000-1.5%$154/sqft |
Source: GLVR #775726 Report a problem | ||
| 5/22/2026 | Price change | $330,000-2.9%$157/sqft |
Source: GLVR #775726 Report a problem | ||
| 4/25/2026 | Listed for sale | $340,000+17.2%$162/sqft |
Source: GLVR #775726 Report a problem | ||
| 1/26/2024 | Sold | $290,000-3.3%$138/sqft |
Source: PMAR #PM-109789 Report a problem | ||
| 11/21/2023 | Price change | $299,999-4.8%$143/sqft |
Source: PMAR #PM-109789 Report a problem | ||
| 10/30/2023 | Price change | $314,999-3.1%$150/sqft |
Source: PMAR #PM-109789 Report a problem | ||
| 10/9/2023 | Price change | $324,999-4.4%$154/sqft |
Source: PMAR #PM-109789 Report a problem | ||
| 9/29/2023 | Listed for sale | $339,999+240%$162/sqft |
Source: PMAR #PM-109789 Report a problem | ||
| 5/18/2022 | Sold | $100,000$48/sqft |
Source: Public Record Report a problem | ||
Public tax history
| Year | Property taxes | Tax assessment |
|---|---|---|
| 2026 | $4,105 +3.4% | $133,570 |
| 2025 | $3,972 +8.4% | $133,570 |
| 2024 | $3,663 +7.2% | $133,570 |
| 2023 | $3,418 +1.8% | $133,570 |
| 2022 | $3,358 | $133,570 |
| 2021 | $3,358 | $133,570 |
| 2020 | $3,358 -11.5% | $133,570 +494.2% |
| 2019 | $3,794 | $22,480 |
| 2018 | $3,794 | $22,480 |
| 2017 | $3,794 +477.3% | $22,480 |
| 2016 | $657 | $22,480 +14.6% |
| 2015 | -- | $19,620 |
| 2014 | -- | $19,620 |
| 2013 | -- | $19,620 |
| 2012 | -- | $19,620 |
| 2011 | -- | $19,620 |
| 2010 | -- | $19,620 |
| 2008 | -- | $19,620 |
| 2007 | -- | $19,620 |
| 2006 | -- | $19,620 |
| 2005 | -- | $19,620 |
| 2004 | -- | $19,620 |
| 2003 | -- | $19,620 |
Find assessor info on the county website
Monthly payment
Est. payment
Payment breakdown
Explore the cost of this home by adjusting the details. Changes won't be saved.Climate risks
Neighborhood: 18210
Nearby schools
Schools provided by the listing agent
- District: Pocono Mountain
Source: Bright MLS. This data may not be complete. We recommend contacting the local school district to confirm school assignments for this home.

Similar homes
- $315,0003 bd2 ba1.8k sqft67 Arapahoe Rd, Albrightsville, PA 18210For Sale
 MLS ID #783572, Vincent Capria, DiMaria Realty LLC. GLVR
 - $258,9004 bd1 ba1k sqft58 Woodland Rd, Albrightsville, PA 18210For Sale
 MLS ID #PM-144483, Paul Heck, Everyhome Realtors. PMAR
 - $339,0003 bd2 ba1.9k sqft9 Sycamore Cir, Albrightsville, PA 18210For Sale
 MLS ID #778432, Galina Sergueeva, RE/MAX Centre Realtors. GLVR
 - $395,0003 bd3 ba1.9k sqft65 Highridge Rd, Albrightsville, PA 18210For Sale
 MLS ID #PM-139420, Michelle DeLuca, Keller Williams Real Estate - Albrightsville. PMAR
 - $399,0004 bd3 ba1.5k sqft138 Antler Trl, Albrightsville, PA 18210For Sale
 MLS ID #PAMR2007306, Mitchell Ross, Leon R Ross Broker. Bright MLS
 - $339,9004 bd2 ba1.7k sqftNone Available, Long Pond, PA 18334For SaleMLS ID #PAMR2007430, Natalie Bomberger, Patterson-Schwartz-Hockessin. Bright MLS
- $340,0004 bd3 ba1.3k sqft1626 David Ln, Effort, PA 18330For SaleMLS ID #PAMR2007340, Diana Guzman-Rivera, Coldwell Banker Realty. Bright MLS
- $397,5004 bd3 ba2.5k sqft148 Pocono Rd, Albrightsville, PA 18210For SaleMLS ID #PACC2007630, Tina Guerrieri, RE/MAX Central - Blue Bell. Bright MLS
- $299,9003 bd2 ba1.3k sqft176 Birch Dr, Blakeslee, PA 18610For SaleMLS ID #PAMR2006926, Linda Schuch, Real of Pennsylvania. Bright MLS
