Welcome to this beautifully renovated home, offering modern updates, generous living space, and a private outdoor setting in a peaceful community.
Situated on a double lot, this property provides plenty of room to enjoy the outdoors, with a private backyard and large deck--perfect for entertaining, relaxing, or enjoying time with family.
Inside, the home features 3 bedrooms and 2 full bathrooms, along with two additional bonus rooms that can be used as offices, additional bedrooms, guest spaces, or whatever best fits your needs. The home also offers a large laundry room and a spacious family room, providing plenty of comfortable living space.
Located in a quiet and peaceful community, the home is also just minutes from a local elementary school, making it a convenient choice for families. A great combination of updated living space, modern efficiency, and a private outdoor setting.
For sale
$359,900
3097 Pleasant View Dr, Kunkletown, PA 18058
3beds
2,264sqft
Single Family Residence
Built in 1975
0.68 Acres Lot
$348,300 Zestimate®
$159/sqft
$80/mo HOA
What's special
Private backyardPrivate outdoor settingModern updatesModern efficiencyBeautifully renovated homeLarge laundry roomUpdated living space
- 5 days
- 712
- 57
Likely to sell faster than
Zillow last checked:
Listing updated:
Listed by:
Matthew Raup 570-713-4965,
Keller Williams Real Estate - West End 570-992-1010
Source: PMAR,MLS#: PM-145819
Facts & features
Interior
Bedrooms & bathrooms
- Bedrooms: 3
- Bathrooms: 2
- Full bathrooms: 2
Primary bedroom
- Level: Main
- Area: 149.5
- Dimensions: 11.5 x 13
Bedroom 2
- Level: Main
- Area: 126.5
- Dimensions: 11.5 x 11
Bedroom 3
- Level: Lower
- Area: 121.5
- Dimensions: 9 x 13.5
Primary bathroom
- Level: Main
- Area: 60
- Dimensions: 7.5 x 8
Dining room
- Description: Directly connected with living room
- Level: Main
- Area: 132
- Dimensions: 12 x 11
Family room
- Level: Lower
- Area: 400
- Dimensions: 20 x 20
Kitchen
- Level: Main
- Area: 144
- Dimensions: 12 x 12
Laundry
- Level: Lower
- Area: 69
- Dimensions: 6 x 11.5
Living room
- Description: Directly connected with dining room
- Level: Main
- Area: 166.75
- Dimensions: 11.5 x 14.5
Office
- Level: Main
- Area: 70
- Dimensions: 7 x 10
Other
- Description: Can be used as bedroom or other
- Level: Lower
- Area: 121.5
- Dimensions: 9 x 13.5
Heating
- Baseboard, Forced Air, Heat Pump, Electric
Cooling
- Central Air, Heat Pump, Humidity Control
Appliances
- Included: Oven, Electric Oven, Range, Electric Range, Refrigerator, Ice Maker, Plumbed For Ice Maker, Dishwasher, Exhaust Fan, Microwave
- Laundry: In Basement, Electric Dryer Hookup, Washer Hookup
Features
- Granite Counters
- Flooring: Luxury Vinyl
- Doors: French Doors, Sliding Doors
- Windows: Vinyl Frames, Insulated Windows, Screens
- Basement: Full,Daylight,Interior Entry,Exterior Entry,Walk-Out Access,Walk-Up Access,Finished,Heated,French Drain,Sump Hole,Sump Pump
- Has fireplace: No
- Common walls with other units/homes: No Common Walls
Interior area
- Total structure area: 2,344
- Total interior livable area: 2,264 sqft
- Finished area above ground: 1,212
- Finished area below ground: 1,132
Property
Parking
- Total spaces: 3
- Parking features: Open
- Uncovered spaces: 3
Features
- Stories: 1
- Entry location: front door
- Patio & porch: Patio, Rear Porch, Deck
- Exterior features: Rain Gutters, Private Yard
Lot
- Size: 0.68 Acres
- Dimensions: 159 x 182 x 157 x 181
- Features: Back Yard, Front Yard, Split Possible, Many Trees
Details
- Additional structures: Shed(s)
- Parcel number: 13.2A.1.80
- Zoning description: Residential
- Special conditions: Standard
Construction
Type & style
- Home type: SingleFamily
- Architectural style: Bi-Level
- Property subtype: Single Family Residence
Materials
- Vinyl Siding
- Foundation: Block
- Roof: Shingle
Condition
- Year built: 1975
Utilities & green energy
- Electric: 200+ Amp Service, Circuit Breakers
- Sewer: Septic Tank
- Water: Private
- Utilities for property: Phone Available, Cable Available
Community & HOA
Community
- Security: Smoke Detector(s)
- Subdivision: Pleasant View Lake
HOA
- Has HOA: Yes
- Amenities included: Playground, Basketball Court
- Services included: Water
- HOA fee: $960 annually
Location
- Region: Kunkletown
Financial & listing details
- Price per square foot: $159/sqft
- Tax assessed value: $111,730
- Annual tax amount: $3,614
- Date on market: 10/21/2026
- Listing terms: Cash,Conventional,FHA,USDA Loan,VA Loan
- Inclusions: Brand new refrigerator, dishwasher, above stove microwave, and stove
- Exclusions: NA
- Road surface type: Paved
Estimated market value
$348,300
$331,000 - $366,000
$2,318/mo
Price history
| Date | Event | Price |
|---|---|---|
| 10/21/2026 | Listed for sale | $359,900+111.1%$159/sqft |
Source: PMAR #PM-145819 Report a problem | ||
| 8/24/2023 | Sold | $170,500+89.4%$75/sqft |
Source: PMAR #PM-107699 Report a problem | ||
| 7/3/2023 | Sold | $90,000$40/sqft |
Source: Public Record Report a problem | ||
Public tax history
| Year | Property taxes | Tax assessment |
|---|---|---|
| 2026 | $3,614 +1.6% | $111,730 |
| 2025 | $3,557 +7.1% | $111,730 |
| 2024 | $3,321 +4.3% | $111,730 |
| 2023 | $3,182 +3% | $111,730 |
| 2022 | $3,090 | $111,730 |
| 2021 | $3,090 +2.3% | $111,730 |
| 2020 | $3,020 +16.5% | $111,730 +655.4% |
| 2019 | $2,593 | $14,790 |
| 2018 | $2,593 +1.2% | $14,790 |
| 2017 | $2,563 +578.3% | $14,790 |
| 2016 | $378 | $14,790 |
| 2015 | -- | $14,790 |
| 2014 | -- | $14,790 |
| 2013 | -- | $14,790 |
| 2012 | -- | $14,790 |
| 2011 | -- | $14,790 |
| 2010 | -- | $14,790 |
| 2008 | -- | $14,790 |
| 2007 | -- | $14,790 |
| 2006 | -- | $14,790 |
| 2005 | -- | $14,790 |
| 2004 | -- | $14,790 |
| 2003 | -- | $14,790 |
Find assessor info on the county website
Monthly payment
Est. payment
Payment breakdown
Explore the cost of this home by adjusting the details. Changes won't be saved.Climate risks
Neighborhood: 18058
Similar homes
- $350,0003 bd3 ba2.2k sqft2729 Skyway Dr, Kunkletown, PA 18058For Sale
 MLS ID #PM-143636, Ralph M Harvey, III, ListWithFreedom.com. PMAR
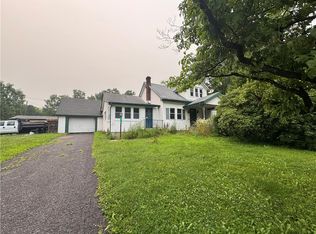
- $359,9994 bd1 ba3.1k sqft7715 Pohopoco Dr, Kunkletown, PA 18058For Sale
 MLS ID #781216, Nick Heist, Gene Durigan Real Estate. GLVR
- $334,9003 bd2 ba1.7k sqft2569 Birch Hollow Dr, Effort, PA 18330For Sale
 MLS ID #783564, Marian Fuhr, IronValley RE of Lehigh Valley. GLVR
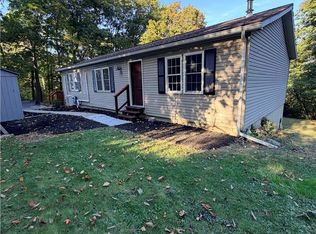
- $399,9005 bd3 ba2.6k sqft505 Fairview Ave, Slatington, PA 18080For Sale
 MLS ID #786912, Bob Brown Jr., Realty 365. GLVR
- $305,0003 bd2 ba1.3k sqft32 Shawnee Trl, Albrightsville, PA 18210For Sale
 MLS ID #PACC2008434, Marion Gaeta, The Real Estate Group, LLC. Bright MLS
- $325,0005 bd3 ba2.3k sqft507 Starlite Ct, Stroudsburg, PA 18360For SaleMLS ID #PAMR2007404, Ethan Mills, Keller Williams Keystone Realty. Bright MLS
- $330,0004 bd2 ba2.1k sqft89 Shortridge Rd, Albrightsville, PA 18210For SaleMLS ID #PAMR2007400, Lisa Herman, Iron Valley Real Estate of Lehigh Valley. Bright MLS
- $364,0003 bd3 ba2k sqft361 Hallet Rd, East Stroudsburg, PA 18301For Sale
 MLS ID #SC265051, Jodi Dunbar, EXP Realty LLC. GSBR as distributed by MLS GRID
- $325,9994 bd3 ba1.3k sqft1626 David Ln, Effort, PA 18330For SaleMLS ID #PAMR2007340, Diana Guzman-Rivera, Coldwell Banker Realty. Bright MLS
