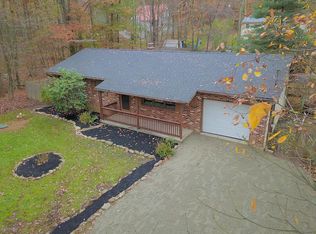
Welcome to 1626 David Lane, a truly exceptional Pocono retreat where refined living meets the tranquility of a private getaway. Completely remodeled with meticulous attention to detail, this stunning 4-bedroom, 3-bath residence has been thoughtfully crafted to offer modern elegance, comfort, and effortless entertaining. From the moment you arrive, the property makes a lasting impression. The beautifully renovated interior showcases a sophisticated blend of contemporary finishes and inviting warmth, creating a home that feels both elevated and welcoming. Every space has been carefully considered, offering an exceptional setting for relaxing, gathering, and enjoying the Pocono lifestyle. Step outside and discover your own private oasis. An above-ground pool provides the perfect setting for summer afternoons, while the expansive outdoor areas offer plenty of room for entertaining guests, hosting gatherings, or simply enjoying the peaceful surroundings. Adding to the property's appeal is a large detached garage with an impressive amount of space, offering exceptional versatility for vehicles, storage, hobbies, recreation, or entertaining. With its generous size and flexible use, it is a rare feature that adds both functionality and value to this remarkable property. Nestled in the beautiful Pocono Mountains, this home offers the feeling of a secluded escape while keeping you close to the area's renowned outdoor recreation, attractions, and amenities. Whether envisioned as a luxurious primary residence, weekend sanctuary, or private Pocono getaway, 1626 David Lane presents a rare opportunity to experience comfort, style, and the best of mountain living.
For sale
Price cut: $14K (10/6)
$325,999
1626 David Ln, Effort, PA 18330
4beds
1,311sqft
Single Family Residence
Built in 1990
0.34 Acres Lot
$323,800 Zestimate®
$249/sqft
$17/mo HOA
What's special
Above-ground poolBeautifully renovated interiorCompletely remodeledExpansive outdoor areas
- 46 days
- 732
- 49
Zillow last checked:
Listing updated:
Listed by:
Diana Guzman-Rivera 843-489-5417,
Coldwell Banker Realty 6103739900
Source: Bright MLS,MLS#: PAMR2007340
Facts & features
Interior
Bedrooms & bathrooms
- Bedrooms: 4
- Bathrooms: 3
- Full bathrooms: 3
- Main level bathrooms: 1
- Main level bedrooms: 2
Basement
- Area: 0
Heating
- Baseboard, Electric
Cooling
- None
Appliances
- Included: Electric Water Heater
Features
- Basement: Exterior Entry,Walk-Out Access
- Has fireplace: No
Interior area
- Total structure area: 1,311
- Total interior livable area: 1,311 sqft
- Finished area above ground: 1,311
- Finished area below ground: 0
Video & virtual tour
Property
Parking
- Total spaces: 10
- Parking features: Storage, Oversized, Detached, Driveway
- Garage spaces: 6
- Uncovered spaces: 4
Accessibility
- Accessibility features: 2+ Access Exits
Features
- Levels: Two
- Stories: 2
- Has private pool: Yes
- Pool features: Private
Lot
- Size: 0.34 Acres
Details
- Additional structures: Above Grade, Below Grade
- Parcel number: 02.15.2.40173
- Zoning: R1
- Special conditions: Standard
Construction
Type & style
- Home type: SingleFamily
- Architectural style: Traditional
- Property subtype: Single Family Residence
Materials
- Vinyl Siding
- Foundation: Block
Condition
- New construction: No
- Year built: 1990
Utilities & green energy
- Sewer: On Site Septic
- Water: Well
Community & HOA
Community
- Subdivision: Sun Valley
HOA
- Has HOA: Yes
- HOA fee: $200 annually
Location
- Region: Effort
- Municipality: CHESTNUTHILL TWP
Financial & listing details
- Price per square foot: $249/sqft
- Tax assessed value: $106,470
- Annual tax amount: $3,621
- Date on market: 9/3/2026
- Listing agreement: Exclusive Right To Sell
- Ownership: Fee Simple
Estimated market value
$323,800
$308,000 - $340,000
$2,399/mo
Price history
| Date | Event | Price |
|---|---|---|
| 10/6/2026 | Price change | $325,999-4.1%$249/sqft |
Source:  Bright MLS #PAMR2007340 Report a problem Bright MLS #PAMR2007340 Report a problem | ||
| 9/3/2026 | Listed for sale | $340,000+151.9%$259/sqft |
Source: Bright MLS #PAMR2007340 Report a problem | ||
| 2/6/2023 | Sold | $135,000$103/sqft |
Source: Bright MLS #PAMR2001570 Report a problem | ||
| 1/27/2023 | Pending sale | $135,000-3.6%$103/sqft |
Source: Bright MLS #PAMR2001570 Report a problem | ||
| 1/23/2023 | Price change | $140,000-9.6%$107/sqft |
Source: Bright MLS #PAMR2001570 Report a problem | ||
| 1/19/2023 | Price change | $154,900-3.1%$118/sqft |
Source: Bright MLS #PAMR2001570 Report a problem | ||
| 12/29/2022 | Listed for sale | $159,900+14.2%$122/sqft |
Source: Bright MLS #PAMR2001570 Report a problem | ||
| 12/29/2022 | Listing removed | -- |
Source: Owner Report a problem | ||
| 12/15/2022 | Price change | $140,000-5.7%$107/sqft |
Source: Owner Report a problem | ||
| 12/11/2022 | Price change | $148,500-1%$113/sqft |
Source: Owner Report a problem | ||
| 10/24/2022 | Price change | $150,000-16.7%$114/sqft |
Source: Owner Report a problem | ||
| 10/3/2022 | Price change | $180,000+12.5%$137/sqft |
Source: Bright MLS #PAMR2001366 Report a problem | ||
| 8/12/2022 | Listed for sale | $160,000$122/sqft |
Source: Owner Report a problem | ||
| 7/27/2022 | Listing removed | -- |
Source: Owner Report a problem | ||
| 7/23/2022 | Listed for sale | $160,000+41.6%$122/sqft |
Source: Owner Report a problem | ||
| 10/17/2007 | Sold | $113,000+16.4%$86/sqft |
Source: Public Record Report a problem | ||
| 1/5/2007 | Sold | $97,089$74/sqft |
Source: Public Record Report a problem | ||
Public tax history
| Year | Property taxes | Tax assessment |
|---|---|---|
| 2026 | $3,622 +1.5% | $106,470 |
| 2025 | $3,568 +5.5% | $106,470 |
| 2024 | $3,382 +4.1% | $106,470 |
| 2023 | $3,250 +2.8% | $106,470 |
| 2022 | $3,162 +2.6% | $106,470 |
| 2021 | $3,082 +4.1% | $106,470 |
| 2020 | $2,962 -23.2% | $106,470 +395.9% |
| 2019 | $3,859 | $21,470 |
| 2018 | $3,859 +2.4% | $21,470 |
| 2017 | $3,767 +533.5% | $21,470 |
| 2016 | $595 | $21,470 |
| 2015 | -- | $21,470 |
| 2014 | -- | $21,470 |
| 2013 | -- | $21,470 |
| 2012 | -- | $21,470 +17.6% |
| 2011 | -- | $18,260 |
| 2010 | -- | $18,260 |
| 2008 | -- | $18,260 |
| 2007 | -- | $18,260 |
| 2006 | -- | $18,260 |
| 2005 | -- | $18,260 |
| 2004 | -- | $18,260 |
| 2003 | -- | $18,260 |
| 2002 | -- | $18,260 |
| 2000 | -- | $18,260 |
Find assessor info on the county website
Monthly payment
Est. payment
Payment breakdown
Explore the cost of this home by adjusting the details. Changes won't be saved.Climate risks
Neighborhood: 18330
Nearby schools
Schools provided by the listing agent
- District: Pleasant Valley
Source: Bright MLS. This data may not be complete. We recommend contacting the local school district to confirm school assignments for this home.
Similar homes
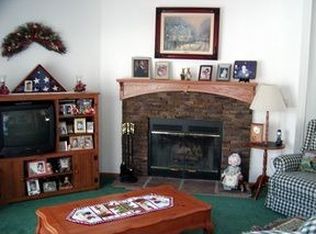
- $334,9003 bd2 ba1.7k sqft2569 Birch Hollow Dr, Effort, PA 18330For Sale
 MLS ID #783564, Marian Fuhr, IronValley RE of Lehigh Valley. GLVR
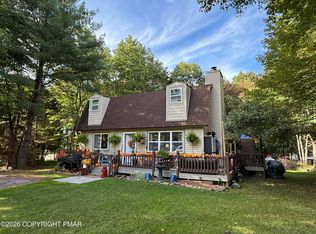
 - $335,0003 bd2 ba1.4k sqft483 Mountain Rd, Albrightsville, PA 18210For Sale
 MLS ID #PM-145055, Vincent Capria, Jr., DiMaria Realty, LLC. PMAR
 - $297,5003 bd1 ba1.1k sqft118 Buckhill Rd, Albrightsville, PA 18210For Sale
 MLS ID #784573, John Keely, Keller Williams Real Estate. GLVR
 - $312,0003 bd2 ba1k sqft21 Maccauley Rd, Albrightsville, PA 18210For Sale

 MLS ID #PACC2008274, Stephanie Grazio, Pocono Area Realty Benz Group. Bright MLS
 - $339,9004 bd2 ba1.7k sqftNone Available, Long Pond, PA 18334For SaleMLS ID #PAMR2007430, Natalie Bomberger, Patterson-Schwartz-Hockessin. Bright MLS
- $299,9003 bd2 ba1.3k sqft5 Trail Ridge Rd, Albrightsville, PA 18210For SaleMLS ID #PACC2008236, Stacy Hulayev, Realty Mark Associates. Bright MLS
- $289,9003 bd2 ba1.3k sqft176 Birch Dr, Blakeslee, PA 18610For SaleMLS ID #PAMR2006926, Linda Schuch, Real of Pennsylvania. Bright MLS
- $325,0003 bd2 ba1.1k sqft331 Mohansic Ln, Tobyhanna, PA 18466For SaleMLS ID #PAMR2007478, Ken Garzillo, Century 21 Select Group. Bright MLS
- $338,0005 bd3 ba1.7k sqft5265 Glen Ter, Tobyhanna, PA 18466For Sale
 MLS ID #PW262745, Samantha Jackson, Berkshire Hathaway HomeServices Pocono Real Estate Hawley. PWAR as distributed by MLS GRID
 - $309,0003 bd2 ba1.6k sqft3117 Tutelo Way, Tobyhanna, PA 18466For SaleMLS ID #PAMR2007402, Jessica Ouellette, Century 21 Select Group. Bright MLS
