Welcome to your Pocono escape in the sought-after Towamensing Trails-a premier lake community known for its strong short-term rental appeal, natural beauty, and year-round recreation. This beautifully updated and furnished 3/4 bedroom, 2-bath chalet offers the perfect blend of rustic charm and modern comfort. Nestled on a private, wooded lot, the home features an attractive and functional layout ideal for both personal use and investment. Step inside to find warm finishes, a cozy wood-burning fireplace, and an upgraded kitchen complete with stainless steel appliances. The first-floor bedroom adds convenience, while two additional bedrooms upstairs provide space for guests or family. Outdoor living truly sets this property apart. Enjoy your morning coffee or evening gatherings on the expansive wraparound front deck or unwind in the newly added hot tub overlooking the spacious backyard and secondary entertainment deck. A circular driveway and detached garage offer ample parking and ease of access. Recent upgrades, including efficient mini-split cooling, enhance comfort year-round, making this home turnkey for short-term rental income or a full-time residence. Located in a vibrant, amenity-rich community, residents and guests enjoy access to a 190-acre lake with beach, outdoor pool, clubhouse, restaurant, and sports courts, along with walking trails and year-round activities. The community is well-known for its vacation-friendly atmosphere and strong rental demand, with allowances for short-term rentals and even golf cart use throughout the neighborhood. Conveniently situated in the heart of the Pocono Mountains, you're just a short drive to skiing, hiking, water parks, and historic towns like Jim Thorpe, while still within easy reach of major metropolitan areas including New York, New Jersey, and Philadelphia. Whether you're looking for a profitable STR investment or a cozy mountain retreat to call home, this upgraded Pocono chalet checks all the boxes.
Pending
$379,500
240 Keats Ln, Albrightsville, PA 18210
3beds
1,662sqft
Single Family Residence
Built in 1974
0.43 Acres Lot
$372,900 Zestimate®
$228/sqft
$41/mo HOA
What's special
Cozy wood-burning fireplaceWarm finishesFirst-floor bedroomEfficient mini-split coolingCircular drivewayPrivate wooded lotExpansive wraparound front deck
- 59 days |
- 1,179 |
- 99 |
Zillow last checked:
Listing updated:
Listed by:
Jaime Goulet 570-234-3400,
More Modern Real Estate LLC 570-234-3400
Source: GLVR,MLS#: 779105 Originating MLS: Lehigh Valley MLS
Originating MLS: Lehigh Valley MLSFacts & features
Interior
Bedrooms & bathrooms
- Bedrooms: 3
- Bathrooms: 2
- Full bathrooms: 2
Primary bedroom
- Level: Second
- Dimensions: 23.00 x 15.00
Bedroom
- Level: Second
- Dimensions: 11.00 x 15.00
Bedroom
- Level: Second
- Dimensions: 12.00 x 12.00
Primary bathroom
- Level: Second
- Dimensions: 5.00 x 11.00
Dining room
- Level: First
- Dimensions: 10.00 x 12.00
Other
- Level: First
- Dimensions: 5.00 x 12.00
Kitchen
- Level: First
- Dimensions: 10.00 x 12.00
Living room
- Level: First
- Dimensions: 23.00 x 16.00
Other
- Level: First
- Dimensions: 13.00 x 13.00
Heating
- Baseboard, Electric
Cooling
- Ceiling Fan(s), Ductless
Appliances
- Included: Dryer, Dishwasher, Electric Oven, Electric Range, Electric Water Heater, Microwave, Refrigerator, Washer
- Laundry: Main Level
Features
- Dining Area, Eat-in Kitchen
- Flooring: Hardwood, Luxury Vinyl, Luxury VinylPlank, Other
- Basement: Crawl Space
- Has fireplace: Yes
- Fireplace features: Family Room, Wood Burning
Interior area
- Total interior livable area: 1,662 sqft
- Finished area above ground: 1,662
- Finished area below ground: 0
Property
Parking
- Total spaces: 1
- Parking features: Driveway, Detached, Garage, Off Street
- Garage spaces: 1
- Has uncovered spaces: Yes
Features
- Patio & porch: Deck, Patio
- Exterior features: Deck, Fire Pit, Hot Tub/Spa, Patio, Shed
- Has spa: Yes
Lot
- Size: 0.43 Acres
- Features: Flat
Details
- Additional structures: Shed(s)
- Parcel number: 22A51A222
- Zoning: R2
- Special conditions: None
Construction
Type & style
- Home type: SingleFamily
- Architectural style: Chalet/Alpine
- Property subtype: Single Family Residence
Materials
- T1-11 Siding
- Roof: Asphalt,Fiberglass
Condition
- Year built: 1974
Utilities & green energy
- Sewer: Septic Tank
- Water: Well
Community & HOA
Community
- Subdivision: Towamensing Trails
HOA
- Has HOA: Yes
- HOA fee: $487 annually
Location
- Region: Albrightsville
Financial & listing details
- Price per square foot: $228/sqft
- Tax assessed value: $66,004
- Annual tax amount: $4,279
- Date on market: 6/18/2026
- Ownership type: Fee Simple
Estimated market value
$372,900
$354,000 - $392,000
$2,215/mo
Price history
| Date | Event | Price |
|---|---|---|
| 8/15/2026 | Pending sale | $379,500$228/sqft |
Source: PMAR #PM-142292 Report a problem | ||
| 7/20/2026 | Listed for sale | $379,500$228/sqft |
Source:  GLVR #779105 Report a problem GLVR #779105 Report a problem | ||
| 6/24/2026 | Pending sale | $379,500$228/sqft |
Source: PMAR #PM-142292 Report a problem | ||
| 6/18/2026 | Listed for sale | $379,500$228/sqft |
Source: GLVR #779105 Report a problem | ||
| 5/30/2026 | Listing removed | $379,500$228/sqft |
Source: GLVR #775508 Report a problem | ||
| 4/27/2026 | Pending sale | $379,500$228/sqft |
Source: PMAR #PM-140684 Report a problem | ||
| 4/25/2026 | Listed for sale | $379,500+46%$228/sqft |
Source: GLVR #775508 Report a problem | ||
| 7/17/2024 | Listing removed | $260,000-21.7%$156/sqft |
Source: GLVR #666011 Report a problem | ||
| 12/22/2023 | Sold | $332,000+0.6%$200/sqft |
Source:  Bright MLS #PACC2003468 Report a problem Bright MLS #PACC2003468 Report a problem | ||
| 12/4/2023 | Pending sale | $329,900$198/sqft |
Source: Bright MLS #PACC2003468 Report a problem | ||
| 11/9/2023 | Contingent | $329,900$198/sqft |
Source: Bright MLS #PACC2003468 Report a problem | ||
| 10/31/2023 | Listed for sale | $329,900+32%$198/sqft |
Source: PMAR #PM-110598 Report a problem | ||
| 7/16/2021 | Sold | $250,000-3.8%$150/sqft |
Source: PMAR #PM-86698 Report a problem | ||
| 5/8/2021 | Pending sale | $260,000$156/sqft |
Source: GLVR #666011 Report a problem | ||
| 4/20/2021 | Listed for sale | $260,000$156/sqft |
Source: PMAR #PM-86698 Report a problem | ||
Public tax history
| Year | Property taxes | Tax assessment |
|---|---|---|
| 2025 | $4,061 +62.9% | $66,004 +54.9% |
| 2024 | $2,493 +1.3% | $42,600 |
| 2023 | $2,461 | $42,600 |
| 2022 | $2,461 | $42,600 |
| 2021 | $2,461 | $42,600 |
| 2020 | $2,461 -7.9% | $42,600 |
| 2019 | $2,672 +12.5% | $42,600 |
| 2018 | $2,376 +99723.5% | $42,600 |
| 2017 | $2 | $42,600 |
| 2016 | -- | $42,600 |
| 2015 | -- | $42,600 |
| 2014 | -- | $42,600 |
| 2013 | -- | $42,600 |
| 2012 | -- | $42,600 |
| 2011 | -- | $42,600 |
| 2010 | -- | $42,600 |
| 2009 | -- | $42,600 |
| 2008 | -- | $42,600 |
| 2007 | $253 | $42,600 |
| 2006 | -- | $42,600 |
| 2005 | -- | $42,600 |
| 2004 | -- | $42,600 |
Find assessor info on the county website
Monthly payment
Est. payment
Payment breakdown
Explore the cost of this home by adjusting the details. Changes won't be saved.Climate risks
Neighborhood: 18210
Nearby schools
GreatSchools rating
- 5/10Penn/Kidder CampusGrades: PK-8Distance: 1.2 mi
- 5/10Jim Thorpe Area Senior High SchoolGrades: 9-12Distance: 11.5 mi
Schools provided by the listing agent
- District: Jim Thorpe
Source: GLVR. This data may not be complete. We recommend contacting the local school district to confirm school assignments for this home.
- $280,8003 bd2 ba2.2k sqft236 Keats Ln, Albrightsville, PA 18210Off Market
- $315,4003 bd2 ba1k sqft246 Keats Ln, Albrightsville, PA 18210Off Market
- $3,9000.41 acresKeats Ln, Albrightsville, PA 18210Off Market
- $3,9000.41 acresKeats Ln, Albrightsville, PA 18210Off Market
- $5,2000.41 acresKeats Ln, Albrightsville, PA 18210Sold
- $3,9000.41 acresKeats Ln, Albrightsville, PA 18210Off Market
- $4,0000.46 acresKeats Ln, Albrightsville, PA 18210Off Market
- $4,0000.46 acresKeats Ln, Albrightsville, PA 18210Off Market
A local agent can set up tours, give advice and negotiate with sellers.
A local lender can help you make sure your offer is ready when you are.
Similar homes
- $379,0003 bd2 ba1.8k sqft61 Chapman Cir, Albrightsville, PA 18210For Sale
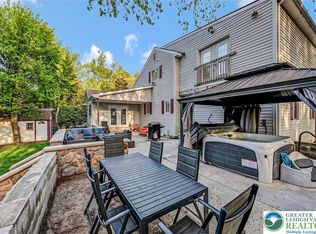 MLS ID #776519, Mary L. Mahoney, Keller Williams Real Estate. GLVR
 - $398,0003 bd3 ba2.4k sqft271 N Shore Dr, Albrightsville, PA 18210For Sale
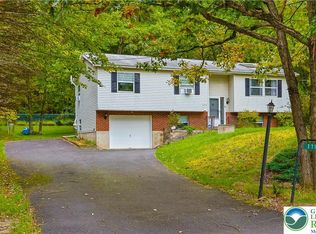 MLS ID #779975, Kelly L. Houston, Keller Williams Northampton. GLVR
 - $419,0003 bd2 ba1.9k sqft286 McKuen Way, Albrightsville, PA 18210For Sale
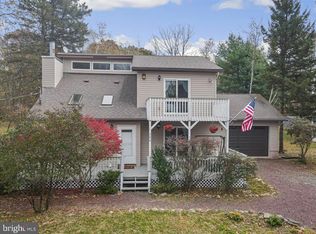
 MLS ID #PACC2007504, Heather Crane, Keller Williams Real Estate-Langhorne. Bright MLS
 - $329,0003 bd2 ba1.4k sqft329 Kilmer Trl, Albrightsville, PA 18210For Sale
 MLS ID #766976, Vincent Capria, DiMaria Realty LLC. GLVR
 - $395,0003 bd3 ba1.9k sqft65 Highridge Rd, Albrightsville, PA 18210For SaleMLS ID #PM-139420, Michelle DeLuca, Keller Williams Real Estate - Albrightsville. PMAR
- $289,9003 bd2 ba2.2k sqft218 Cherry Ln, Albrightsville, PA 18210For SaleMLS ID #774791, Vincent Capria, DiMaria Realty LLC. GLVR
- $425,0004 bd3 ba2k sqftS Old Stage Rd, Penn Forest Township, PA 18210New ConstructionMLS ID #777453, Nick Smith, Coldwell Banker Hearthside. GLVR
- $345,0003 bd2 ba1.6k sqft97 Autumn Ln, Jim Thorpe, PA 18229For SaleMLS ID #PACC2007752, Eric Neith, EXP Realty, LLC. Bright MLS
- $369,9003 bd3 ba2.3k sqft117 Jennifer Ln, Effort, PA 18330For SaleMLS ID #779436, Xander Weidenbaum, Redstone Run Realty. GLVR
- $355,0003 bd2 ba1.2k sqft4641 Buck Valley Cir, East Stroudsburg, PA 18301For SaleMLS ID #782252, Josh Mrozinski, EXP Realty LLC. GLVR
- $345,0003 bd3 ba1.7k sqft5226 Beechwood Rd, Blakeslee, PA 18610For SaleMLS ID #779477, Valerie Jones, Keller Williams Northampton. GLVR
- $340,0003 bd2 ba1.5k sqft149 McMichaels Ct, Stroudsburg, PA 18360For SaleMLS ID #775908, Christopher C. George, Coldwell Banker Hearthside. GLVR
- $254,9003 bd1 ba960 sqft10 Lenape Trl, Albrightsville, PA 18210For SaleMLS ID #781098, John Keely, Keller Williams Real Estate. GLVR
- $349,9992 bd2 ba1.9k sqft854 Lower Mountain Dr, Effort, PA 18330For SaleMLS ID #780456, Roman Belyayev, Freeby Lai Real Estate. GLVR
- $340,0003 bd3 ba2.4k sqft199 Lower Valley Dr, Kunkletown, PA 18058For SaleMLS ID #781230, Patricia H. Hansell, Real Estate of America. GLVR
- $334,0004 bd2 ba1.9k sqft162 Acorn Ln, Kunkletown, PA 18058For SaleMLS ID #774521, Curt Miller, Keller Williams Allentown. GLVR
- $344,9003 bd2 ba2k sqft111 Sir Lyonnesse Ct, Pocono Lake, PA 18347For SaleMLS ID #777344, Jennifer Mckee, BHGRE Valley Partners-Allentwn. GLVR
- $565,0003 bd2 ba1.1k sqft71 S Lake Dr, Lake Harmony, PA 18624For SaleMLS ID #782495, Anna Weidenbaum, Redstone Run Realty. GLVR
- $385,0005 bd2 ba1.5k sqft113 Gross Dr, Pocono Pines, PA 18350For SaleMLS ID #776948, Kelly L. Houston, Keller Williams Northampton. GLVR
- $335,0003 bd2 ba1.3k sqft12 Pool Dr, Jim Thorpe, PA 18229For SaleMLS ID #781233, Stacy J. Schwartz, Mountain Vista Real Estate. GLVR
