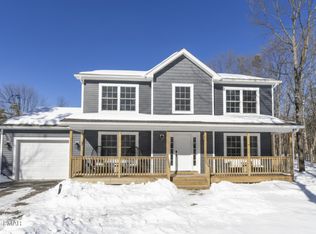
To Be Built- Still time to customize! Welcome to your brand-new dream home! This stunning 3 bedroom ranch is perfectly situated on a 1.25 acre homesite and offers the ideal balance of elegance, charm, and everyday comfort and convenience of one floor living. Step inside to discover a thoughtfully designed layout with spacious living areas, abundant natural light, and modern finishes throughout including beautiful vaulted ceilings, hardwood floors, granite countertops with a center island, and stainless steel appliances. The inviting front porch adds timeless curb appeal and creates the perfect spot to relax and enjoy the peaceful surroundings. The open-concept main living space is ideal for entertaining, while the generously sized bedrooms provide comfort and flexibility for today's lifestyle. With brand-new systems, energy efficiency, and quality craftsmanship, you'll enjoy low-maintenance living for years to come. Conveniently located close to major highways and just minutes from top Pocono attractions, including skiing, hiking, boating, and dining. Additional lots and models are available allowing you to customize the perfect mountain getaway. Don't miss the opportunity to own a brand new, beautifully built home in a serene setting!
For sale
$390,000
Sun Valley Dr, Blakeslee, PA 18610
3beds
1,440sqft
Single Family Residence
Built in 2026
1.25 Acres Lot
$386,300 Zestimate®
$271/sqft
$21/mo HOA
What's special
Modern finishes throughoutAbundant natural lightSerene settingHardwood floorsBeautiful vaulted ceilingsStainless steel appliances
- 122 days |
- 139 |
- 14 |
Zillow last checked:
Listing updated:
Listed by:
Nick Smith 610-751-8280,
Coldwell Banker Hearthside 610-465-5600,
Elizabeth A. Meilinger 484-291-7692,
Coldwell Banker Hearthside
Source: GLVR,MLS#: 772828 Originating MLS: Lehigh Valley MLS
Originating MLS: Lehigh Valley MLSLoading...
Facts & features
Interior
Bedrooms & bathrooms
- Bedrooms: 3
- Bathrooms: 2
- Full bathrooms: 2
Primary bedroom
- Level: First
- Dimensions: 14.00 x 13.60
Bedroom
- Level: First
- Dimensions: 13.90 x 10.90
Bedroom
- Level: First
- Dimensions: 13.90 x 11.10
Primary bathroom
- Level: First
- Dimensions: 8.60 x 7.11
Other
- Level: First
- Dimensions: 10.50 x 5.40
Kitchen
- Level: First
- Dimensions: 17.90 x 12.10
Laundry
- Level: First
- Dimensions: 14.00 x 5.90
Living room
- Level: First
- Dimensions: 17.90 x 14.11
Heating
- Electric, Forced Air, Gas, Heat Pump, Propane
Cooling
- Central Air, Ceiling Fan(s)
Appliances
- Included: Dishwasher, Electric Oven, Electric Range, Electric Water Heater, Microwave, Refrigerator
- Laundry: Washer Hookup, Dryer Hookup, Main Level
Features
- Dining Area, Kitchen Island, Mud Room, Utility Room, Vaulted Ceiling(s), Walk-In Closet(s)
- Flooring: Hardwood, Tile
- Basement: Crawl Space
Interior area
- Total interior livable area: 1,440 sqft
- Finished area above ground: 1,440
- Finished area below ground: 0
Property
Parking
- Total spaces: 1
- Parking features: Attached, Driveway, Garage
- Attached garage spaces: 1
- Has uncovered spaces: Yes
Features
- Stories: 1
- Patio & porch: Covered, Porch
- Exterior features: Porch, Propane Tank - Leased
Lot
- Size: 1.25 Acres
- Features: Flat
Details
- Parcel number: 20 3C 1 67
- Zoning: R-1- Residential / Low De
- Special conditions: None
Construction
Type & style
- Home type: SingleFamily
- Architectural style: Ranch
- Property subtype: Single Family Residence
Materials
- Vinyl Siding
- Roof: Asphalt,Fiberglass
Condition
- Year built: 2026
Utilities & green energy
- Sewer: Septic Tank
- Water: Well
Community & HOA
Community
- Security: Smoke Detector(s)
- Subdivision: Sierra View
HOA
- Has HOA: Yes
- HOA fee: $250 annually
Location
- Region: Blakeslee
Financial & listing details
- Price per square foot: $271/sqft
- Tax assessed value: $38,850
- Annual tax amount: $1,194
- Date on market: 3/9/2026
- Cumulative days on market: 123 days
- Ownership type: Fee Simple
- Road surface type: Paved
Estimated market value
$386,300
$367,000 - $406,000
$2,405/mo
Price history
| Date | Event | Price |
|---|---|---|
| 3/9/2026 | Listed for sale | $390,000$271/sqft |
Source:  GLVR #772828 Report a problem GLVR #772828 Report a problem | ||
Public tax history
Tax history is unavailable.
Monthly payment
Est. payment$--/mo
Payment breakdown
Explore the cost of this home by adjusting the details. Changes won't be saved.All calculations are estimates and provided by Zillow, Inc. for informational purposes only. Actual amounts may vary.
HOA fees may include property taxes on listings classified as Co-Ops. Contact the listing agent and/or owner for fee details.
Mortgage interest rates are dependent on a number of factors, including credit score, down payment, and repayment length. Interest rate data provided by Zillow Group Marketplace, Inc. as of 1/1/1970 from various mortgage lenders with which we have lead or other similar arrangements; the Estimated Payment is an average of those rates.
See how much you could borrow to make a competitive offer.
Climate risks
Neighborhood: 18610
Nearby schools
GreatSchools rating
- 5/10Tobyhanna El CenterGrades: K-6Distance: 6.1 mi
- 4/10Pocono Mountain West Junior High SchoolGrades: 7-8Distance: 6.6 mi
- 7/10Pocono Mountain West High SchoolGrades: 9-12Distance: 6.6 mi
Schools provided by the listing agent
- District: Pocono Mountain
Source: GLVR. This data may not be complete. We recommend contacting the local school district to confirm school assignments for this home.


A local agent can set up tours, give advice and negotiate with sellers.
A local lender can help you make sure your offer is ready when you are.



- Pennsylvania
- Monroe County
- Blakeslee
- 18610
- Sun Valley Dr
Nearby cities
Nearby zip codes
Other Blakeslee Topics
