To be built. Still time to customize! Welcome to your brand new dream home! This stunning 4 bedroom colonial is perfectly situated on a 1.25 acre home site and offers the ideal balance of elegance, charm, and everyday comfort. Step inside to discover a thoughtfully designed layout with spacious living areas, abundant natural light, and modern finishes throughout including beautiful hardwood floors, granite countertops, and stainless steel appliances. The inviting front porch adds timeless curb appeal and creates the perfect spot to relax and enjoy the peaceful surroundings. The open-concept main living space is ideal for entertaining, while the generously sized bedrooms provide comfort and flexibility for today's lifestyle. With brand-new systems, energy efficiency, and quality craftsmanship, you'll enjoy low-maintenance living for years to come! Conveniently located close to major highways and just minutes from top Pocono attractions including skiing, hiking, boating, and dining. Don't miss the opportunity to own a brand new, beautifully built home in a serene setting. Additional lots and models are available, allowing you to customize the perfect mountain getaway!
Pending
$435,000
Sun Valley Dr #101, Tunkhannock Township, PA 18610
4beds
2,030sqft
:
Get pre-qualified$2,923/mo
Single Family Residence
Built in 2026
1.25 Acres Lot
$433,100 Zestimate®
$214/sqft
$21/mo HOA
What's special
- 74 days |
- 15 |
- 2 |
Zillow last checked:
Listing updated:
Listed by:
Nick Smith 610-751-8280,
Coldwell Banker Hearthside 610-465-5600,
Elizabeth A. Meilinger 484-291-7692,
Coldwell Banker Hearthside
Source: GLVR,MLS#: 777367 Originating MLS: Lehigh Valley MLS
Originating MLS: Lehigh Valley MLSFacts & features
Interior
Bedrooms & bathrooms
- Bedrooms: 4
- Bathrooms: 3
- Full bathrooms: 2
- 1/2 bathrooms: 1
Primary bedroom
- Description: En suite, walk in closet, ceiling fan
- Level: Second
- Dimensions: 12.00 x 18.00
Bedroom
- Level: Second
- Dimensions: 12.00 x 12.00
Bedroom
- Level: Second
- Dimensions: 11.00 x 12.00
Bedroom
- Level: Second
- Dimensions: 10.00 x 11.00
Primary bathroom
- Description: En suite, ceramic tile, double vanity
- Level: Second
- Dimensions: 8.00 x 9.00
Dining room
- Description: Solid hardwood Floors
- Level: First
- Dimensions: 12.00 x 13.00
Family room
- Description: Solid hardwood Floors
- Level: First
- Dimensions: 18.00 x 15.00
Foyer
- Description: Solid Hardwood Floors
- Level: First
- Dimensions: 5.00 x 5.00
Other
- Description: Ceramic Tile
- Level: Second
- Dimensions: 8.00 x 5.00
Half bath
- Description: Ceramic Tile
- Level: First
- Dimensions: 7.00 x 3.00
Kitchen
- Description: Solid hardwood Floors, Eat-in, Granite Countertops, Pantry, and Breakfast Bar/Peninsula
- Level: First
- Dimensions: 17.00 x 15.00
Laundry
- Description: Ceramic Tile
- Level: First
- Dimensions: 6.00 x 7.00
Living room
- Description: Solid hardwood Floors, Ceiling Fan
- Level: First
- Dimensions: 12.00 x 12.00
Other
- Description: Primary bedroom walk in closet
- Level: Second
- Dimensions: 6.00 x 9.00
Heating
- Electric, Forced Air, Heat Pump
Cooling
- Central Air, Ceiling Fan(s)
Appliances
- Included: Dishwasher, Electric Cooktop, Electric Oven, Electric Range, Electric Water Heater, Microwave, Refrigerator
- Laundry: Washer Hookup, Dryer Hookup, Main Level
Features
- Attic, Dining Area, Separate/Formal Dining Room, Entrance Foyer, Eat-in Kitchen, Kitchen Island, Mud Room, Family Room Main Level, Storage, Utility Room, Walk-In Closet(s)
- Flooring: Carpet, Ceramic Tile, Hardwood
- Basement: Crawl Space,Sump Pump
Interior area
- Total interior livable area: 2,030 sqft
- Finished area above ground: 2,030
- Finished area below ground: 0
Property
Parking
- Total spaces: 1
- Parking features: Attached, Driveway, Garage
- Attached garage spaces: 1
- Has uncovered spaces: Yes
Features
- Stories: 2
- Patio & porch: Covered, Deck, Porch
- Exterior features: Deck, Porch
Lot
- Size: 1.25 Acres
- Features: Flat
- Residential vegetation: Partially Wooded
Details
- Parcel number: 20.3C.1.67
- Zoning: R-1- Residential / Low De
- Special conditions: None
Construction
Type & style
- Home type: SingleFamily
- Architectural style: Colonial
- Property subtype: Single Family Residence
Materials
- Vinyl Siding
- Foundation: Block
- Roof: Asphalt,Fiberglass
Condition
- New Construction
- New construction: Yes
- Year built: 2026
Utilities & green energy
- Electric: 200+ Amp Service, Circuit Breakers
- Sewer: Septic Tank
- Water: Well
Community & HOA
Community
- Subdivision: Sierra View
HOA
- Has HOA: Yes
- HOA fee: $250 annually
Location
- Region: Tunkhannock Township
Financial & listing details
- Price per square foot: $214/sqft
- Tax assessed value: $38,850
- Annual tax amount: $1,194
- Date on market: 5/19/2026
- Cumulative days on market: 75 days
- Ownership type: Fee Simple
- Road surface type: Paved
Estimated market value
$433,100
$411,000 - $455,000
$2,867/mo
Price history
| Date | Event | Price |
|---|---|---|
| 6/10/2026 | Pending sale | $435,000$214/sqft |
Source:  GLVR #777367 Report a problem GLVR #777367 Report a problem | ||
| 5/19/2026 | Listed for sale | $435,000$214/sqft |
Source: GLVR #777367 Report a problem | ||
Public tax history
Tax history is unavailable.
Monthly payment
Est. payment
Payment breakdown
Explore the cost of this home by adjusting the details. Changes won't be saved.Climate risks
Neighborhood: 18610
Nearby schools
GreatSchools rating
- 5/10Tobyhanna El CenterGrades: K-6Distance: 6.1 mi
- 4/10Pocono Mountain West Junior High SchoolGrades: 7-8Distance: 6.6 mi
- 7/10Pocono Mountain West High SchoolGrades: 9-12Distance: 6.6 mi
Schools provided by the listing agent
- District: Pocono Mountain
Source: GLVR. This data may not be complete. We recommend contacting the local school district to confirm school assignments for this home.
- $431,7001 Acres101 Sun Valley Dr, Blakeslee, PA 18610Off Market

- $390,0003 bd2 ba1.4k sqftSun Valley Dr, Blakeslee, PA 18610For Sale
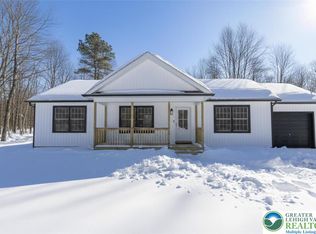
- $455,5004 bd3 ba3.9k sqft1724 Sun Valley Dr, Blakeslee, PA 18610Off Market
- $381,1004 bd3 ba2.5k sqft1618 Sun Valley Dr, Blakeslee, PA 18610Off Market
- $300,6003 bd3 ba1.8k sqft1721 Sun Valley Dr, Blakeslee, PA 18610Off Market
- $334,9004 bd3 ba2.5k sqft1617 Sun Valley Dr, Blakeslee, PA 18610Off Market
- $3,890-- bd-- ba-- sqftSierra View Dr, Blakeslee, PA 18610Off Market
- $352,1004 bd3 ba1.2k sqft1937 Ogden Dr, Blakeslee, PA 18610Off Market
A local agent can set up tours, give advice and negotiate with sellers.
A local lender can help you make sure your offer is ready when you are.
