Tucked Away At The End Of A Quiet Road On 3.8 Acres, This Extensively Renovated Contemporary Style Ranch Offers A Secluded Woodland Setting, Character, And Convenience In A Highly Desirable Tannersville Area Location With No HOA Fees!bDesigned To Embrace Natural Light And Open Living, The Home Features 3 Bedrooms, 2 Full Baths, Red Oak Engineered Hardwood Flooring, Daltile Wood Look Tile Flooring, Cathedral Ceilings, Natural Wood Finishes, Exposed Wooden Beams, And An Inviting Open Concept Floor Plan. The Living Area Is Anchored By A Floor To Ceiling Stone Fireplace Creating A Warm And Welcoming Gathering Space. The Renovated Kitchen Showcases Delicatus Granite Countertops, A Center Island, All New Stainless Steel Appliances, A Franke Granite Double Bowl Sink, And Generous Cabinetry, Creating A Functional And Stylish Space For Everyday Living And Entertaining. The Den Provides Flexible Living Space With French Doors And Access To The Outdoor Living Areas. The Primary Suite Includes A Full Bath With A Glass Walk In Shower Finished With Satori River Rock Tile, Slate Grey Tile, Moen Fixtures, And A GROHE Shower System. The Second Full Bath Features A Jacuzzi Soaking Tub. Extensive Improvements Include Renovated Bathrooms, New Cabinetry, Updated Flooring, Updated Electrical Throughout, Updated Plumbing With Copper And PEX, A New Goulds Submersible Well Pump, Composite TimberTech Decking, Knotty Pine Interior Doors, And Recessed Lighting. Enjoy The Peaceful Woodland Surroundings From The Expansive Deck, Stone Patio, Or Fire Pit Area. A Detached Garage With Workshop And Ample Gravel Parking Complete This Pocono Retreat. Conveniently Located Near Camelback Mountain Resort, Camelbeach, Kalahari, Great Wolf Lodge, The Crossings Premium Outlets, Mount Airy Casino, And Route 80, Offering Easy Access To Some Of The Pocono Mountains Most Popular Attractions, Dining, Shopping, And Recreation!
Pending
Price cut: $25K (7/16)
$375,000
1341 Cerise Way, East Stroudsburg, PA 18301
3beds
1,734sqft
:
Get pre-qualified$2,478/mo
Single Family Residence
Built in 1958
3.8 Acres Lot
$-- Zestimate®
$216/sqft
$-- HOA
What's special
Secluded woodland settingDetached garage with workshopRenovated kitchenOpen livingDelicatus granite countertopsAmple gravel parkingStone patio
- 42 days |
- 3,098 |
- 381 |
Zillow last checked:
Listing updated:
Listed by:
Jess Keller 570-213-4866,
Keller Williams Real Estate 570-421-2890
Source: GLVR,MLS#: 779165 Originating MLS: Lehigh Valley MLS
Originating MLS: Lehigh Valley MLSFacts & features
Interior
Bedrooms & bathrooms
- Bedrooms: 3
- Bathrooms: 2
- Full bathrooms: 2
Primary bedroom
- Description: Primary Bedroom w/ Full Bath, Hardwood Floor
- Level: First
- Dimensions: 18.00 x 14.00
Bedroom
- Description: Bedroom 2, w/ Private Front Porch Access & French Door
- Level: First
- Dimensions: 16.00 x 8.00
Bedroom
- Description: Bedroom 3 w/ Wood Barn Door & Porch Access
- Level: Third
- Dimensions: 14.00 x 11.00
Primary bathroom
- Description: Mosaic Pebble Tiled & Glass Walk-In Shower w/ Stacked Washer & Drier
- Level: First
- Dimensions: 11.00 x 7.00
Den
- Description: w/ Private Front Porch Access
- Level: First
- Dimensions: 12.00 x 10.00
Dining room
- Description: Dining Room w/ Natural Wood Vaulted Ceilings
- Level: First
- Dimensions: 13.00 x 11.00
Family room
- Description: Open Concept w/ Floor to Ceiling Stone Fireplace & Hardwood Floors
- Level: First
- Dimensions: 15.00 x 12.00
Foyer
- Description: Spacious Living & Dining Area w/Natural Wood Vaulted Ceilings
- Level: First
- Dimensions: 13.00 x 11.00
Other
- Description: 2nd Full Bath w/ Soaking Tub
- Level: First
- Dimensions: 11.00 x 7.00
Kitchen
- Description: Country Kitchen w/ Stainless Steel Appliances, Granite Island, Abundant Cabinetry & Exposed Wooden Beams
- Level: First
- Dimensions: 17.00 x 12.00
Other
- Description: Basement
- Level: Basement
- Dimensions: 26.00 x 11.00
Other
- Description: Basement
- Level: Basement
- Dimensions: 25.00 x 13.00
Other
- Description: Basement
- Level: Basement
- Dimensions: 12.00 x 7.00
Heating
- Electric, Wood Stove
Cooling
- Ceiling Fan(s)
Appliances
- Included: Dryer, Dishwasher, Electric Cooktop, Electric Oven, Electric Range, Electric Water Heater, Humidifier, Microwave, Refrigerator, Washer
- Laundry: Washer Hookup, Dryer Hookup, Main Level, Stacked
Features
- Cathedral Ceiling(s), Dining Area, Separate/Formal Dining Room, Eat-in Kitchen, High Ceilings, Kitchen Island, Vaulted Ceiling(s)
- Flooring: Ceramic Tile, Engineered Hardwood, Tile
- Basement: Crawl Space,Daylight,Dirt Floor,Partial,Sump Pump
- Has fireplace: Yes
- Fireplace features: Insert, Living Room, Wood Burning
Interior area
- Total interior livable area: 1,734 sqft
- Finished area above ground: 1,734
- Finished area below ground: 0
Video & virtual tour
Property
Parking
- Total spaces: 4
- Parking features: Driveway, Off Street
- Garage spaces: 4
- Has uncovered spaces: Yes
Features
- Stories: 1
- Patio & porch: Deck, Patio, Porch
- Exterior features: Deck, Fire Pit, Porch, Patio
Lot
- Size: 3.8 Acres
- Features: Flat, Wooded
Details
- Parcel number: 12638301254277
- Zoning: R-1
- Special conditions: None
Construction
Type & style
- Home type: SingleFamily
- Architectural style: Contemporary,Ranch
- Property subtype: Single Family Residence
Materials
- Vinyl Siding
- Foundation: Stone
- Roof: Asphalt,Fiberglass
Condition
- Year built: 1958
Utilities & green energy
- Electric: Circuit Breakers
- Sewer: Septic Tank
- Water: Well
- Utilities for property: Cable Available
Community & HOA
Community
- Subdivision: No Subdivision
Location
- Region: East Stroudsburg
Financial & listing details
- Price per square foot: $216/sqft
- Tax assessed value: $159,310
- Annual tax amount: $5,200
- Date on market: 7/2/2026
- Ownership type: Fee Simple
Estimated market value
Not available
Estimated sales range
Not available
Not available
Price history
| Date | Event | Price |
|---|---|---|
| 7/24/2026 | Pending sale | $375,000$216/sqft |
Source: PMAR #PM-142318 Report a problem | ||
| 7/16/2026 | Price change | $375,000-6.3%$216/sqft |
Source:  GLVR #779165 Report a problem GLVR #779165 Report a problem | ||
| 7/1/2026 | Listed for sale | $400,000$231/sqft |
Source: PMAR #PM-142318 Report a problem | ||
| 6/24/2026 | Pending sale | $400,000$231/sqft |
Source: PMAR #PM-142318 Report a problem | ||
| 6/18/2026 | Listed for sale | $400,000+110.5%$231/sqft |
Source: PMAR #PM-142318 Report a problem | ||
| 1/31/2024 | Sold | $190,000+18.8%$110/sqft |
Source: PMAR #PM-111712 Report a problem | ||
| 12/26/2023 | Listed for sale | $159,900$92/sqft |
Source: PMAR #PM-111712 Report a problem | ||
Public tax history
| Year | Property taxes | Tax assessment |
|---|---|---|
| 2025 | $5,041 +8.2% | $159,310 |
| 2024 | $4,657 +6.8% | $159,310 |
| 2023 | $4,361 +5.6% | $159,310 |
| 2022 | $4,131 +1% | $159,310 |
| 2021 | $4,088 +1% | $159,310 |
| 2020 | $4,048 +15.1% | $159,310 +686.7% |
| 2019 | $3,518 | $20,250 |
| 2018 | $3,518 | $20,250 |
| 2017 | $3,518 +351.9% | $20,250 |
| 2016 | $779 | $20,250 |
| 2015 | -- | $20,250 |
| 2014 | -- | $20,250 |
| 2013 | -- | $20,250 |
| 2012 | -- | $20,250 |
| 2011 | -- | $20,250 +23.4% |
| 2010 | -- | $16,410 |
| 2008 | -- | $16,410 |
| 2007 | -- | $16,410 |
| 2006 | -- | $16,410 |
| 2005 | -- | $16,410 |
| 2004 | -- | $16,410 |
| 2003 | -- | $16,410 |
Find assessor info on the county website
Monthly payment
Est. payment
Payment breakdown
Explore the cost of this home by adjusting the details. Changes won't be saved.Climate risks
Neighborhood: 18301
Nearby schools
GreatSchools rating
- 5/10Swiftwater Intermediate SchoolGrades: 4-6Distance: 3.9 mi
- 5/10Pocono Mountain East Junior High SchoolGrades: 7-8Distance: 3.8 mi
- 8/10Pocono Mountain East High SchoolGrades: 9-12Distance: 3.9 mi
Schools provided by the listing agent
- Elementary: Swiftwater Elementary Center
- Middle: Pocono Mountain East Junior High School
- High: Pocono Mountain East High School
- District: Pocono Mountain
Source: GLVR. This data may not be complete. We recommend contacting the local school district to confirm school assignments for this home.
- $195,5001 bd1 ba800 sqft1335 Cerise Way, East Stroudsburg, PA 18301Off Market
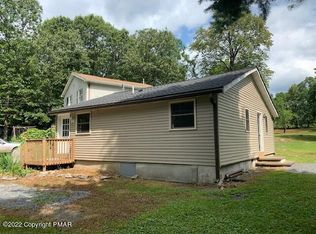
- $--1 bd1 ba800 sqft1333 Cerise Way, East Stroudsburg, PA 18301Off Market
- $319,6403 bd2 ba2.8k sqft615 Fish Hill Rd, East Stroudsburg, PA 18301Off Market
- $125,0001 bd1 ba504 sqft1328 Cerise Way, East Stroudsburg, PA 18301Sold
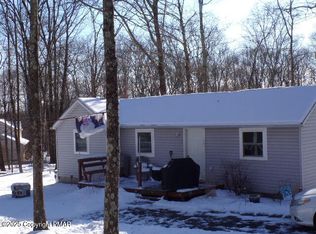
- $22,6603 bd2 ba1.1k sqftDeer Ln, Tannersville, PA 18372Off Market
- $315,9003 bd2 ba2.3k sqft619 Fish Hill Rd, East Stroudsburg, PA 18301Off Market
- $279,3003 bd2 ba1.9k sqft601 Fish Hill Rd, East Stroudsburg, PA 18301Off Market
- $486,7006 bd4 ba2.9k sqft599 Fish Hill Rd, East Stroudsburg, PA 18301Off Market
A local agent can set up tours, give advice and negotiate with sellers.
A local lender can help you make sure your offer is ready when you are.
Similar homes
- $355,0003 bd2 ba1.2k sqft4641 Buck Valley Cir, East Stroudsburg, PA 18301For Sale
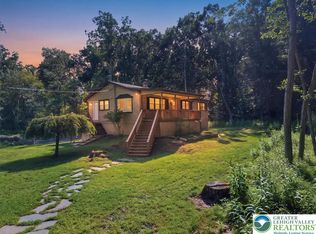 MLS ID #782252, Josh Mrozinski, EXP Realty LLC. GLVR
 - $389,0004 bd3 ba2.1k sqft111 Brewster Way, East Stroudsburg, PA 18301For Sale
 MLS ID #770205, Sian Bellows, EXP Realty LLC. GLVR
 - $373,0003 bd3 ba1.9k sqft3257 Trafalgar Ave, East Stroudsburg, PA 18302For Sale
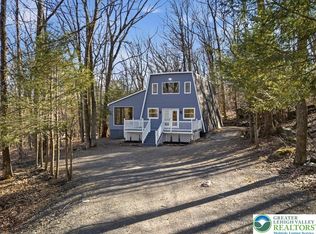 MLS ID #776384, Xander Weidenbaum, Redstone Run Realty. GLVR
 - $439,9004 bd3 ba2.3k sqft3120 Greenbriar Dr, East Stroudsburg, PA 18301For Sale
 MLS ID #781308, Alex V. Camaerei, VRA Realty. GLVR
 - $299,9003 bd2 ba1.2k sqft3 Oakland Ave, East Stroudsburg, PA 18301For SaleMLS ID #782719, Danny Hazim, Real of Pennsylvania. GLVR
- $365,9994 bd2 ba2.1k sqft321 Clubhouse Dr, East Stroudsburg, PA 18302For SaleMLS ID #775113, Lisa G. Vukovic, Weichert Realtors. GLVR
- $395,0003 bd2 ba1.8k sqft3103 Evergreen Cir, Tobyhanna, PA 18466For SaleMLS ID #781405, Nick Smith, Coldwell Banker Hearthside. GLVR
- $389,0003 bd2 ba1.7k sqft86 Northpark Dr E, East Stroudsburg, PA 18302For SaleMLS ID #781342, Alex V. Camaerei, VRA Realty. GLVR
- $340,0003 bd2 ba1.5k sqft149 McMichaels Ct, Stroudsburg, PA 18360For SaleMLS ID #775908, Christopher C. George, Coldwell Banker Hearthside. GLVR
- $479,0004 bd3 ba2.4k sqft188 Olde Schoolhouse Rd, Cresco, PA 18326For SaleMLS ID #781694, Shabana Pathan, Keller Williams Northampton. GLVR
- $379,0003 bd3 ba1.8k sqft302 Delaware Ave, Wind Gap, PA 18091For SaleMLS ID #782442, Montana A. Youssef, Harvey Z Raad Real Estate. GLVR
- $359,0003 bd2 ba1.2k sqft502 San Marco Ct, Henryville, PA 18332For SaleMLS ID #778598, Xander Weidenbaum, Redstone Run Realty. GLVR
- $340,0003 bd3 ba2.4k sqft207 Bunsen Ct, East Stroudsburg, PA 18302For SaleMLS ID #776230, Vanessa M. Rivera, CENTURY 21 Keim. GLVR
- $369,9003 bd3 ba2.3k sqft117 Jennifer Ln, Effort, PA 18330For SaleMLS ID #779436, Xander Weidenbaum, Redstone Run Realty. GLVR
- $369,0004 bd3 ba2.5k sqft113 Saint Regis Walk, Tobyhanna, PA 18466For SaleMLS ID #781572, Michael J Volpone, RE/MAX Real Estate. GLVR
- $400,0003 bd2 ba1.6k sqft90 Oak Ln, Swiftwater, PA 18370For SaleMLS ID #778926, Stephanie Troiani, RE/MAX of the Poconos. GLVR
- $379,5003 bd2 ba1.6k sqft240 Keats Ln, Albrightsville, PA 18210For SaleMLS ID #779105, Jaime Goulet, More Modern Real Estate LLC. GLVR
- $384,9004 bd3 ba2.5k sqft27 Brunswick Dr, Mount Pocono, PA 18344For SaleMLS ID #778865, Joshua Schoenberger, Steel City Realty. GLVR
- $349,9992 bd2 ba1.9k sqft854 Lower Mountain Dr, Effort, PA 18330For SaleMLS ID #780456, Roman Belyayev, Freeby Lai Real Estate. GLVR
- $459,9004 bd3 ba2.3k sqft191 Chatham Hill Rd, Stroudsburg, PA 18360For SaleMLS ID #782152, Nicole Mulhearn, Coldwell Banker Hearthside. GLVR
