Welcome to this lovingly maintained one-owner home, proudly offered for the first time in 37 years! Tucked into a peaceful, wooded setting with charming curb appeal, this 4-bedroom, 2.5-bath home offers the kind of space, quality, and pride of ownership that's hard to find.
Inside, you'll find generously sized rooms, a thoughtful floor plan, and a stunning open foyer with an upstairs catwalk overlooking both the entry and living room, creating an airy, inviting feel. While the home is ready for a new owner's cosmetic vision, it has been meticulously cared for throughout its entire ownership. In fact, the sellers have never worn shoes on the carpeting in all 37 years, a true testament to how exceptionally well this home has been maintained!
Major improvements have already been completed, including a newer roof, pellet stove, and storage shed, allowing the next owner to focus on making the space their own. The unfinished basement is clean, dry, and offers endless potential for additional living space, while the expansive unfinished attic provides abundant storage. Step outside to enjoy the private backyard, complete with a spacious deck overlooking a charming homemade pond, creating a peaceful retreat surrounded by nature.
If you've been searching for a home with incredible bones, spacious living areas, and a setting that feels like an escape while still being convenient to everyday amenities, this is an opportunity you won't want to miss!
Pending
Price increase: $25.1K (8/24)
$485,000
191 Chatham Hill Rd, Stroudsburg, PA 18360
4beds
2,396sqft
Single Family Residence
Built in 1989
1.39 Acres Lot
$476,300 Zestimate®
$202/sqft
$-- HOA
What's special
Private backyardThoughtful floor planSpacious deckStorage shedCharming curb appealNewer roofCharming homemade pond
- 49 days
- 145
- 5
Likely to sell faster than
Zillow last checked:
Listing updated:
Listed by:
Nicole Mulhearn 610-554-0419,
Coldwell Banker Hearthside 484-838-1004,
Christopher Lawlor 484-560-3226,
Coldwell Banker Hearthside
Source: GLVR,MLS#: 782152 Originating MLS: Lehigh Valley MLS
Originating MLS: Lehigh Valley MLSFacts & features
Interior
Bedrooms & bathrooms
- Bedrooms: 4
- Bathrooms: 3
- Full bathrooms: 2
- 1/2 bathrooms: 1
Primary bedroom
- Level: Second
- Dimensions: 23.00 x 17.00
Bedroom
- Level: Second
- Dimensions: 13.00 x 11.00
Bedroom
- Level: Second
- Dimensions: 12.00 x 12.00
Bedroom
- Level: Second
- Dimensions: 13.00 x 10.00
Primary bathroom
- Level: Second
- Dimensions: 8.00 x 6.00
Den
- Level: First
- Dimensions: 13.00 x 11.00
Dining room
- Level: First
- Dimensions: 15.00 x 13.00
Foyer
- Level: First
- Dimensions: 12.00 x 10.00
Other
- Level: Second
- Dimensions: 7.00 x 6.00
Half bath
- Level: First
- Dimensions: 7.00 x 4.00
Kitchen
- Level: First
- Dimensions: 16.00 x 15.00
Living room
- Level: First
- Dimensions: 18.00 x 15.00
Other
- Description: hallway
- Level: Second
- Dimensions: 22.00 x 7.00
Heating
- Forced Air, Propane, Pellet Stove
Cooling
- Central Air, Ceiling Fan(s)
Appliances
- Included: Dryer, Dishwasher, Propane Water Heater, Refrigerator, Washer
Features
- Dining Area, Separate/Formal Dining Room, Eat-in Kitchen
- Basement: Exterior Entry,Full
Interior area
- Total interior livable area: 2,396 sqft
- Finished area above ground: 2,396
- Finished area below ground: 0
Property
Parking
- Total spaces: 2
- Parking features: Attached, Driveway, Garage
- Attached garage spaces: 2
- Has uncovered spaces: Yes
Features
- Exterior features: Propane Tank - Owned
Lot
- Size: 1.39 Acres
Details
- Parcel number: 02635000082968
- Zoning: RR- Residential / Rural R
- Special conditions: None
Construction
Type & style
- Home type: SingleFamily
- Architectural style: Colonial
- Property subtype: Single Family Residence
Materials
- Vinyl Siding
- Roof: Asphalt,Fiberglass
Condition
- Year built: 1989
Utilities & green energy
- Electric: 200+ Amp Service
- Sewer: Septic Tank
- Water: Well
Community & HOA
Community
- Subdivision: Not in Development
Location
- Region: Stroudsburg
Financial & listing details
- Price per square foot: $202/sqft
- Tax assessed value: $5
- Annual tax amount: $7,701
- Date on market: 8/6/2026
- Ownership type: Fee Simple
Estimated market value
$476,300
$452,000 - $500,000
$3,039/mo
Price history
| Date | Event | Price |
|---|---|---|
| 8/24/2026 | Pending sale | $485,000+5.5%$202/sqft |
Source:  GLVR #782152 Report a problem GLVR #782152 Report a problem | ||
| 8/8/2026 | Listed for sale | $459,900+706.8%$192/sqft |
Source: GLVR #782152 Report a problem | ||
| 5/12/1989 | Sold | $57,000$24/sqft |
Source: Agent Provided Report a problem | ||
Public tax history
| Year | Property taxes | Tax assessment |
|---|---|---|
| 2026 | $7,702 +1.5% | $226,410 |
| 2025 | $7,587 +5.5% | $226,410 |
| 2024 | $7,191 +4.1% | $226,410 |
| 2023 | $6,911 +2.8% | $226,410 |
| 2022 | $6,724 +2.6% | $226,410 |
| 2021 | $6,554 +4.1% | $226,410 |
| 2020 | $6,298 -27.8% | $226,410 +366.2% |
| 2019 | $8,727 | $48,560 |
| 2018 | $8,727 +2.4% | $48,560 |
| 2017 | $8,521 +533.5% | $48,560 |
| 2016 | $1,345 | $48,560 |
| 2015 | -- | $48,560 |
| 2014 | -- | $48,560 |
| 2013 | -- | $48,560 |
| 2012 | -- | $48,560 |
| 2011 | -- | $48,560 |
| 2010 | -- | $48,560 |
| 2008 | -- | $48,560 |
| 2007 | -- | $48,560 |
| 2006 | -- | $48,560 |
| 2005 | -- | $48,560 |
| 2004 | -- | $48,560 |
| 2003 | -- | $48,560 |
| 2002 | -- | $48,560 |
| 2000 | -- | $48,560 |
Find assessor info on the county website
Monthly payment
Est. payment
Payment breakdown
Explore the cost of this home by adjusting the details. Changes won't be saved.Climate risks
Neighborhood: 18360
Nearby schools
Schools provided by the listing agent
- District: Pleasant Valley
Source: GLVR. This data may not be complete. We recommend contacting the local school district to confirm school assignments for this home.
- $422,6004 bd2 ba2.7k sqft195 Chatham Hill Rd, Stroudsburg, PA 18360Off Market
- $382,3004 bd2 ba2.1k sqft187 Chatham Hill Rd, Stroudsburg, PA 18360Off Market
- $420,2005 bd3 ba3.1k sqft199 Chatham Hill Rd, Stroudsburg, PA 18360Off Market
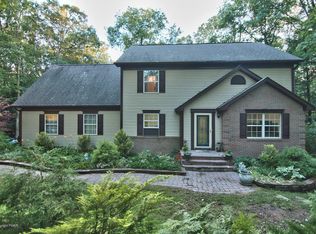
- $339,4003 bd2 ba1.7k sqft194 Chatham Hill Rd, Stroudsburg, PA 18360Off Market
Similar homes
- $495,0004 bd3 ba2.7k sqft5032 Custard Rd, Stroudsburg, PA 18360For Sale
 MLS ID #783726, Paula Douris, Coldwell Banker Hearthside. GLVR
 - $459,9004 bd3 ba1.7k sqft5693 Neola Rd, Stroudsburg, PA 18360For Sale
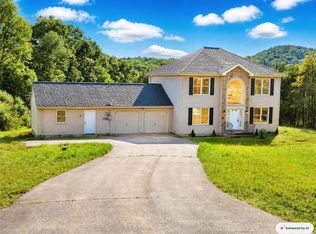 MLS ID #783130, Danny Hazim, Real of Pennsylvania. GLVR
 - $469,9004 bd3 ba2.2k sqft4006 Crest View Dr, Stroudsburg, PA 18360For Sale
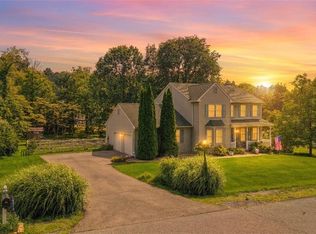 MLS ID #782380, Kelly L. Houston, Keller Williams Northampton. GLVR
 - $535,0004 bd4 ba3k sqft222 Martha Ln, Blakeslee, PA 18610For Sale
 MLS ID #782453, Brian C. Mitchell, Freeby Lai Real Estate. GLVR
