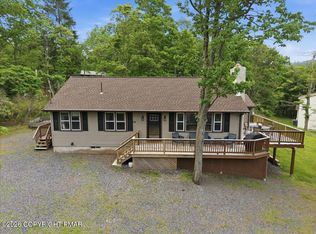
Escape to Lake Harmony Estates in the Poconos! It truly is a 4 season get a way close to so many Pocono attractions that the whole family can enjoy! This 4-bedroom, 2.5-bathroom vacation home is complete with a full kitchen, a spacious deck, and a private hot tub. Spend days motor boating, jet skiing, and swimming at the private beach, or treat the kids to a day at the Split Rock Resort waterpark, mini golf, movies, or game room. Play a round at the 18-hole golf course. Plus the Big Two ski resorts are all close by. End your days around the fire pit for s'mores and late-night stargazing or relax in your hot tub. STR friendly community. CAMEEAS ON PREMISES
For sale
$485,000
15 Skye Dr, Lake Harmony, PA 18624
3beds
1,856sqft
Single Family Residence
Built in 1988
0.49 Acres Lot
$466,900 Zestimate®
$261/sqft
$68/mo HOA
What's special
Private beachPrivate hot tubSpacious deckFire pitFull kitchen
- 380 days |
- 573 |
- 39 |
Zillow last checked:
Listing updated:
Listed by:
Lucille M. Richmond 570-722-9222,
Century 21 Select Group 570-722-9222
Source: GLVR,MLS#: 762150 Originating MLS: Lehigh Valley MLS
Originating MLS: Lehigh Valley MLSFacts & features
Interior
Bedrooms & bathrooms
- Bedrooms: 3
- Bathrooms: 3
- Full bathrooms: 2
- 1/2 bathrooms: 1
Primary bedroom
- Level: First
- Dimensions: 12.00 x 12.00
Bedroom
- Level: Second
- Dimensions: 11.00 x 9.00
Bedroom
- Level: Second
- Dimensions: 9.00 x 9.00
Primary bathroom
- Level: First
- Dimensions: 11.00 x 7.00
Other
- Level: Second
- Dimensions: 5.00 x 4.00
Half bath
- Description: POWDER ROOM
- Level: First
- Dimensions: 3.00 x 5.00
Kitchen
- Description: GRANITE, STAINLESS APPLIANCES
- Level: First
- Dimensions: 14.00 x 12.00
Living room
- Description: WOOD BURING FIREPLACE
- Level: First
- Dimensions: 26.00 x 22.00
Other
- Description: LOFT
- Level: Second
- Dimensions: 8.00 x 4.00
Other
- Description: OFFICE, DEN OR PLAYROOM
- Level: First
- Dimensions: 8.00 x 8.00
Other
- Description: GAME ROOM
- Level: First
- Dimensions: 10.00 x 9.00
Heating
- Baseboard, Electric
Cooling
- Ductless
Appliances
- Included: Dishwasher, Electric Dryer, Electric Oven, Electric Water Heater, Microwave, Refrigerator, Water Softener Owned, Washer
- Laundry: Electric Dryer Hookup
Features
- Eat-in Kitchen
- Flooring: Carpet, Tile
- Windows: Screens
- Basement: Crawl Space
- Has fireplace: Yes
- Fireplace features: Living Room
Interior area
- Total interior livable area: 1,856 sqft
- Finished area above ground: 1,856
- Finished area below ground: 0
Property
Parking
- Total spaces: 3
- Parking features: Off Street
- Garage spaces: 3
Features
- Stories: 2
- Patio & porch: Deck
- Exterior features: Deck, Fire Pit
Lot
- Size: 0.49 Acres
- Dimensions: 129 x 78
- Features: Sloped, Wooded
Details
- Parcel number: 19B21B305
- Zoning: RESIDENTIAL
- Special conditions: None
Construction
Type & style
- Home type: SingleFamily
- Architectural style: Contemporary
- Property subtype: Single Family Residence
Materials
- T1-11 Siding
- Roof: Asphalt,Fiberglass
Condition
- Unknown
- Year built: 1988
Utilities & green energy
- Sewer: Public Sewer
- Water: Well
- Utilities for property: Cable Available
Community & HOA
Community
- Subdivision: Lake Harmony Estates
HOA
- Has HOA: Yes
- HOA fee: $815 annually
Location
- Region: Lake Harmony
Financial & listing details
- Price per square foot: $261/sqft
- Tax assessed value: $107,104
- Annual tax amount: $6,931
- Date on market: 8/1/2025
- Cumulative days on market: 947 days
- Ownership type: Fee Simple
- Road surface type: Paved
Estimated market value
$466,900
$444,000 - $490,000
$2,572/mo
Price history
| Date | Event | Price |
|---|---|---|
| 1/29/2025 | Price change | $485,000-2%$261/sqft |
Source:  GLVR #730153 Report a problem GLVR #730153 Report a problem | ||
| 2/16/2024 | Listed for sale | $495,000$267/sqft |
Source: PMAR #PM-111830 Report a problem | ||
| 2/7/2024 | Pending sale | $495,000$267/sqft |
Source: GLVR #730153 Report a problem | ||
| 1/3/2024 | Listed for sale | $495,000+167.6%$267/sqft |
Source: PMAR #PM-111830 Report a problem | ||
| 8/13/2020 | Sold | $185,000-14%$100/sqft |
Source: Public Record Report a problem | ||
| 4/23/2020 | Price change | $215,000-6.5%$116/sqft |
Source: WRI Property Management LLC #630552 Report a problem | ||
| 4/1/2020 | Listed for sale | $230,000$124/sqft |
Source: WRI Property Management LLC #630552 Report a problem | ||
| 2/11/2020 | Listing removed | $230,000$124/sqft |
Source: WRI Property Management LLC #630552 Report a problem | ||
| 1/23/2020 | Listed for sale | $230,000+12975.6%$124/sqft |
Source: WRI Property Management LLC #630552 Report a problem | ||
| 4/28/2017 | Sold | $1,759-99.3%$1/sqft |
Source: Public Record Report a problem | ||
| 10/11/2005 | Sold | $269,900$145/sqft |
Source: Public Record Report a problem | ||
Public tax history
| Year | Property taxes | Tax assessment |
|---|---|---|
| 2025 | $7,333 +4.6% | $107,104 |
| 2024 | $7,012 +1.2% | $107,104 |
| 2023 | $6,932 | $107,104 |
| 2022 | $6,932 | $107,104 |
| 2021 | $6,932 | $107,104 |
| 2020 | $6,932 +3.2% | $107,104 |
| 2019 | $6,718 | $107,104 +8.7% |
| 2018 | -- | $98,503 |
| 2017 | $6 | $98,503 |
| 2016 | -- | $98,503 |
| 2015 | -- | $98,503 |
| 2014 | -- | $98,503 |
| 2013 | -- | $98,503 |
| 2012 | -- | $98,503 |
| 2011 | -- | $98,503 |
| 2010 | -- | $98,503 |
| 2009 | -- | $98,503 |
| 2008 | -- | $98,503 |
| 2007 | $586 | $98,503 +70.1% |
| 2006 | -- | $57,900 |
| 2005 | -- | $57,900 |
| 2004 | -- | $57,900 |
| 2003 | -- | $57,900 |
| 2002 | -- | $57,900 |
| 2000 | -- | $57,900 |
Find assessor info on the county website
Monthly payment
Est. payment
Payment breakdown
Explore the cost of this home by adjusting the details. Changes won't be saved.Climate risks
Neighborhood: 18624
Getting around
5 / 100
Car-DependentNearby schools
GreatSchools rating
- 5/10Penn/Kidder CampusGrades: PK-8Distance: 2.2 mi
- 5/10Jim Thorpe Area Senior High SchoolGrades: 9-12Distance: 14 mi
Schools provided by the listing agent
- High: JIM THORPE
- District: Jim Thorpe
Source: GLVR. This data may not be complete. We recommend contacting the local school district to confirm school assignments for this home.
- $593,6003 bd2 ba1.9k sqft17 Skye Dr, Lake Harmony, PA 18624Off Market
- $645,0004 bd2 ba1.7k sqft25 Skye Dr, Lake Harmony, PA 18624Sold

- $556,2004 bd3 ba1.5k sqft16 Skye Dr, Lake Harmony, PA 18624Off Market
- $1,100,0007 bd4 ba3.1k sqft9 Skye Dr, Lake Harmony, PA 18624Pending
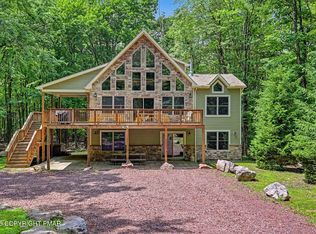
- $315,9002 bd1 ba941 sqft16 Skye Dr, Lake Harmony, PA 18624Off Market
- $651,0005 bd3 ba2.6k sqft21 Skye Dr, Lake Harmony, PA 18624Sold
- $409,9002 bd1 ba806 sqft10 Skye Dr, Lake Harmony, PA 18624Off Market
- $735,0005 bd3 ba2.1k sqft28 Skye Dr, Lake Harmony, PA 18624For Sale
A local agent can set up tours, give advice and negotiate with sellers.
A local lender can help you make sure your offer is ready when you are.
Similar homes
- $480,0003 bd2 ba1.3k sqft43 Estates Dr, Lake Harmony, PA 18624For Sale
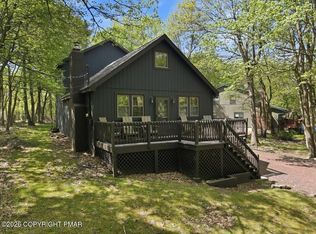 MLS ID #PM-141649, Tawney Lynne Lee, Mary Enck Realty Inc. PMAR
 - $525,0003 bd3 ba1.9k sqft12 Birch St, Lake Harmony, PA 18624For Sale
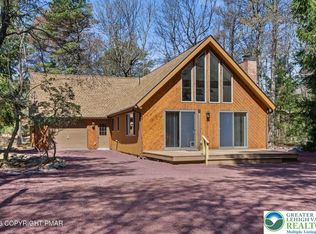 MLS ID #776077, Lucille M. Richmond, Century 21 Select Group. GLVR
 - $550,0004 bd2 ba2.4k sqft12 Hidden Ridge Rd, Lake Harmony, PA 18624For Sale
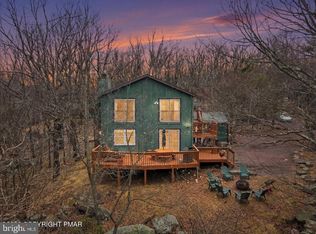
 MLS ID #PACC2007510, Mark Shay, Keller Williams Real Estate. Bright MLS
 - $419,9003 bd2 ba2k sqft5 Chalet Ct, Lake Harmony, PA 18624For Sale
 MLS ID #PM-142169, Tawney Lynne Lee, Mary Enck Realty Inc. PMAR
 - $560,0003 bd3 ba2.3k sqft78 Crest Dr, Lake Harmony, PA 18624For SaleMLS ID #PM-135457, Michelle DeLuca, Keller Williams Real Estate - Albrightsville. PMAR
- $455,0003 bd2 ba1.7k sqft303 Sir Bradford Rd, Pocono Lake, PA 18347For SaleMLS ID #PM-142904, Heather T Christian, Coldwell Banker Real Estate Services, LLC. PMAR
- $482,0003 bd2 ba2.4k sqft139 Birch Dr, Blakeslee, PA 18610For SaleMLS ID #PM-141983, Ginger Walsh, RE/MAX of the Poconos. PMAR
- $625,0004 bd2 ba2.2k sqft293 Wolf Hollow Rd, Lake Harmony, PA 18624For SaleMLS ID #PM-142586, Cristina Primrose, Keller Williams Real Estate - West End. PMAR
- $372,5002 bd2 ba1.3k sqft47 Warbler Ct, Lake Harmony, PA 18624For SaleMLS ID #PM-139845, David M Sweeney, USRealty.com,LLP. PMAR
- $659,0004 bd3 ba2.7k sqft265 Longview Dr, Lake Harmony, PA 18624For SaleMLS ID #26-1004, Teresa Benz, Pocono Area Realty Benz Group LLC. Luzerne County AOR
- $415,0003 bd2 ba2.3k sqft2573 Pennsylvania #903, Albrightsville, PA 18210For SaleMLS ID #PM-142631, John Keely, Keller Williams Real Estate - West End. PMAR
- $419,9003 bd3 ba2.1k sqft111 Elm Dr, Blakeslee, PA 18610For SaleMLS ID #PM-121385, Jessica Eng, Amantea Real Estate. PMAR
- $385,0003 bd2 ba1.6k sqft183 Eliot Ln, Albrightsville, PA 18210For SaleMLS ID #PM-142394, Miriam Santiago, Mary Enck Realty Inc. PMAR
- $399,0002 bd2 ba1.3k sqft81 Ruffed Grouse Ct, Lake Harmony, PA 18624For SaleMLS ID #PM-139610, Leonore Ferreira, Classic Properties - Mountainhome. PMAR
- $449,9003 bd3 ba2.3k sqft1304 Summit View Dr, Long Pond, PA 18334For SaleMLS ID #PM-142692, Stacey White, Real of Pennsylvania-Brodheadsville. PMAR
- $439,0003 bd2 ba1.3k sqft171 Crocketts Cres, Pocono Pines, PA 18350For SaleMLS ID #PM-141025, Adele M Novak, Dembinski Realty Company. PMAR
- $497,0004 bd3 ba2.3k sqft1658 Glade Dr, Long Pond, PA 18334For SaleMLS ID #PM-141563, Christopher J Carr, HomeZu. PMAR
- $499,9993 bd2 ba2.1k sqft1173 Deer Run, Pocono Pines, PA 18350For SaleMLS ID #PM-142717, Meryl Sultanik, Lake Naomi Property Group, Inc.. PMAR
- $480,0003 bd2 ba2k sqft283 Long View Ln, Pocono Pines, PA 18350For SaleMLS ID #PM-140861, Catherine McIntyre, Lake Naomi Real Estate. PMAR
- $499,0005 bd2 ba2.3k sqft782 Lower Deer Valley Rd, Tannersville, PA 18372For SaleMLS ID #780346, Barbara Ancypowic, Keller Williams Real Estate. GLVR
