Back on market by no fault of the seller. Exceptional turnkey 7-bedroom 4 bath Pocono Mountain chalet in Lake Harmony Estates with proven short-term rental appeal and steady six-figure rental income history. Fully furnished and
being sold turnkey, this spacious retreat is ready for personal enjoyment, continued rental use, or both.
The home features an inviting open-concept layout with soaring cathedral ceilings, dramatic windows, abundant natural light and two beautiful stone fireplaces--including a striking
indoor/outdoor fireplace--creating the perfect setting for gatherings in every season. The kitchen is well appointed with granite countertops and plenty of space for preparing meals for
family, friends and guests.
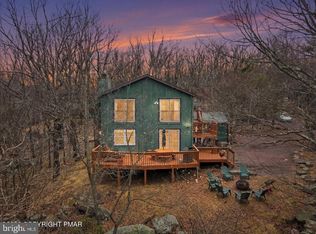
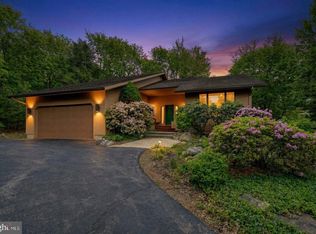
With multiple living areas, generously sized bedrooms and room for large groups, this home is ideal for vacationers, family getaways and entertaining. Indoor and outdoor amenities
include a pool table, large deck, hot tub, outdoor fire pit and peaceful wooded surroundings.
Conveniently located near Lake Harmony, Jack Frost, Big Boulder, golf, restaurants, hiking, water activities and area attractions. An active STR with strong rental history, impressive
amenities, and true turnkey convenience--rental history available for qualified buyers.
Pending
$1,100,000
9 Skye Dr, Lake Harmony, PA 18624
7beds
3,168sqft
:
Get pre-qualified$6,967/mo
Single Family Residence
Built in 2015
0.43 Acres Lot
$1,081,100 Zestimate®
$347/sqft
$68/mo HOA
What's special
Large deckDramatic windowsHot tubAbundant natural lightOutdoor fire pitInviting open-concept layoutPeaceful wooded surroundings
- 39 days |
- 336 |
- 10 |
Zillow last checked:
Listing updated:
Listed by:
Vincent Capria, Jr. 570-234-3754,
DiMaria Realty, LLC 570-234-3754
Source: PMAR,MLS#: PM-142751
Facts & features
Interior
Bedrooms & bathrooms
- Bedrooms: 7
- Bathrooms: 4
- Full bathrooms: 4
Primary bedroom
- Level: First
- Area: 148.83
- Dimensions: 12.3 x 12.1
Primary bedroom
- Level: First
- Area: 150.93
- Dimensions: 12.9 x 11.7
Bedroom 2
- Level: First
- Area: 148.83
- Dimensions: 12.3 x 12.1
Bedroom 3
- Level: Second
- Area: 145.14
- Dimensions: 12.3 x 11.8
Bedroom 4
- Level: Second
- Area: 145.14
- Dimensions: 12.3 x 11.8
Other
- Level: Third
- Area: 141.6
- Dimensions: 12 x 11.8
Primary bathroom
- Level: First
- Area: 34.94
- Dimensions: 8.5 x 4.11
Bathroom 2
- Level: First
- Area: 46.98
- Dimensions: 8.1 x 5.8
Bathroom 3
- Level: Second
- Area: 45.9
- Dimensions: 8.5 x 5.4
Bathroom 4
- Level: Third
- Area: 46.75
- Dimensions: 8.5 x 5.5
Other
- Level: Third
- Area: 147.42
- Dimensions: 12.6 x 11.7
Dining room
- Description: Fireplace
- Level: Second
- Area: 245.7
- Dimensions: 18.9 x 13
Family room
- Description: Stone Fireplace
- Level: Second
- Area: 211.68
- Dimensions: 18.9 x 11.2
Game room
- Description: Rec Room Pool Table
- Level: First
- Area: 517.92
- Dimensions: 24.9 x 20.8
Kitchen
- Description: Granite, wine fridge
- Level: Second
- Area: 177.1
- Dimensions: 23 x 7.7
Living room
- Description: stone fireplace
- Level: Second
- Area: 204.47
- Dimensions: 16.1 x 12.7
Loft
- Level: Third
- Area: 209.3
- Dimensions: 16.1 x 13
Other
- Description: porch
- Level: Second
- Area: 278.88
- Dimensions: 16.8 x 16.6
Other
- Description: deck
- Level: Second
- Area: 431.12
- Dimensions: 31.7 x 13.6
Utility room
- Level: First
- Area: 23.02
- Dimensions: 5.6 x 4.11
Heating
- Baseboard, Ductless, Heat Pump
Cooling
- Ceiling Fan(s), Ductless
Appliances
- Included: Electric Oven, Electric Range, Refrigerator, Wine Cooler, Microwave, Stainless Steel Appliance(s), Washer, Dryer
- Laundry: Lower Level
Features
- Kitchen Island, Granite Counters, Cathedral Ceiling(s), Open Floorplan, Ceiling Fan(s)
- Flooring: Carpet, Laminate
- Number of fireplaces: 2
- Fireplace features: Living Room
- Furnished: Yes
Interior area
- Total structure area: 3,168
- Total interior livable area: 3,168 sqft
- Finished area above ground: 3,168
- Finished area below ground: 0
Video & virtual tour
Property
Features
- Stories: 2
- Patio & porch: Wrap Around, Deck, Covered
- Exterior features: Fire Pit
Lot
- Size: 0.43 Acres
- Features: Level, Sloped
Details
- Parcel number: 19B21B303
- Zoning description: Residential
- Special conditions: Standard
Construction
Type & style
- Home type: SingleFamily
- Architectural style: Chalet
- Property subtype: Single Family Residence
Materials
- Stone Veneer, Vinyl Siding
- Foundation: Slab
- Roof: Asphalt,Shingle
Condition
- Year built: 2015
- Major remodel year: 2015
Utilities & green energy
- Electric: 200+ Amp Service
- Sewer: Public Sewer
- Water: Private, Well
- Utilities for property: Phone Available, Cable Connected
Community & HOA
Community
- Security: Carbon Monoxide Detector(s), Security System, Smoke Detector(s)
- Subdivision: Lake Harmony Estates
HOA
- Has HOA: Yes
- Amenities included: Clubhouse, Golf Carts Allowed, Tennis Court(s)
- Services included: Maintenance Road
- HOA fee: $815 annually
Location
- Region: Lake Harmony
Financial & listing details
- Price per square foot: $347/sqft
- Tax assessed value: $303,492
- Annual tax amount: $10,969
- Date on market: 7/11/2026
- Listing terms: Cash,Conventional,FHA,USDA Loan,VA Loan
- Road surface type: Paved
Estimated market value
$1,081,100
$1.03M - $1.14M
$3,606/mo
Price history
| Date | Event | Price |
|---|---|---|
| 7/16/2026 | Pending sale | $1,100,000$347/sqft |
Source: PMAR #PM-142751 Report a problem | ||
| 7/11/2026 | Listed for sale | $1,100,000$347/sqft |
Source: PMAR #PM-142751 Report a problem | ||
| 7/4/2026 | Pending sale | $1,100,000$347/sqft |
Source: PMAR #PM-142751 Report a problem | ||
| 7/3/2026 | Listed for sale | $1,100,000+1427.8%$347/sqft |
Source: PMAR #PM-142751 Report a problem | ||
| 1/20/2015 | Sold | $72,000-20%$23/sqft |
Source: Public Record Report a problem | ||
| 4/12/2006 | Sold | $90,000$28/sqft |
Source: Public Record Report a problem | ||
Public tax history
| Year | Property taxes | Tax assessment |
|---|---|---|
| 2025 | $10,390 +4.6% | $151,746 |
| 2024 | $9,935 +1.2% | $151,746 |
| 2023 | $9,821 | $151,746 |
| 2022 | $9,821 | $151,746 |
| 2021 | $9,821 | $151,746 |
| 2020 | $9,821 +3.2% | $151,746 |
| 2019 | $9,518 | $151,746 |
| 2018 | -- | $151,746 |
| 2017 | $9 | $151,746 +362% |
| 2016 | -- | $32,846 |
| 2015 | -- | $32,846 |
Find assessor info on the county website
Monthly payment
Est. payment
Payment breakdown
Explore the cost of this home by adjusting the details. Changes won't be saved.Climate risks
Neighborhood: 18624
Nearby schools
GreatSchools rating
- 5/10Penn/Kidder CampusGrades: PK-8Distance: 2.1 mi
- 5/10Jim Thorpe Area Senior High SchoolGrades: 9-12Distance: 14 mi
- $645,0004 bd2 ba1.7k sqft25 Skye Dr, Lake Harmony, PA 18624Sold

- $651,0005 bd3 ba2.6k sqft21 Skye Dr, Lake Harmony, PA 18624Sold

- $535,6004 bd3 ba1.5k sqft16 Skye Dr, Lake Harmony, PA 18624Off Market
- $873,9003 bd1 ba2.1k sqft6 Wood St, Lake Harmony, PA 18624Off Market
- $685,0007 bd3 ba2.4k sqft11 Skye Dr, Lake Harmony, PA 18624Sold
- $485,0003 bd3 ba1.8k sqft15 Skye Dr, Lake Harmony, PA 18624For Sale
- $400,7002 bd1 ba806 sqft10 Skye Dr, Lake Harmony, PA 18624Off Market
- $446,1003 bd2 ba1.3k sqft12 Wood St, Lake Harmony, PA 18624Off Market
A local agent can set up tours, give advice and negotiate with sellers.
A local lender can help you make sure your offer is ready when you are.
Similar homes
- $550,0004 bd2 ba2.4k sqft12 Hidden Ridge Rd, Lake Harmony, PA 18624For Sale
 MLS ID #PACC2007510, Mark Shay, Keller Williams Real Estate. Bright MLS
 - $799,9005 bd4 ba3.7k sqft134 Longview Dr, Lake Harmony, PA 18624For Sale
 MLS ID #778263, Rob McCann, Assist 2 Sell Buyers & Sellers. GLVR
 - $650,0004 bd3 ba2.6k sqft128 Crest Dr, Lake Harmony, PA 18624For Sale
 MLS ID #PM-142588, Ronald P Dunbar, Bear Mountain Real Estate LLC. PMAR
 - $839,0005 bd3 ba3.5k sqft96 Wolf Hollow Rd, Lake Harmony, PA 18624For Sale
 MLS ID #PACC2007872, Stephanie Grazio, Pocono Area Realty Benz Group. Bright MLS
 - $659,0004 bd3 ba2.7k sqft265 Longview Dr, Lake Harmony, PA 18624For SaleMLS ID #26-1004, Teresa Benz, Pocono Area Realty Benz Group LLC. Luzerne County AOR
- $599,9006 bd4 ba2.7k sqft12 Beachwood Ct, Lake Harmony, PA 18624For SaleMLS ID #PM-142428, Rosien Bliss Inman, Smart Way America Realty. PMAR
- $625,0004 bd2 ba2.2k sqft293 Wolf Hollow Rd, Lake Harmony, PA 18624For SaleMLS ID #PM-142586, Cristina Primrose, Keller Williams Real Estate - West End. PMAR
- $669,0004 bd2 ba1.8k sqft20 Vista Ln, Lake Harmony, PA 18624For SaleMLS ID #PACC2007442, ELIZABETH CASCIANO, Carr Realty of the Poconos. Bright MLS
- $989,0006 bd3 ba3k sqft139 Lucretius Trl, Albrightsville, PA 18210For SaleMLS ID #PM-143425, Michelle DeLuca, Keller Williams Real Estate - Albrightsville. PMAR
- $625,0004 bd3 ba3.1k sqft9 Rockspring Ct, Lake Harmony, PA 18624For SaleMLS ID #PM-140718, Rosien Bliss Inman, Smart Way America Realty. PMAR
- $735,0005 bd3 ba2.1k sqft28 Skye Dr, Lake Harmony, PA 18624For SaleMLS ID #PACC2007444, Tina Guerrieri, RE/MAX Central - Blue Bell. Bright MLS
- $1,289,0005 bd3 ba2.4k sqft157 Greenwood Dr, Blakeslee, PA 18610For SaleMLS ID #PM-141961, Kara E Sincavage, Pocono Properties Rentals & Sales. PMAR
- $950,0004 bd3 ba2.2k sqft238 King Arthur Rd, Blakeslee, PA 18347For SaleMLS ID #PM-134595, Leonore Ferreira, Classic Properties - Mountainhome. PMAR
- $1,300,0006 bd5 ba4.5k sqft577 Patten Cir, Albrightsville, PA 18210For SaleMLS ID #PM-140922, Keith S. Torregrossa, RE/MAX of the Poconos. PMAR
- $925,0004 bd4 ba3.1k sqft77 Sullivan Trl, Bear Creek, PA 18602For SaleMLS ID #26-3943, Candice Nulton-Farrell, eXp Realty- Scranton/Wilkes-Barre. Luzerne County AOR
- $935,0004 bd3 ba2.2k sqft111 Red Fox Cres, Pocono Pines, PA 18350For SaleMLS ID #PM-143662, Peggy Witt, Lake Naomi Real Estate. PMAR
- $1,295,0004 bd4 ba3.4k sqft360 Babbling Brook Rd, Scotrun, PA 18355For SaleMLS ID #781966, Xander Weidenbaum, Redstone Run Realty. GLVR
- $649,9004 bd4 ba4.2k sqft322 Scenic Dr, Blakeslee, PA 18610For SaleMLS ID #PM-142642, Tawney Lynne Lee, Mary Enck Realty Inc. PMAR
- $745,0004 bd2 ba1.6k sqft1177 Deer Trail Rd, Pocono Pines, PA 18350For SaleMLS ID #PM-143767, Nicole Drivon, CENTURY 21 Select Group - Blakeslee. PMAR
- $1,090,0004 bd4 ba2.6k sqft234 Tanglewood Dr, Pocono Pines, PA 18350For SaleMLS ID #PM-142352, Thomas Patrick Sodano, Jr., Lake Naomi Real Estate. PMAR
