BRAND NEW Luxury Mountain Home in LAKE NAOMI COMMUNITY - close to Main Lake, Clubhouse, & Community Swimming Pool!! This EXQUISITE property features an OPEN CONCEPT DESIGN with AMPLE LIVING SPACE & CUSTOM FINISHES throughout. You'll absolutely love the beautiful HICKORY WOOD FLOORS and HIGH CEILINGS. Rustic Modern Features including CUSTOM WOOD CABINETRY & RED CEDAR LOG RAILINGS - truly a one of a kind home from top to bottom. Upstairs you'll find FOUR COMFORTABLE BEDROOMS and THREE FULL BATHROOMS, including a Large Primary Suite with Double Sink, Walk in Closet, & Luxurious Soaking Tub. Extra Office / Den & Powder Room Downstairs - plus plenty of closets & storage throughout the home. Don't forget the backyard with a large PATIO, HOT TUB, FIRE PIT, and Incredible OUTDOOR KITCHEN with a Built In Propane Grill & Cooktop. This home is a MUST SEE!! Schedule today!!
For sale
Price cut: $100K (7/28)
$1,090,000
234 Tanglewood Dr, Pocono Pines, PA 18350
4beds
2,640sqft
:
Get pre-qualified$7,006/mo
Single Family Residence
Built in 2025
0.49 Acres Lot
$1,054,300 Zestimate®
$413/sqft
$88/mo HOA
What's special
Large patioRustic modern featuresCustom finishes throughoutFire pitAmple living spaceLuxurious soaking tubRed cedar log railings
- 49 days |
- 940 |
- 39 |
Zillow last checked:
Listing updated:
Listed by:
Thomas Patrick Sodano, Jr. 570-216-7487,
Lake Naomi Real Estate 570-646-2222
Source: PMAR,MLS#: PM-142352
Facts & features
Interior
Bedrooms & bathrooms
- Bedrooms: 4
- Bathrooms: 4
- Full bathrooms: 3
- 1/2 bathrooms: 1
Primary bedroom
- Description: Primary Suite
- Level: Second
- Area: 285
- Dimensions: 19 x 15
Bedroom 2
- Level: Second
- Area: 168
- Dimensions: 14 x 12
Bedroom 3
- Level: Second
- Area: 216
- Dimensions: 18 x 12
Bedroom 4
- Level: Second
- Area: 156
- Dimensions: 13 x 12
Primary bathroom
- Description: Double Sink and Soaking Tub
- Level: Second
- Area: 154
- Dimensions: 14 x 11
Bathroom 2
- Description: Powder Room
- Level: First
- Area: 35
- Dimensions: 7 x 5
Bathroom 3
- Description: En Suite Bath
- Level: Second
- Area: 56
- Dimensions: 8 x 7
Den
- Description: Office / Den
- Level: First
- Area: 120
- Dimensions: 12 x 10
Dining room
- Description: Custom Chandelier
- Level: First
- Area: 168
- Dimensions: 14 x 12
Kitchen
- Description: Granite Countertops & Stainless Appliances
- Level: First
- Area: 216
- Dimensions: 18 x 12
Living room
- Description: Propane Fireplace
- Level: First
- Area: 324
- Dimensions: 18 x 18
Heating
- Forced Air, Heat Pump, Electric, Fireplace Insert
Cooling
- Ceiling Fan(s), Central Air, Heat Pump
Appliances
- Included: Electric Range, Refrigerator, Dishwasher, Microwave
- Laundry: Main Level, Electric Dryer Hookup, Washer Hookup
Features
- Eat-in Kitchen, Kitchen Island, Granite Counters, Double Vanity, Soaking Tub, High Ceilings, Walk-In Closet(s), Open Floorplan, Chandelier, Ceiling Fan(s)
- Flooring: Ceramic Tile, Hardwood
- Doors: Sliding Doors
- Windows: Storm Window(s), Triple Pane Windows, Screens
- Basement: Crawl Space
- Has fireplace: Yes
- Fireplace features: Living Room, Gas
- Common walls with other units/homes: No Common Walls
Interior area
- Total structure area: 2,640
- Total interior livable area: 2,640 sqft
- Finished area above ground: 2,640
- Finished area below ground: 0
Property
Parking
- Total spaces: 6
- Parking features: Garage - Attached, Open
- Attached garage spaces: 2
- Uncovered spaces: 4
Features
- Stories: 2
- Exterior features: Outdoor Kitchen, Fire Pit
Lot
- Size: 0.49 Acres
- Features: Wooded
Details
- Parcel number: 19633504848754
- Zoning description: Residential
- Special conditions: Standard
Construction
Type & style
- Home type: SingleFamily
- Architectural style: Contemporary
- Property subtype: Single Family Residence
Materials
- Cement Siding
- Roof: Asphalt
Condition
- Year built: 2025
Utilities & green energy
- Electric: 200+ Amp Service
- Sewer: On Site Septic
- Water: Well
- Utilities for property: Phone Available, Cable Available, Propane Tank Leased
Community & HOA
Community
- Security: Carbon Monoxide Detector(s), Smoke Detector(s)
- Subdivision: Lake Naomi
HOA
- Has HOA: Yes
- Amenities included: Security, Clubhouse, Playground, Golf Course, Outdoor Ice Skating, Outdoor Pool, Indoor Pool, Fitness Center, Trail(s), Tennis Court(s), Indoor Tennis Court(s), Pickleball, Basketball Court
- Services included: Security
- HOA fee: $1,058 annually
Location
- Region: Pocono Pines
Financial & listing details
- Price per square foot: $413/sqft
- Annual tax amount: $2,714
- Date on market: 6/19/2026
- Listing terms: Cash,Conventional
- Road surface type: Paved
Estimated market value
$1,054,300
$1.00M - $1.11M
$3,828/mo
Price history
| Date | Event | Price |
|---|---|---|
| 7/28/2026 | Price change | $1,090,000-8.4%$413/sqft |
Source: PMAR #PM-142352 Report a problem | ||
| 7/14/2026 | Price change | $1,190,000-4.7%$451/sqft |
Source: PMAR #PM-142352 Report a problem | ||
| 6/19/2026 | Listed for sale | $1,249,000-3.6%$473/sqft |
Source: PMAR #PM-142352 Report a problem | ||
| 6/17/2026 | Listing removed | $1,295,000$491/sqft |
Source: PMAR #PM-136264 Report a problem | ||
| 5/8/2026 | Price change | $1,295,000-6.1%$491/sqft |
Source: PMAR #PM-136264 Report a problem | ||
| 4/13/2026 | Price change | $1,379,000-1.4%$522/sqft |
Source: PMAR #PM-136264 Report a problem | ||
| 2/21/2026 | Price change | $1,399,000-3.5%$530/sqft |
Source: PMAR #PM-136264 Report a problem | ||
| 10/4/2025 | Listed for sale | $1,450,000$549/sqft |
Source: PMAR #PM-136264 Report a problem | ||
Public tax history
Tax history is unavailable.
Monthly payment
Est. payment
Payment breakdown
Explore the cost of this home by adjusting the details. Changes won't be saved.Climate risks
Neighborhood: 18350
Nearby schools
GreatSchools rating
- 5/10Tobyhanna El CenterGrades: K-6Distance: 2.6 mi
- 4/10Pocono Mountain West Junior High SchoolGrades: 7-8Distance: 0.5 mi
- 7/10Pocono Mountain West High SchoolGrades: 9-12Distance: 0.7 mi
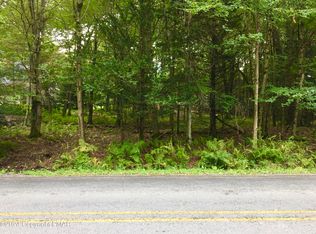
- $72,0000.49 acres18 Tanglewood Dr, Pocono Pines, PA 18350Sold
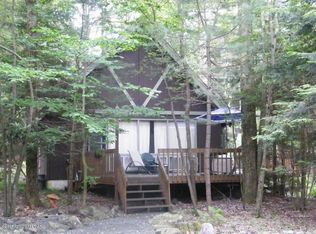
- $564,4004 bd2 ba1.9k sqft238 Tanglewood Dr, Pocono Pines, PA 18350Off Market
- $329,7004 bd2 ba1.1k sqft226 Tanglewood Dr, Pocono Pines, PA 18350Off Market
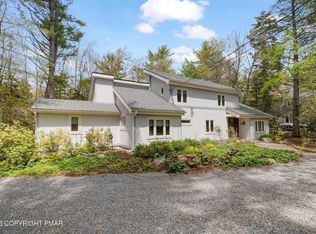
- $564,9003 bd2 ba2.1k sqft242 Tanglewood Dr, Pocono Pines, PA 18350Off Market
- $345,8003 bd1 ba1.8k sqft317 Long View Ln, Pocono Pines, PA 18350Off Market
- $482,3002 bd2 ba1.4k sqft233 Tanglewood Dr, Pocono Pines, PA 18350Off Market
- $551,7004 bd3 ba2.3k sqft321 Long View Ln, Pocono Pines, PA 18350Off Market
- $357,0003 bd2 ba1.2k sqft315 Long View Ln, Pocono Pines, PA 18350Off Market
A local agent can set up tours, give advice and negotiate with sellers.
A local lender can help you make sure your offer is ready when you are.
Similar homes
- $935,0004 bd3 ba2.2k sqft111 Red Fox Cres, Pocono Pines, PA 18350For Sale
 MLS ID #PM-143662, Peggy Witt, Lake Naomi Real Estate. PMAR
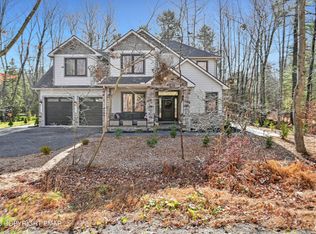
 - $950,0004 bd3 ba3k sqft239 Tanglewood Dr, Pocono Pines, PA 18350For Sale
 MLS ID #PM-141395, Peggy Witt, Lake Naomi Real Estate. PMAR
 - $999,0004 bd3 ba2.8k sqft212 Gross Dr, Pocono Pines, PA 18350For Sale
 MLS ID #PM-140929, Heidi A Pickard, Lake Naomi Real Estate. PMAR
 - $625,0004 bd2 ba2.3k sqft378 Miller Dr, Pocono Pines, PA 18350For Sale
 MLS ID #PM-143531, Claire Dembinski, Dembinski Realty Company. PMAR
 - $749,0004 bd3 ba2.8k sqft249 Buckskin Way, Pocono Pines, PA 18350For SaleMLS ID #PM-143503, Jane K Young, Lake Naomi Real Estate. PMAR
- $629,0005 bd3 ba3.3k sqft115 Golfers Way, Pocono Pines, PA 18350For Sale
 MLS ID #SC263810, Janine Marie Senofonte, Revolve Real Estate. GSBR as distributed by MLS GRID
 - $575,0003 bd2 ba2.4k sqft5532 Woodland Ave, Pocono Pines, PA 18350For SaleMLS ID #PM-141466, Catherine McIntyre, Lake Naomi Real Estate. PMAR
- $749,0003 bd2 ba1.8k sqft5395 Woodland Ave, Pocono Pines, PA 18350For SaleMLS ID #PM-143532, Claire Dembinski, Dembinski Realty Company. PMAR
- $625,0005 bd3 ba3.1k sqft251 Wild Pines Dr, Pocono Pines, PA 18350For SaleMLS ID #PM-143533, Claire Dembinski, Dembinski Realty Company. PMAR
- $1,250,0003 bd3 ba3.7k sqft2123 Camp Owaissa Ct, Pocono Pines, PA 18350For SaleMLS ID #PM-141566, Claire Dembinski, Dembinski Realty Company. PMAR
- $775,0005 bd4 ba2.7k sqft1165 Manor Hill Rd, Pocono Pines, PA 18350For SaleMLS ID #PM-142448, Michael Feite Jr, USA Realty. PMAR
- $1,450,0003 bd2 ba1.4k sqft6174 Lakeview Dr, Pocono Pines, PA 18350For SaleMLS ID #PM-140003, Andie L. Gerhard, Dembinski Realty Company. PMAR
- $1,470,0004 bd4 ba2.9k sqft108 Blackfoot Trl, Pocono Pines, PA 18350For SaleMLS ID #PM-141063, Michael P Kummer, CENTURY 21 Select Group - Blakeslee. PMAR
- $860,0004 bd3 ba2.8k sqft250 Beaver Dam Rd, Long Pond, PA 18334For Sale
 MLS ID #PAMR2006702, Michelle Cappabianca, Weichert Realtors Acclaim. Bright MLS
 - $625,0004 bd3 ba3.5k sqft102 Pine Needle Ln, Pocono Pines, PA 18350For SaleMLS ID #PM-140258, Claire Dembinski, Dembinski Realty Company. PMAR
- $649,0004 bd3 ba2.8k sqft316 Fall Creek Ter, Stroudsburg, PA 18360For SaleMLS ID #PM-143712, Michael O'Donnell, MORE Modern Real Estate LLC. PMAR
- $850,0004 bd3 ba2.3k sqft110 Powderhorn Dr, Long Pond, PA 18334For SaleMLS ID #PAMR2006824, Michelle Cappabianca, Weichert Realtors Acclaim. Bright MLS
- $549,0004 bd3 ba2.6k sqft207 Hermit Thrush Rd, Pocono Pines, PA 18350For SaleMLS ID #PM-139642, Claire Dembinski, Dembinski Realty Company. PMAR
- $1,100,0004 bd3 ba3.2k sqft5106 Beattys Cir, Buck Hill Falls, PA 18325For SaleMLS ID #PM-141593, Caroline Salvino, Associate Broker, Classic Properties - Mountainhome. PMAR
- $950,0004 bd3 ba2.2k sqft238 King Arthur Rd, Blakeslee, PA 18347For SaleMLS ID #PM-134595, Leonore Ferreira, Classic Properties - Mountainhome. PMAR
